
 New Listing
510 W Tremont Avenue C2,Charlotte, NC 28203
Charlotte, NC 28203










Description
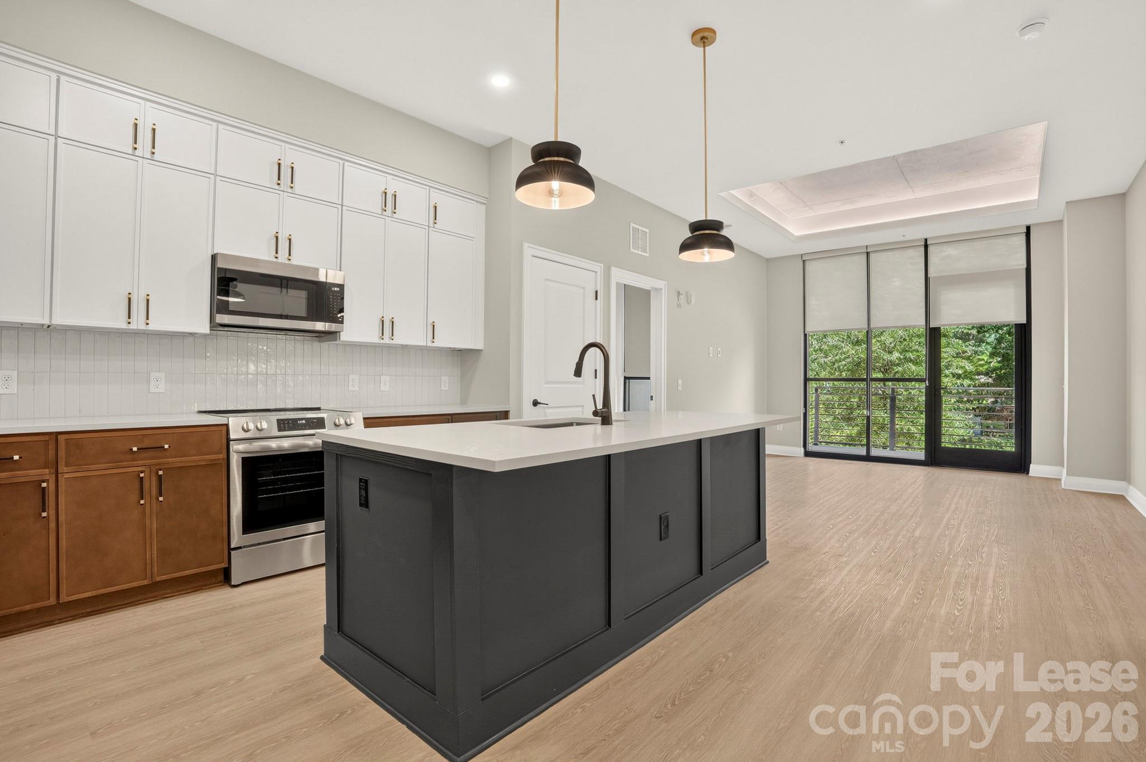
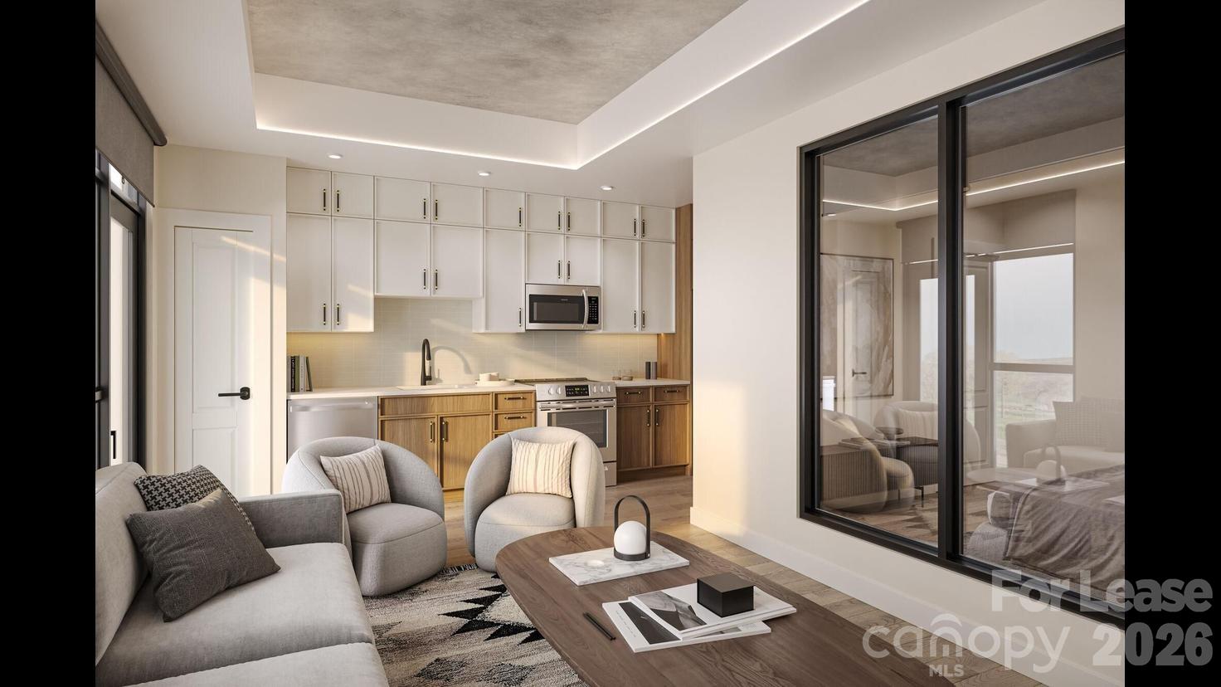
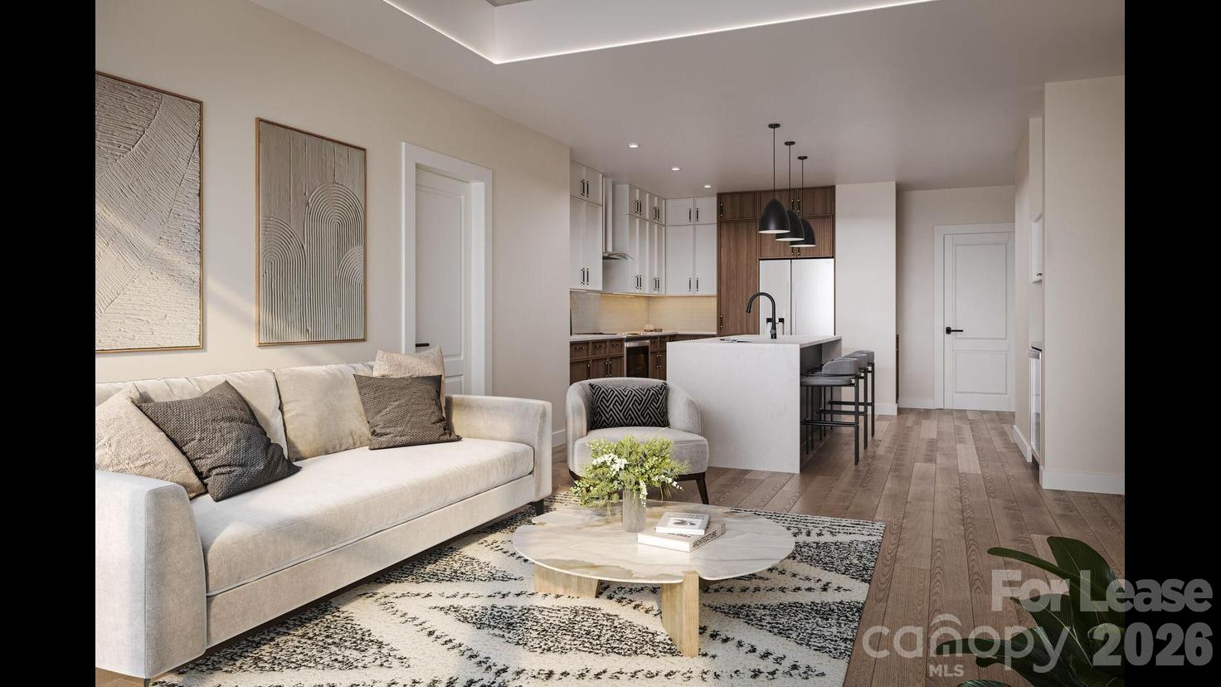
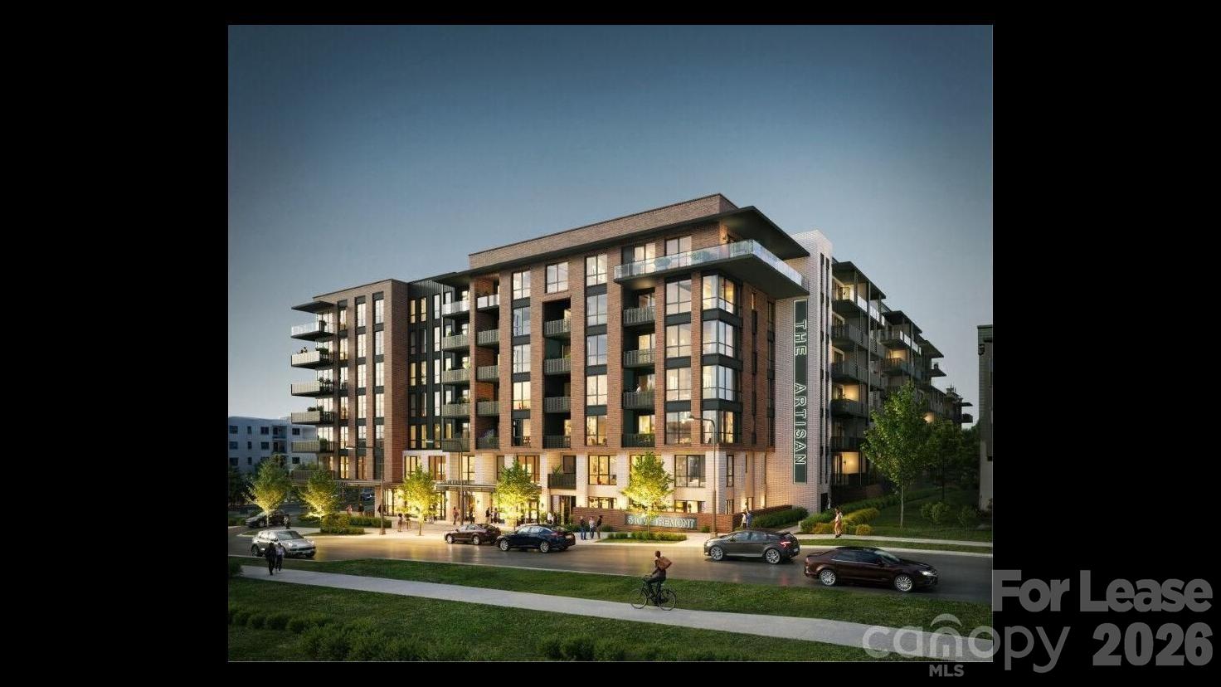
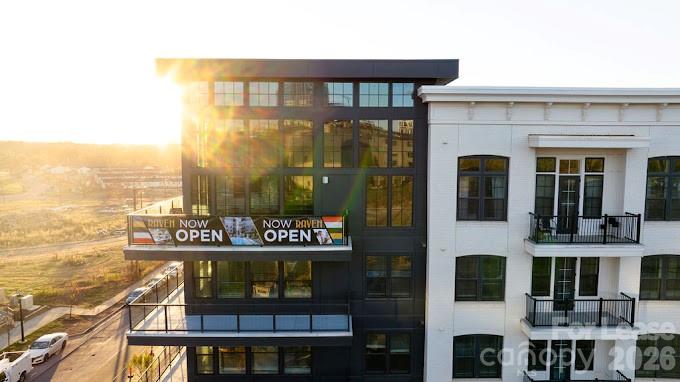
Currently offering 2 Month Free, minimum leasing term required. Subject to change contact beforehand. Total monthly leasing prices (TMLP) include base rent, all mandatory monthly fees and any use-selected optional fees. Excludes variable or usage-based fees and required charges due at or prior to move-in or at move-out. Please contact the community for a full fee breakdown. Prices, availability, specials and promotions subject to change, contract beforehand. Welcome to The Artisan, a boutique luxury apartment community in the heart of Charlotte’s vibrant South End. Featuring thoughtfully designed studio, one-, two-, and three-bedroom residences, The Artisan combines concrete construction with elevated finishes, spacious layouts, and floor-to-ceiling windows. Residents enjoy an impressive collection of amenities including a rooftop resort-style pool, fitness and recovery spaces, coworking lounge, resident coffee bar, indoor/outdoor club areas, pet amenities, and outdoor gathering spaces. Ideally located just 0.2 miles from the Charlotte Rail Trail and walk to the LYNX Light Rail, with convenient access to Uptown, dining, shopping, breweries, and entertainment throughout South End. Experience refined urban living at one of Charlotte’s newest boutique communities.
Details
| MLS # | 4417709 |
|---|---|
| Listing Type | For Lease |
| Style | Condominium |
| Sub-Type | Resale |
| Status | Active |
| Year | 2026 |
| Days On Site | 7 |
| Listing Provided By | The Apartment Brothers LLC | Ross Rebhan |
Features
| Bed(s) | 3 |
|---|---|
| Bath(s) | 3 Total |
| SQ Feet | 1,880 |
| Garage | 2 |
| Pool | Yes |
| Story(s) | 1 |
| Property View | City |
Interior
| Cooling | Ceiling Fan(s), Central Air |
|---|---|
| Heating | Central |
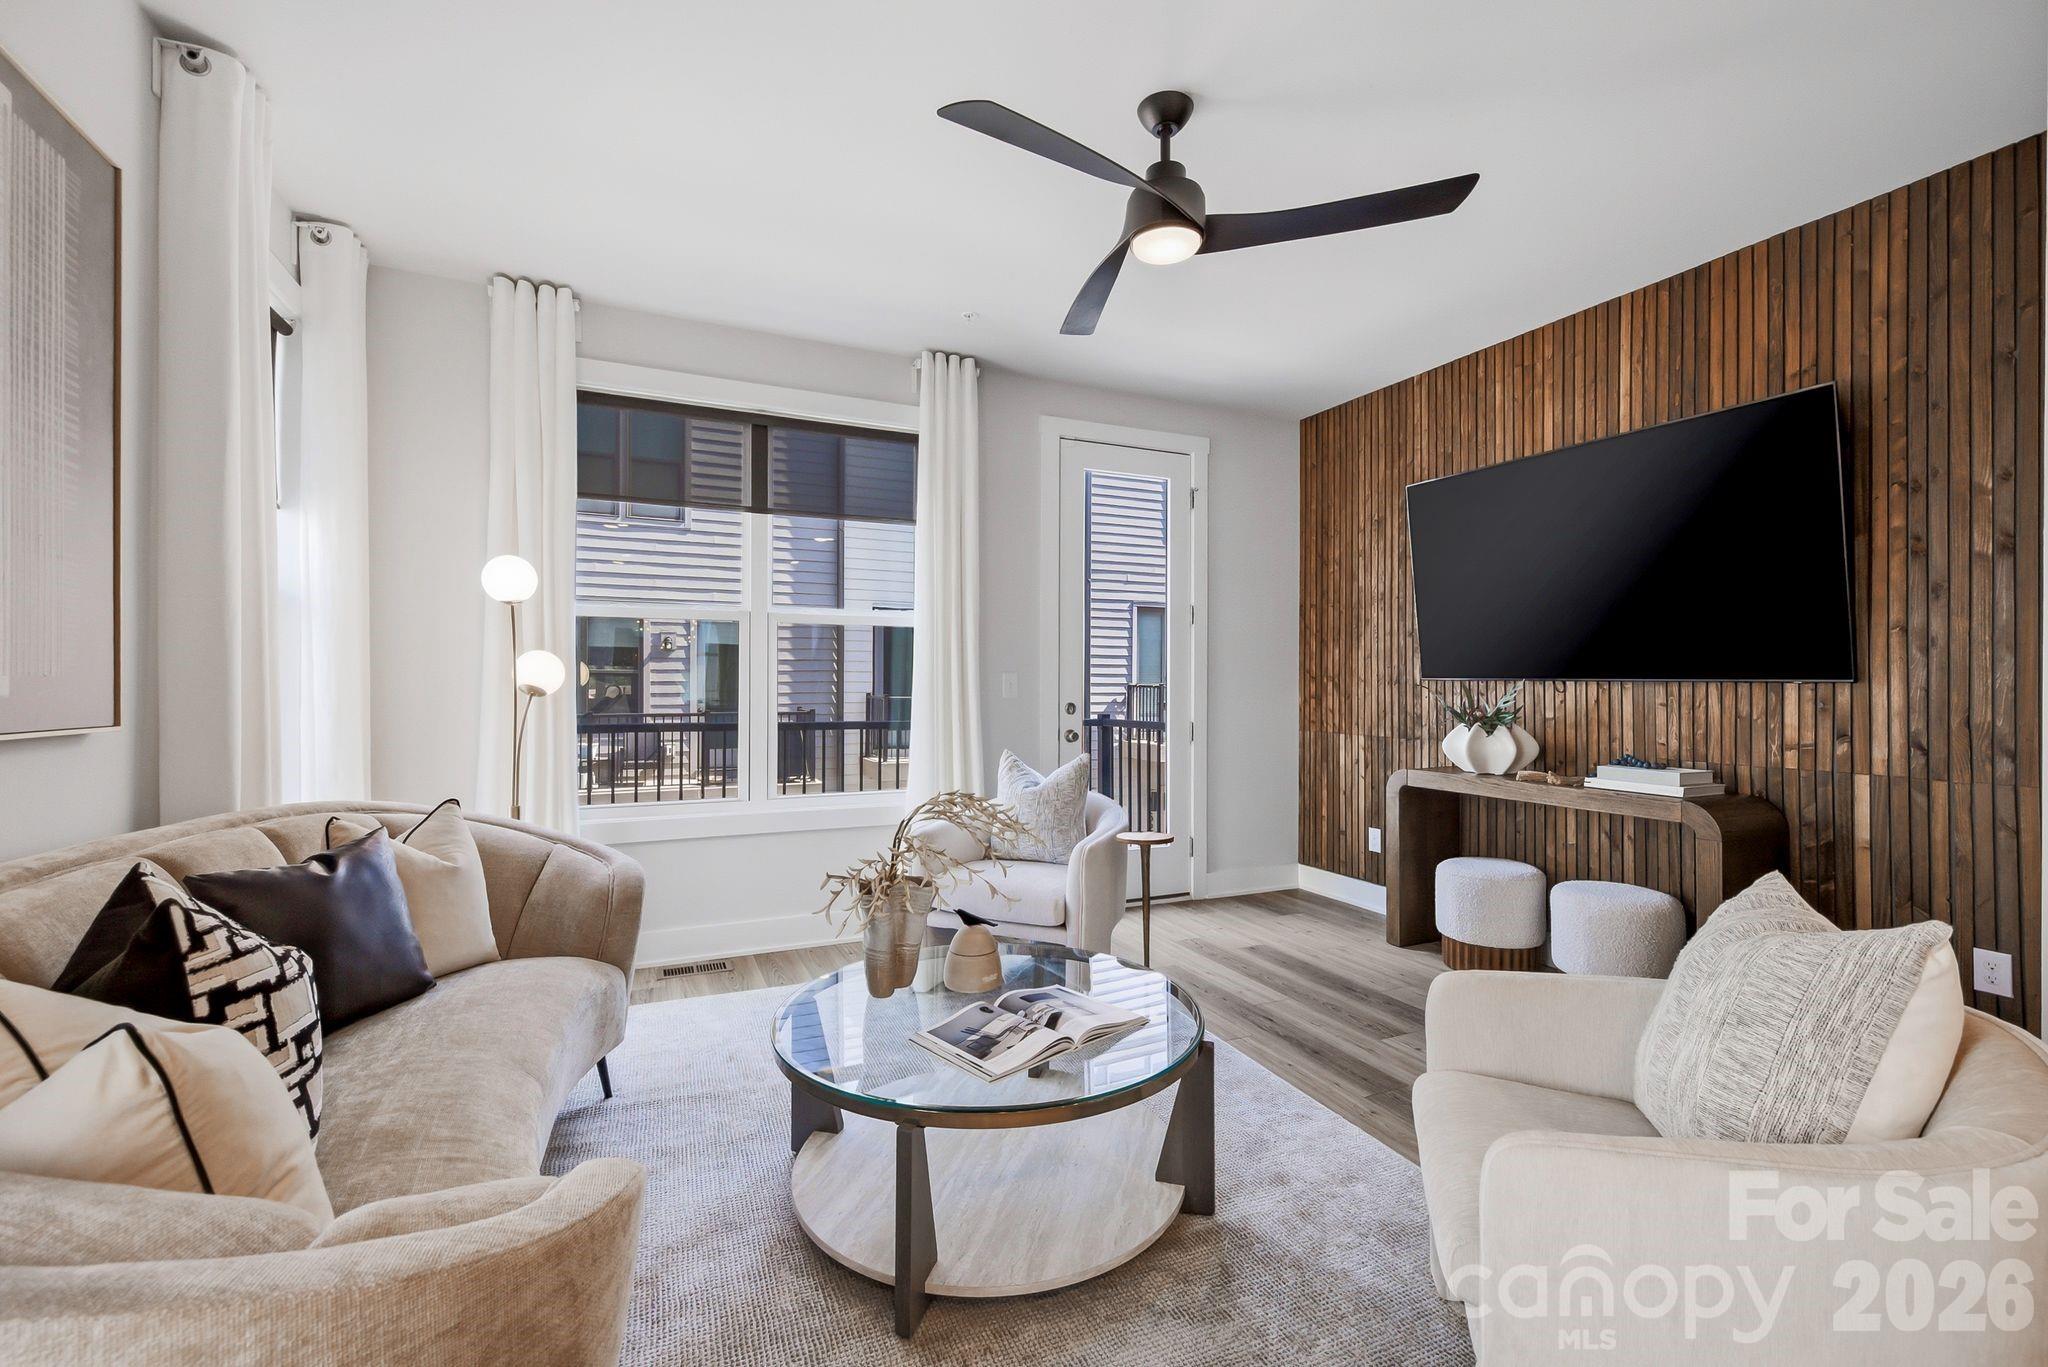
| Interior Features | Kitchen Island, Open Floorplan, Walk-In Closet(s), Other - See Remarks |
| Furnished | Unfurnished |
| Appliances | Dishwasher, Disposal, Dryer, Electric Oven, Electric Range, Electric Water Heater, Exhaust Fan, Exhaust Hood, Microwave, Oven, Refrigerator, Washer/Dryer, Other |
Exterior
| Exterior Features | Elevator |
|---|---|
| Security Features | Smoke Detector(s) |
Parking
| Garage Yes / No | Yes |
|---|---|
| Parking Features | Parking Garage |
Utilities
| Utilities | Cable Connected, Electricity Connected, Other - See Remarks |
|---|
Location
| Community Features | Business Center, Elevator, Fitness Center, Outdoor Pool, Recreation Area, Rooftop Terrace, Sidewalks, Street Lights, Other |
|---|
Other
| List Aor | Canopy Realtor Association |
|---|
Area Information
| State | NC |
|---|---|
| County | Mecklenburg |
| City | Charlotte |
| Zip Code | 28203 |
| Area | Mecklenburg |
| Community Name | South End |
| School District | Harding University |
| Elementary School | Barringer |
| High School | Harding University |
| Listing VS Median (in South End) | |
Price: $6,540 low | high Med: $3,630 sqft: 1,880 low | high Med: 1,292 $ / sqft: $3 low | high Med: $3 On site: 7 low | high Med: 438 | |
Market Activity 28203
Request a showing
Request a showing
 Listings courtesy of Canopy MLS as distributed by MLS GRID.
Based on information submitted to the MLS GRID as of August 31, 2026 at 5:15:18 AM PDT All data is obtained from various sources and may not have been verified by broker or MLS GRID. Supplied Open House Information is subject to change without notice. All information should be independently reviewed and verified for accuracy. Properties may or may not be listed by the office/agent presenting the information.
The Digital Millennium Copyright Act of 1998, 17 U.S.C. § 512 (the “DMCA”) provides recourse for copyright owners who believe that material appearing on the Internet infringes their rights under U.S. copyright law. If you believe in good faith that any content or material made available in connection with our website or services infringes your copyright, you (or your agent) may send us a notice requesting that the content or material be removed, or access to it blocked. Notices must be sent in writing by email to DMCAnotice@MLSGrid.com.
“The DMCA requires that your notice of alleged copyright infringement include the following information: (1) description of the copyrighted work that is the subject of claimed infringement; (2) description of the alleged infringing content and information sufficient to permit us to locate the content; (3) contact information for you, including your address, telephone number and email address; (4) a statement by you that you have a good faith belief that the content in the manner complained of is not authorized by the copyright owner, or its agent, or by the operation of any law; (5) a statement by you, signed under penalty of perjury, that the information in the notification is accurate and that you have the authority to enforce the copyrights that are claimed to be infringed; and (6) a physical or electronic signature of the copyright owner or a person authorized to act on the copyright owner’s behalf. Failure to include all of the above information may result in the delay of the processing of your complaint.
Contact
Learn More About This Property

| State | NC |
|---|---|
| County | Mecklenburg |
| City | Charlotte |
| Zip Code | 28203 |
| Area | Mecklenburg |
| Community Name | South End |
| School District | Harding University |
| Elementary School | Barringer |
| High School | Harding University |
| Listing VS Median (in South End) | |
Price: $6,540 low | high Med: $3,630 sqft: 1,880 low | high Med: 1,292 $ / sqft: $3 low | high Med: $3 On site: 7 low | high Med: 438 | |

Listings courtesy of Canopy MLS as distributed by MLS GRID.
Based on information submitted to the MLS GRID as of All data is obtained from various sources and may not have been verified by broker or MLS GRID. Supplied Open House Information is subject to change without notice. All information should be independently reviewed and verified for accuracy. Properties may or may not be listed by the office/agent presenting the information.
The Digital Millennium Copyright Act of 1998, 17 U.S.C. § 512 (the “DMCA”) provides recourse for copyright owners who believe that material appearing on the Internet infringes their rights under U.S. copyright law. If you believe in good faith that any content or material made available in connection with our website or services infringes your copyright, you (or your agent) may send us a notice requesting that the content or material be removed, or access to it blocked. Notices must be sent in writing by email to DMCAnotice@MLSGrid.com.
“The DMCA requires that your notice of alleged copyright infringement include the following information: (1) description of the copyrighted work that is the subject of claimed infringement; (2) description of the alleged infringing content and information sufficient to permit us to locate the content; (3) contact information for you, including your address, telephone number and email address; (4) a statement by you that you have a good faith belief that the content in the manner complained of is not authorized by the copyright owner, or its agent, or by the operation of any law; (5) a statement by you, signed under penalty of perjury, that the information in the notification is accurate and that you have the authority to enforce the copyrights that are claimed to be infringed; and (6) a physical or electronic signature of the copyright owner or a person authorized to act on the copyright owner’s behalf. Failure to include all of the above information may result in the delay of the processing of your complaint.
 Copyright 2026 Triad MLS, Inc. All rights reserved. IDX information is provided exclusively for personal, non-commercial use, and may not be used for any purpose other than to identify prospective properties consumers may be interested in purchasing. Information is deemed reliable but not guaranteed. This site will be monitored for ‘scraping’ and any use of search facilities of data on the site other than by potential buyers/sellers is prohibited. All Sale data is for informational purposes only and is not an indication of a market analysis or appraisal. Properties marked with the Triad MLS, Inc. icon are provided courtesy of the Triad MLS, Inc.’s, Internet Data Exchange Database.