
1159 Woodside Avenue,Charlotte, NC 28205
Charlotte, NC 28205

Description
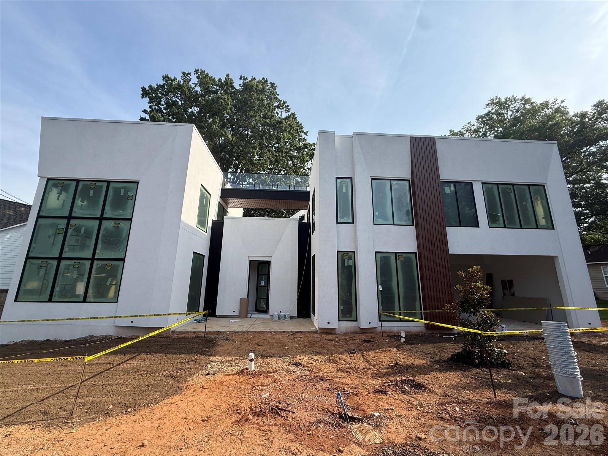
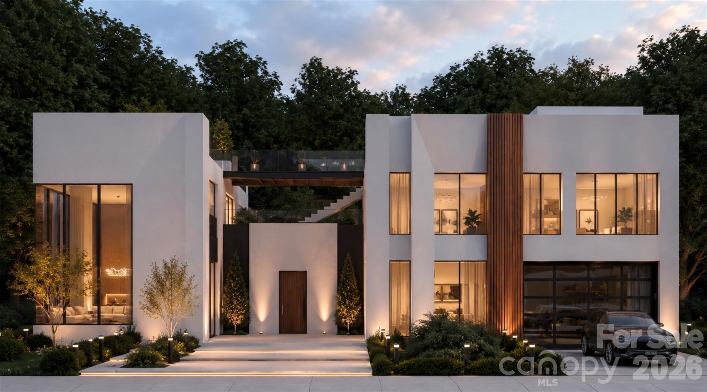
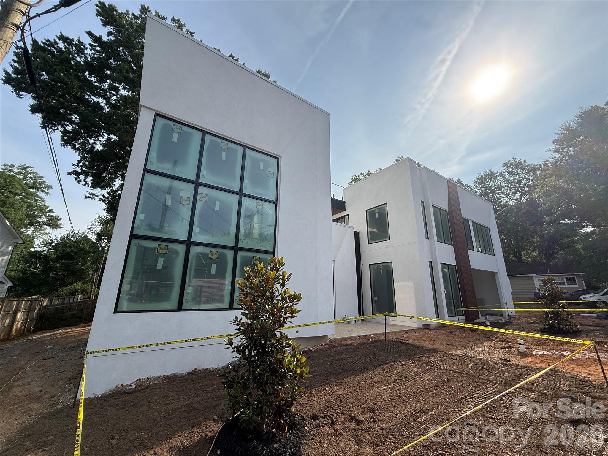
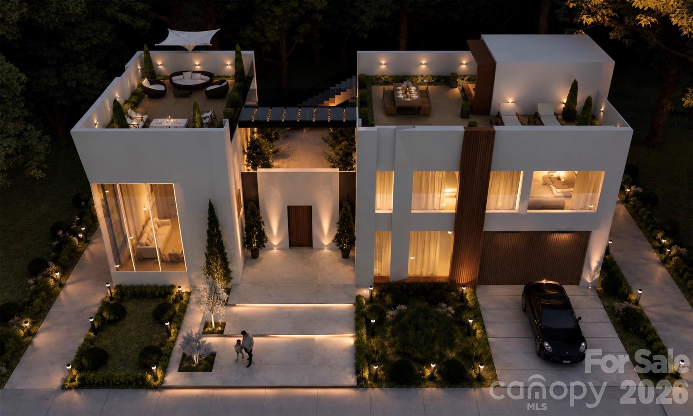
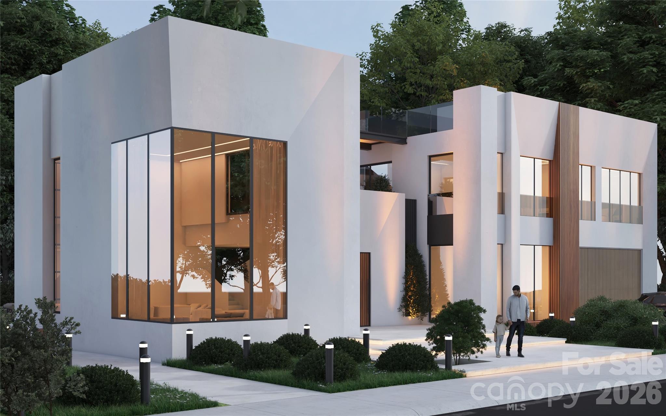
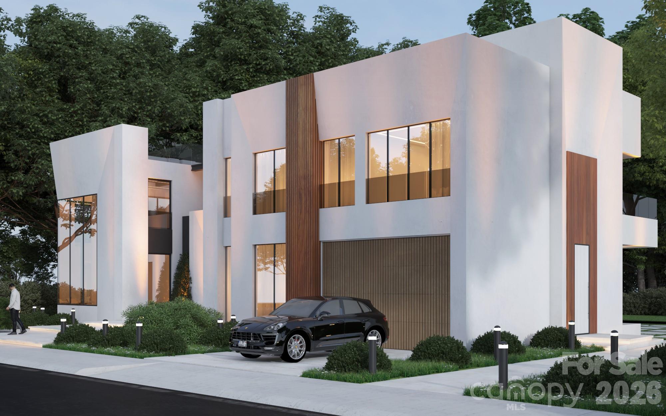
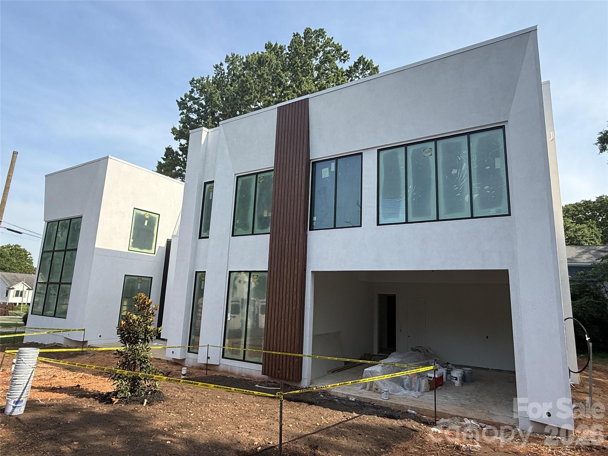
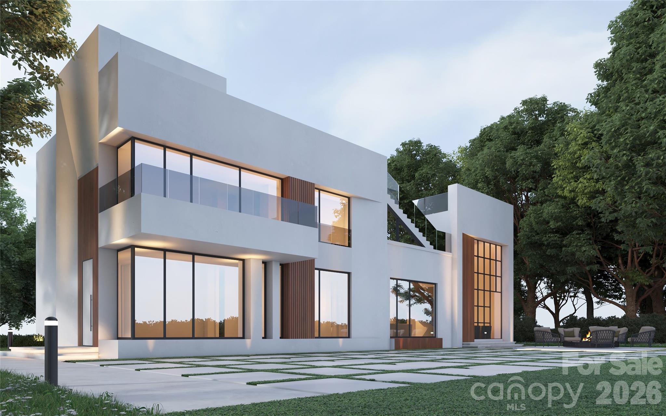
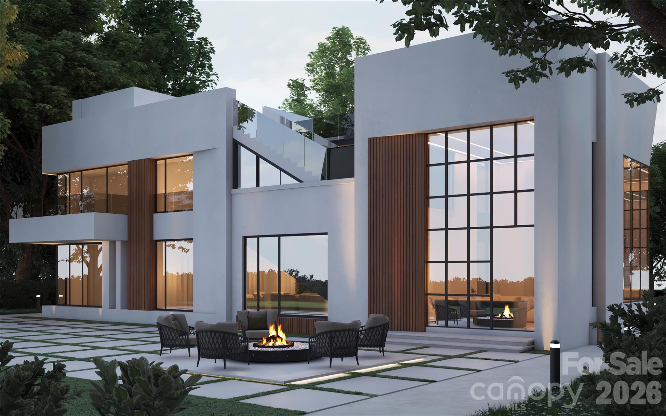
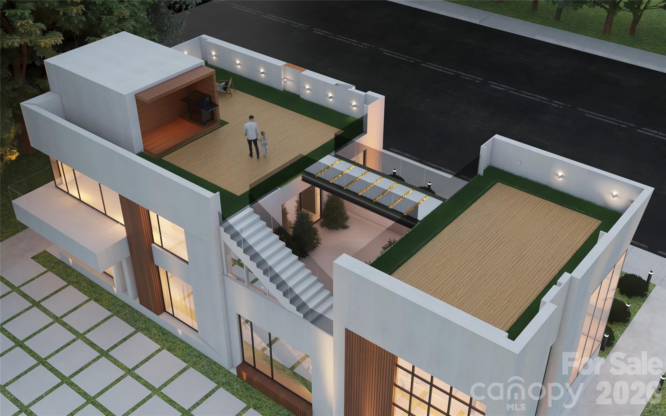
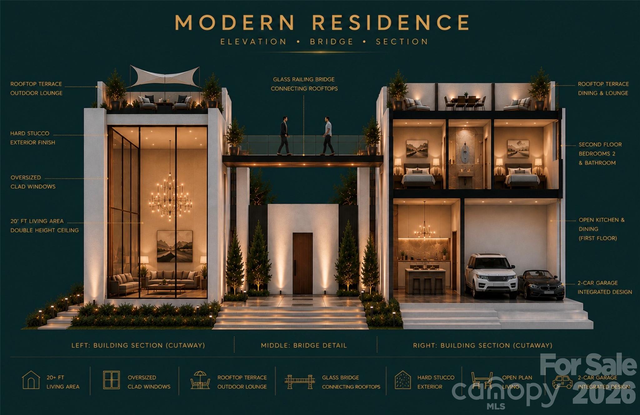
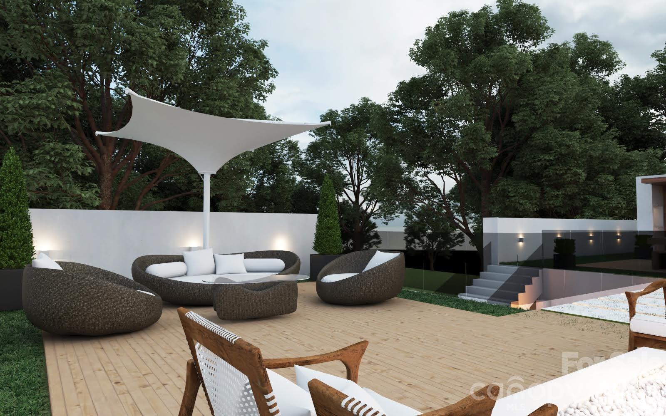
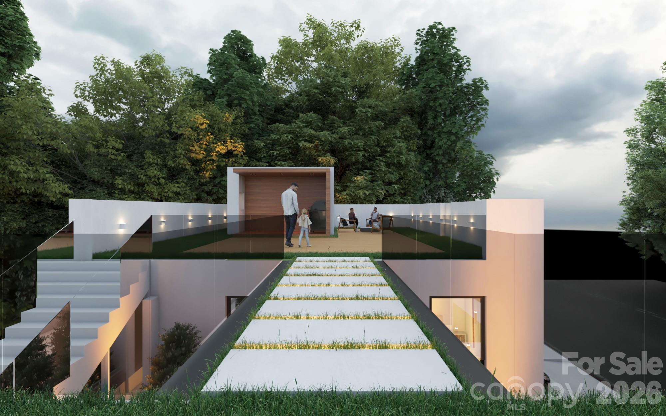
Discover a true architectural statement by Modern Living Group, with architecture and design curated in-house by Modern Living Studio in collaboration with international architects. Located in the highly desirable Villa Heights neighborhood, this luxury urban residence was crafted for buyers who value exclusivity, individuality, and architectural design over mass-produced homes and repetitive floor plans. This one-of-a-kind residence will never be reproduced, preserving the exclusivity of ownership. Designed to blur the line between indoor and outdoor living, the home offers more than 2,600 sqft of multi-level outdoor spaces, including patios, decks, and dual rooftop terraces connected by a glass-railing bridgean architectural feature rarely seen in residential construction. The open-concept layout features 10-foot ceilings and a dramatic living area with ceilings soaring over 20 feet, filled with natural light through oversized architectural clad windows. Spray foam insulation and ZIP System® sheathing with advanced air sealing provide exceptional efficiency, comfort, and durability. Every detail has been carefully curated with premium finishes, including Ann Sacks tile selections, JennAir appliances, fully custom cabinetry, and Visual Comfort & Avenue lighting. Modern wall-mounted toilets add a sleek architectural touch, while the full laundry room includes custom cabinetry, utility sink, and washer/dryer. The home is thoughtfully pre-wired for future advancment such as automated shades, security system. Architectural landscaping and curated exterior lighting further enhance the home’s modern design and street presence. Modern Living Group homes also include complimentary interior design consultation and curated furniture selection services through Modern Living Studio.
Details
| MLS # | 4377171 |
|---|---|
| Listing Type | For Sale |
| Style | House |
| Sub-Type | New Construction |
| Status | Active |
| Year | 2026 |
| Days On Site | 115 |
| Listing Provided By | Keller Williams Ballantyne Area | Ali Ghaffari |
Features
| Bed(s) | 4 |
|---|---|
| Bath(s) | 5 Total |
| SQ Feet | 3,446 |
| Garage | 2 |
| Story(s) | 2 |
| Acreage | 0.17 |
Interior
| Cooling | Central Air |
|---|---|
| Heating | Central |
| Interior Features | Breakfast Bar, Built-in Features, Cable Prewire, Entrance Foyer, Kitchen Island, Open Floorplan, Storage, Walk-In Closet(s) |
| Appliances | Bar Fridge, Convection Microwave, Convection Oven, Dishwasher, Disposal, Double Oven, Dual Flush Toilets, Exhaust Fan, Exhaust Hood, Filtration System, Freezer, Gas Cooktop, Gas Range, Gas Water Heater, Microwave, Oven, Refrigerator, Refrigerator with Ice Maker, Tankless Water Heater, Trash Compactor, Wall Oven, Wine Refrigerator |
Exterior
| Exterior Features | Rooftop Terrace |
|---|---|
| Roof | Flat |
| Security Features | Smoke Detector(s) |
| Construction Materials | Synthetic Stucco |
| Foundation Details | Slab |
Parking
| Garage Yes / No | Yes |
|---|---|
| Parking Features | Attached Garage |
Utilities
| Utilities | Natural Gas, Underground Power Lines |
|---|
Other
| List Aor | Canopy Realtor Association |
|---|
Taxes
| Property | 381600 |
|---|
Area Information
| State | NC |
|---|---|
| County | Mecklenburg |
| City | Charlotte |
| Zip Code | 28205 |
| Area | Mecklenburg |
| Community Name | Villa Heights |
| School District | Unspecified |
| Elementary School | Unspecified |
| High School | Unspecified |
| Listing VS Median (in Villa Heights) | |
Price: $1,749,000 low | high Med: $725,000 sqft: 3,446 low | high Med: 2,137 $ / sqft: $508 low | high Med: $380 On site: 115 low | high Med: 97 | |
Market Activity 28205
Request a showing
Request a showing
 Listings courtesy of Canopy MLS as distributed by MLS GRID.
Based on information submitted to the MLS GRID as of August 30, 2026 at 9:27:04 PM PDT All data is obtained from various sources and may not have been verified by broker or MLS GRID. Supplied Open House Information is subject to change without notice. All information should be independently reviewed and verified for accuracy. Properties may or may not be listed by the office/agent presenting the information.
The Digital Millennium Copyright Act of 1998, 17 U.S.C. § 512 (the “DMCA”) provides recourse for copyright owners who believe that material appearing on the Internet infringes their rights under U.S. copyright law. If you believe in good faith that any content or material made available in connection with our website or services infringes your copyright, you (or your agent) may send us a notice requesting that the content or material be removed, or access to it blocked. Notices must be sent in writing by email to DMCAnotice@MLSGrid.com.
“The DMCA requires that your notice of alleged copyright infringement include the following information: (1) description of the copyrighted work that is the subject of claimed infringement; (2) description of the alleged infringing content and information sufficient to permit us to locate the content; (3) contact information for you, including your address, telephone number and email address; (4) a statement by you that you have a good faith belief that the content in the manner complained of is not authorized by the copyright owner, or its agent, or by the operation of any law; (5) a statement by you, signed under penalty of perjury, that the information in the notification is accurate and that you have the authority to enforce the copyrights that are claimed to be infringed; and (6) a physical or electronic signature of the copyright owner or a person authorized to act on the copyright owner’s behalf. Failure to include all of the above information may result in the delay of the processing of your complaint.
Contact
Learn More About This Property

| State | NC |
|---|---|
| County | Mecklenburg |
| City | Charlotte |
| Zip Code | 28205 |
| Area | Mecklenburg |
| Community Name | Villa Heights |
| School District | Unspecified |
| Elementary School | Unspecified |
| High School | Unspecified |
| Listing VS Median (in Villa Heights) | |
Price: $1,749,000 low | high Med: $725,000 sqft: 3,446 low | high Med: 2,137 $ / sqft: $508 low | high Med: $380 On site: 115 low | high Med: 97 | |
Listings courtesy of Canopy MLS as distributed by MLS GRID.
Based on information submitted to the MLS GRID as of All data is obtained from various sources and may not have been verified by broker or MLS GRID. Supplied Open House Information is subject to change without notice. All information should be independently reviewed and verified for accuracy. Properties may or may not be listed by the office/agent presenting the information.
The Digital Millennium Copyright Act of 1998, 17 U.S.C. § 512 (the “DMCA”) provides recourse for copyright owners who believe that material appearing on the Internet infringes their rights under U.S. copyright law. If you believe in good faith that any content or material made available in connection with our website or services infringes your copyright, you (or your agent) may send us a notice requesting that the content or material be removed, or access to it blocked. Notices must be sent in writing by email to DMCAnotice@MLSGrid.com.
“The DMCA requires that your notice of alleged copyright infringement include the following information: (1) description of the copyrighted work that is the subject of claimed infringement; (2) description of the alleged infringing content and information sufficient to permit us to locate the content; (3) contact information for you, including your address, telephone number and email address; (4) a statement by you that you have a good faith belief that the content in the manner complained of is not authorized by the copyright owner, or its agent, or by the operation of any law; (5) a statement by you, signed under penalty of perjury, that the information in the notification is accurate and that you have the authority to enforce the copyrights that are claimed to be infringed; and (6) a physical or electronic signature of the copyright owner or a person authorized to act on the copyright owner’s behalf. Failure to include all of the above information may result in the delay of the processing of your complaint.
 Copyright 2026 Triad MLS, Inc. All rights reserved. IDX information is provided exclusively for personal, non-commercial use, and may not be used for any purpose other than to identify prospective properties consumers may be interested in purchasing. Information is deemed reliable but not guaranteed. This site will be monitored for ‘scraping’ and any use of search facilities of data on the site other than by potential buyers/sellers is prohibited. All Sale data is for informational purposes only and is not an indication of a market analysis or appraisal. Properties marked with the Triad MLS, Inc. icon are provided courtesy of the Triad MLS, Inc.’s, Internet Data Exchange Database.