
 New Listing
119 E Leroy Street,Fort Mill, SC 29715
Fort Mill, SC 29715




Description
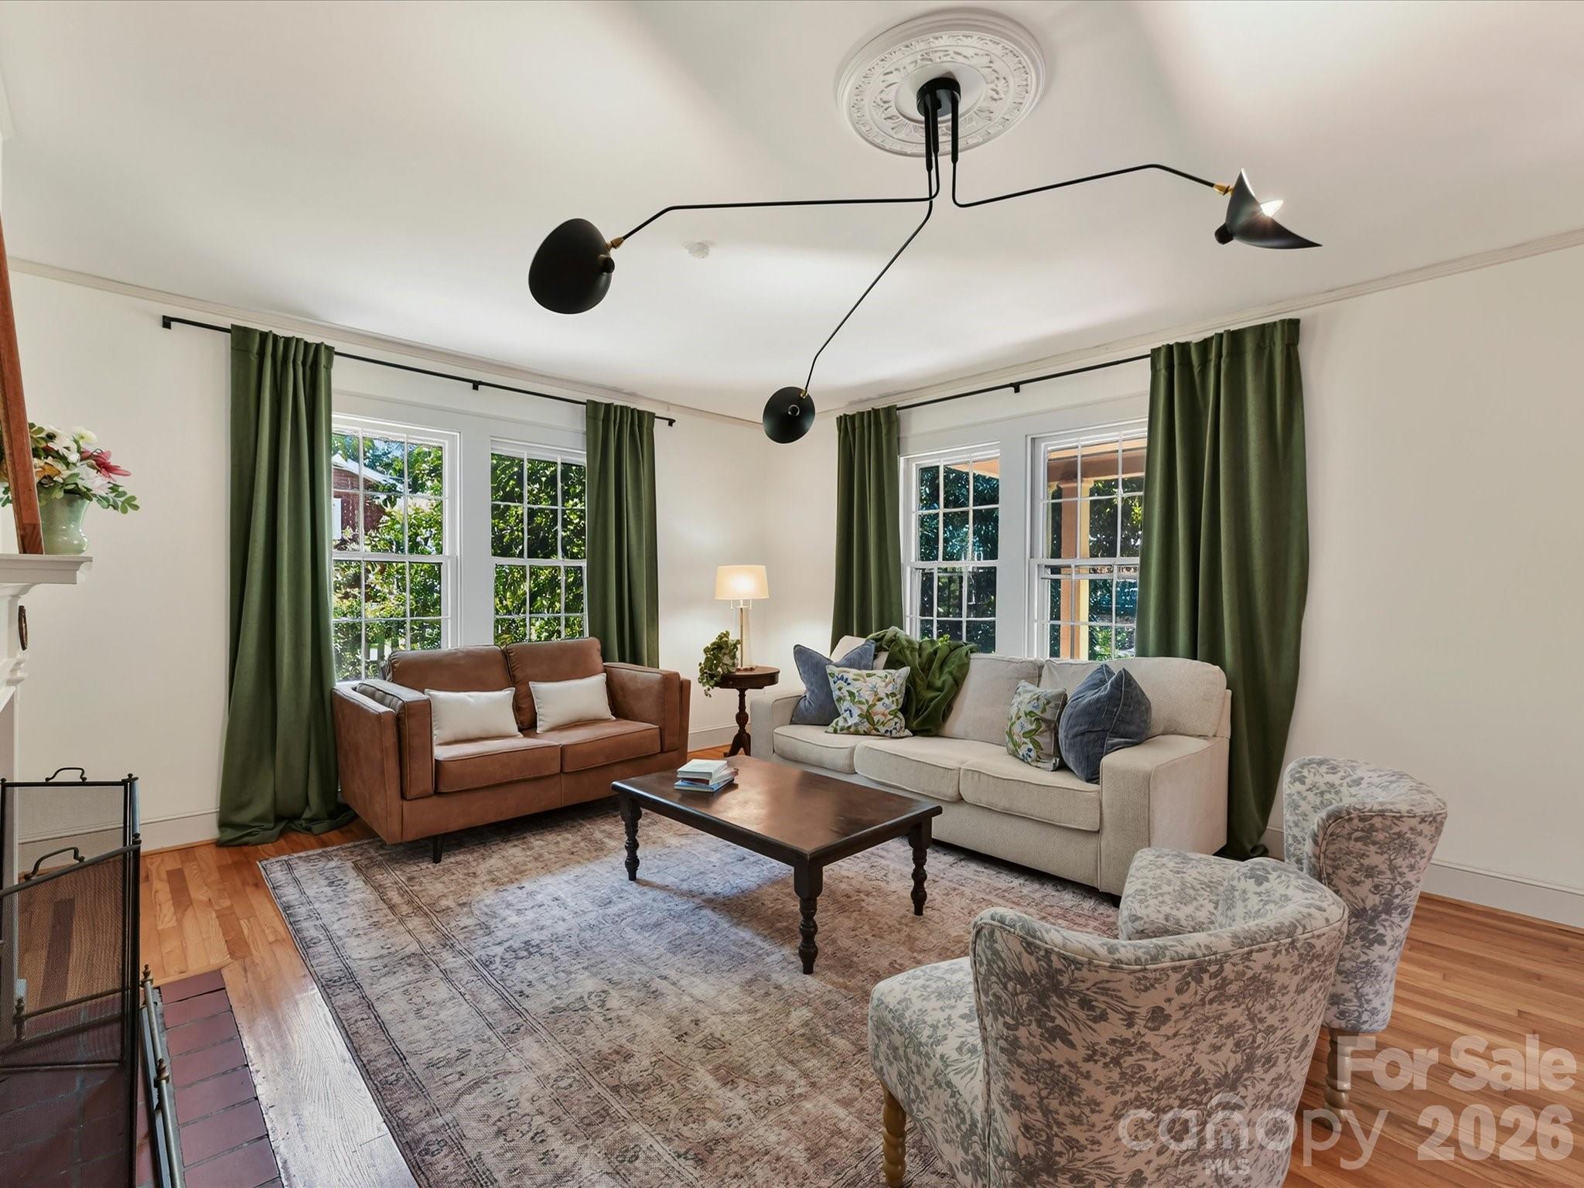
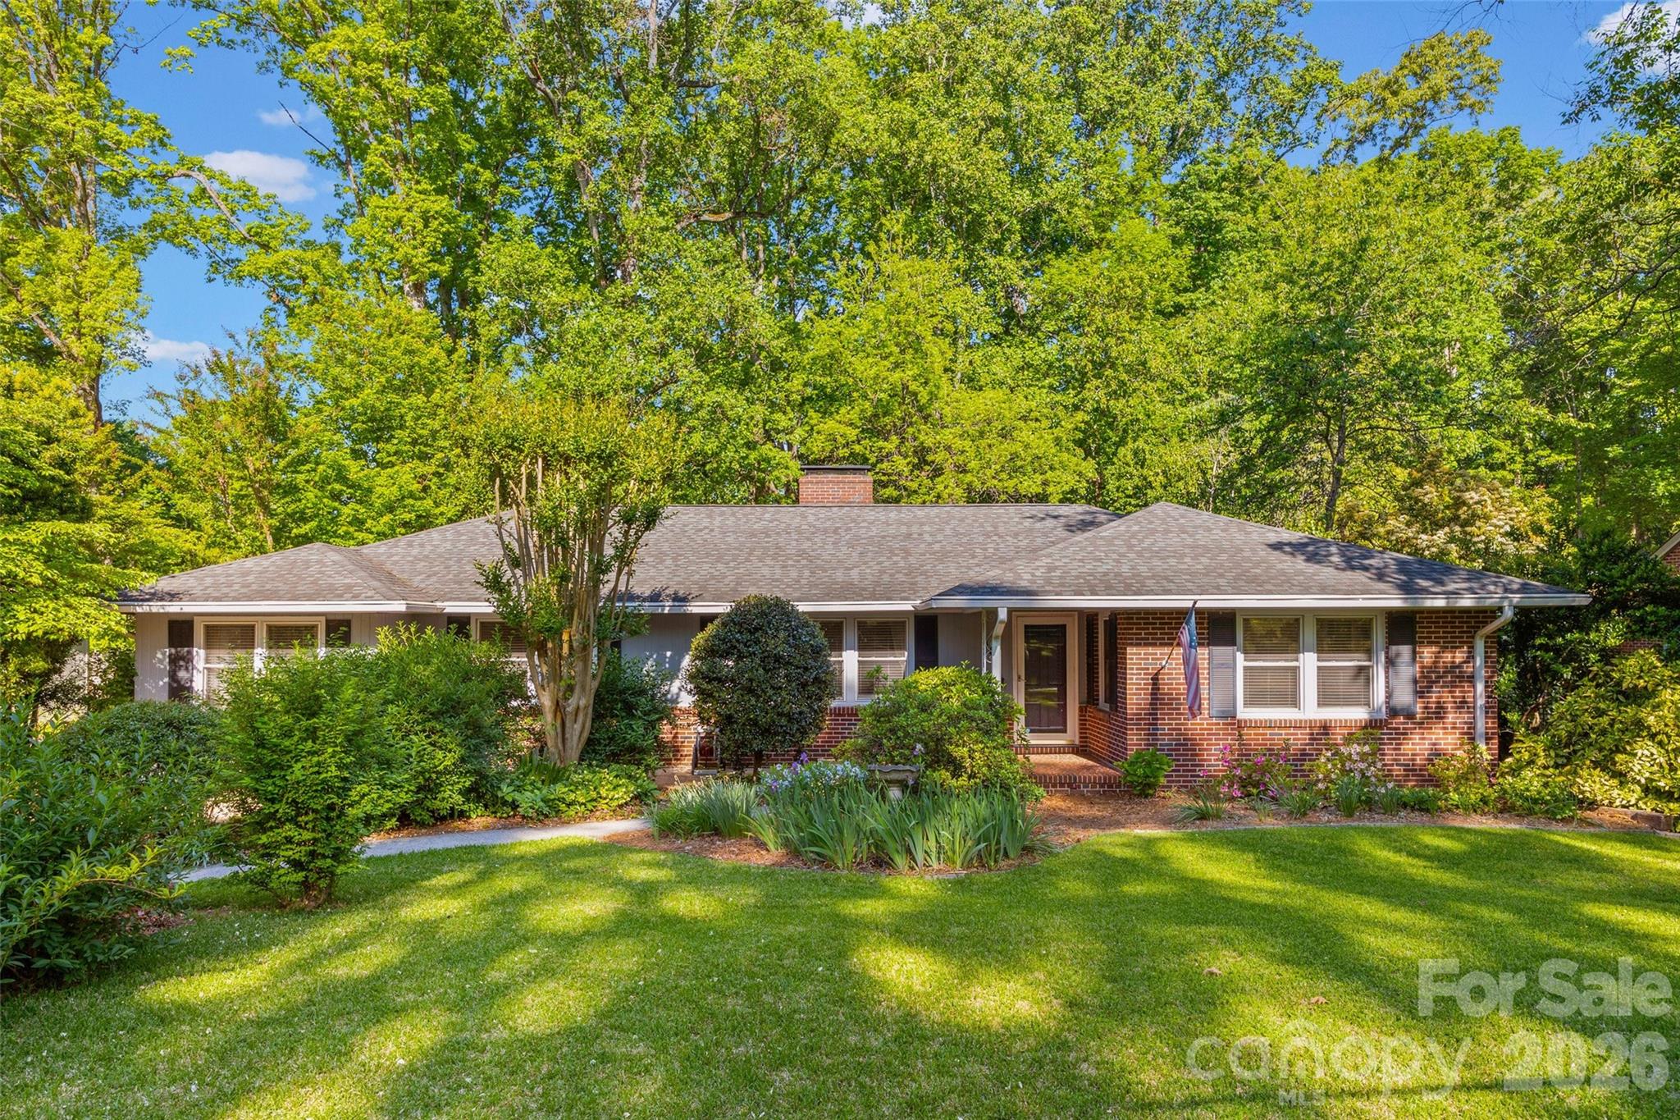
There's something special about beginning a new chapter in a home that already has a beautiful story to tell. Built in 1940, this full-brick Fort Mill bungalow blends timeless character with purposeful enhancements. Original hardwood floors, beautiful plaster walls, original door hardware, large windows filled with natural light, double French doors and wood-burning fireplaces reflect the craftsmanship and warmth of a classic era. With its historic charm being carefully preserved, meaningful improvements provide comfort for the way we live today. Fresh paint and new lighting brighten the interiors, while a newly finished attic room offers flexible space for a home office, guest retreat or creative studio. Behind the scenes, a new HVAC system and ductwork add peace of mind. The walk-out basement provides room for storage, hobbies, workshop or crafting. Outside, the home invites you to slow down and savor everyday moments. The fully fenced backyard has been cleared and regraded, creating a beautiful setting for outdoor living. A new stamped-concrete patio with fire pit is ready for hosting dinners, evenings with friends and quiet nights beneath the stars. The freshly painted screened sitting porch and welcoming front porch offer places for daily rhythms of relaxation and togetherness no matter the weather. The location is equally special. .4 of a mile from historic downtown Fort Mill and just around the corner from Anne Springs Close Greenway, this home keeps local restaurants, shops, trails and the community's unmistakable charm close at hand. This is a home for someone who appreciates the beauty of things built to last-a place filled with history, warmth and room for new memories. It feels like stepping back to a simpler time while enjoying the thoughtful comforts of today. Perhaps this is where your next chapter begins.
Details
| MLS # | 4415822 |
|---|---|
| Listing Type | For Sale |
| Style | House |
| Sub-Type | Resale |
| Status | Active |
| Year | 1940 |
| Days On Site | 2 |
| Listing Provided By | Helen Adams Realty | Christie Hansen |
Features
| Bed(s) | 4 |
|---|---|
| Bath(s) | 2 Total |
| SQ Feet | 2,878 |
| Basement | Y |
| Story(s) | 1 |
| Acreage | 0.30 |
Interior
| Cooling | Heat Pump, Window Unit(s) |
|---|---|
| Heating | Baseboard, Heat Pump |
| Interior Features | Attic Walk In, Breakfast Bar, Garden Tub |
| Appliances | Dishwasher, Electric Range, Oven, Refrigerator, Washer/Dryer |
Exterior
| Exterior Features | Fire Pit |
|---|---|
| Roof | Architectural Shingle |
| Security Features | Security System |
| Construction Materials | Brick Full |
| Foundation Details | Basement, Crawl Space |
| Lot Features | Level, Sloped |
Parking
| Garage Yes / No | No |
|---|---|
| Parking Features | Driveway |
Utilities
| Utilities | Electricity Connected |
|---|
Other
| List Aor | Canopy Realtor Association |
|---|
Taxes
| Property | 404000 |
|---|
Area Information
| State | SC |
|---|---|
| County | York |
| City | Fort Mill |
| Zip Code | 29715 |
| Area | York |
| Community Name | Whiteville Park |
| School District | Nation Ford |
| Elementary School | Springfield |
| High School | Nation Ford |
| Listing VS Median (in Whiteville Park) | |
Price: $560,000 low | high Med: $425,000 sqft: 2,878 low | high Med: 1,701 $ / sqft: $195 low | high Med: $250 On site: 2 low | high Med: 78 | |
Market Activity 29715
Request a showing
Request a showing
 Listings courtesy of Canopy MLS as distributed by MLS GRID.
Based on information submitted to the MLS GRID as of August 29, 2026 at 4:26:01 PM PDT All data is obtained from various sources and may not have been verified by broker or MLS GRID. Supplied Open House Information is subject to change without notice. All information should be independently reviewed and verified for accuracy. Properties may or may not be listed by the office/agent presenting the information.
The Digital Millennium Copyright Act of 1998, 17 U.S.C. § 512 (the “DMCA”) provides recourse for copyright owners who believe that material appearing on the Internet infringes their rights under U.S. copyright law. If you believe in good faith that any content or material made available in connection with our website or services infringes your copyright, you (or your agent) may send us a notice requesting that the content or material be removed, or access to it blocked. Notices must be sent in writing by email to DMCAnotice@MLSGrid.com.
“The DMCA requires that your notice of alleged copyright infringement include the following information: (1) description of the copyrighted work that is the subject of claimed infringement; (2) description of the alleged infringing content and information sufficient to permit us to locate the content; (3) contact information for you, including your address, telephone number and email address; (4) a statement by you that you have a good faith belief that the content in the manner complained of is not authorized by the copyright owner, or its agent, or by the operation of any law; (5) a statement by you, signed under penalty of perjury, that the information in the notification is accurate and that you have the authority to enforce the copyrights that are claimed to be infringed; and (6) a physical or electronic signature of the copyright owner or a person authorized to act on the copyright owner’s behalf. Failure to include all of the above information may result in the delay of the processing of your complaint.
Contact
Learn More About This Property

| State | SC |
|---|---|
| County | York |
| City | Fort Mill |
| Zip Code | 29715 |
| Area | York |
| Community Name | Whiteville Park |
| School District | Nation Ford |
| Elementary School | Springfield |
| High School | Nation Ford |
| Listing VS Median (in Whiteville Park) | |
Price: $560,000 low | high Med: $425,000 sqft: 2,878 low | high Med: 1,701 $ / sqft: $195 low | high Med: $250 On site: 2 low | high Med: 78 | |
Listings courtesy of Canopy MLS as distributed by MLS GRID.
Based on information submitted to the MLS GRID as of All data is obtained from various sources and may not have been verified by broker or MLS GRID. Supplied Open House Information is subject to change without notice. All information should be independently reviewed and verified for accuracy. Properties may or may not be listed by the office/agent presenting the information.
The Digital Millennium Copyright Act of 1998, 17 U.S.C. § 512 (the “DMCA”) provides recourse for copyright owners who believe that material appearing on the Internet infringes their rights under U.S. copyright law. If you believe in good faith that any content or material made available in connection with our website or services infringes your copyright, you (or your agent) may send us a notice requesting that the content or material be removed, or access to it blocked. Notices must be sent in writing by email to DMCAnotice@MLSGrid.com.
“The DMCA requires that your notice of alleged copyright infringement include the following information: (1) description of the copyrighted work that is the subject of claimed infringement; (2) description of the alleged infringing content and information sufficient to permit us to locate the content; (3) contact information for you, including your address, telephone number and email address; (4) a statement by you that you have a good faith belief that the content in the manner complained of is not authorized by the copyright owner, or its agent, or by the operation of any law; (5) a statement by you, signed under penalty of perjury, that the information in the notification is accurate and that you have the authority to enforce the copyrights that are claimed to be infringed; and (6) a physical or electronic signature of the copyright owner or a person authorized to act on the copyright owner’s behalf. Failure to include all of the above information may result in the delay of the processing of your complaint.
 Copyright 2026 Triad MLS, Inc. All rights reserved. IDX information is provided exclusively for personal, non-commercial use, and may not be used for any purpose other than to identify prospective properties consumers may be interested in purchasing. Information is deemed reliable but not guaranteed. This site will be monitored for ‘scraping’ and any use of search facilities of data on the site other than by potential buyers/sellers is prohibited. All Sale data is for informational purposes only and is not an indication of a market analysis or appraisal. Properties marked with the Triad MLS, Inc. icon are provided courtesy of the Triad MLS, Inc.’s, Internet Data Exchange Database.