
 Price Reduced Listing
123 White Oak Road Extension,Arden, NC 28704
Arden, NC 28704


Description
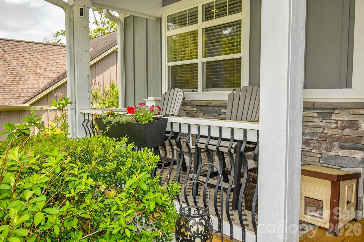
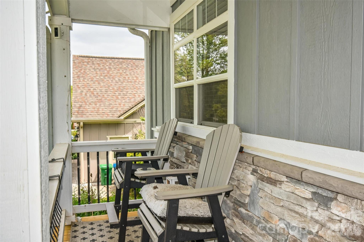
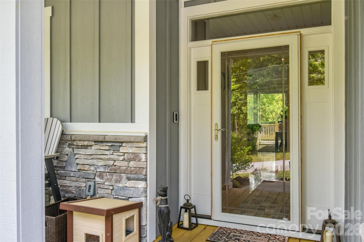
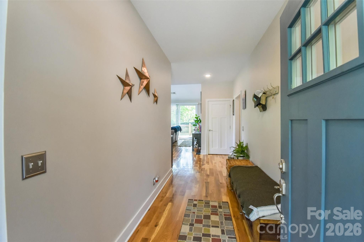
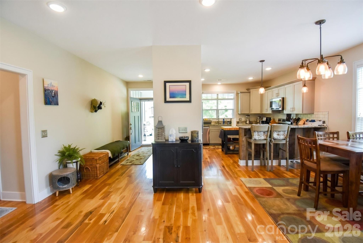
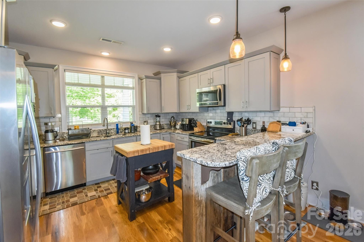
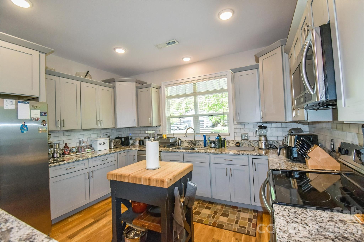
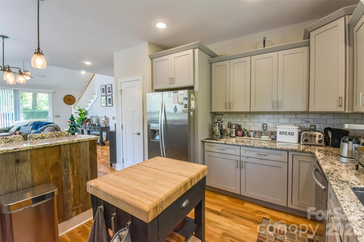
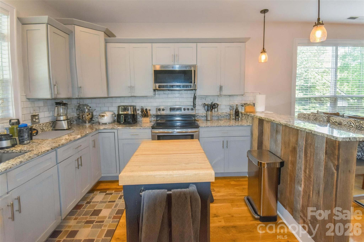
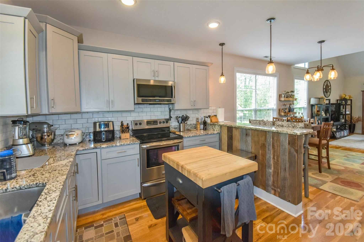
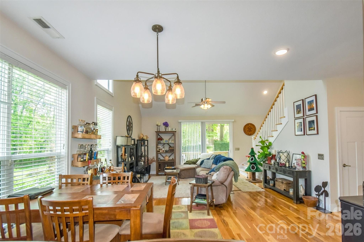
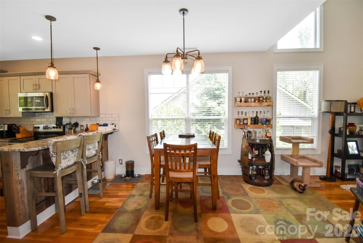
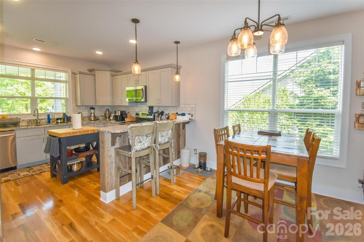
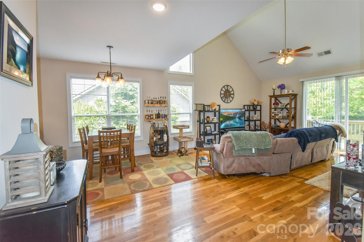
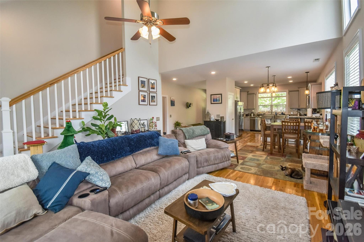
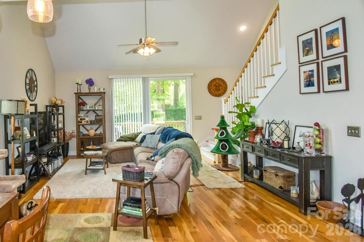
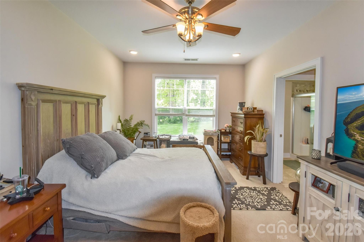
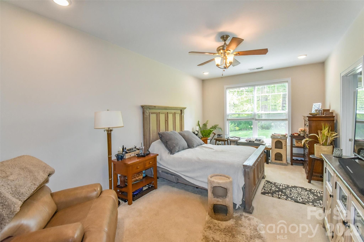
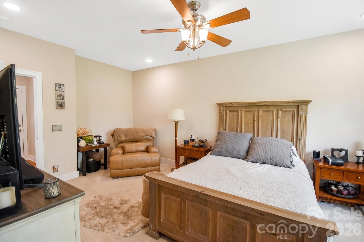
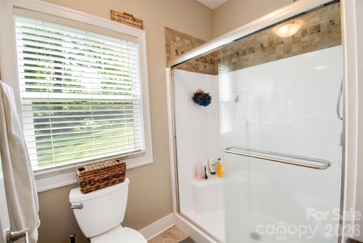
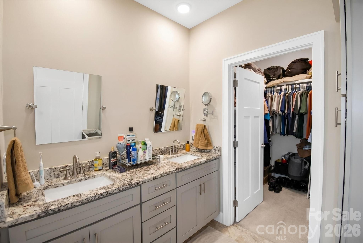
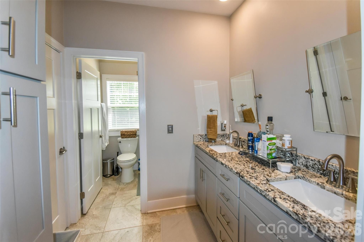
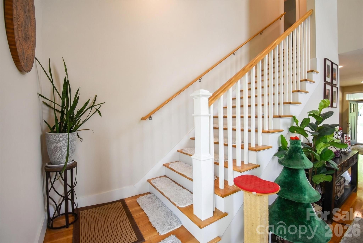
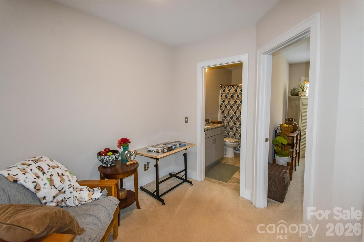
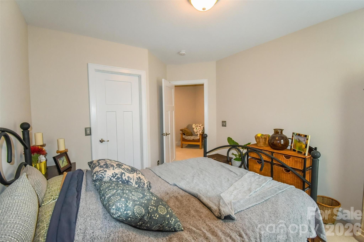
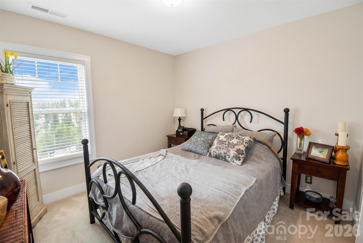
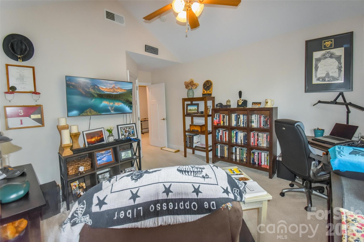
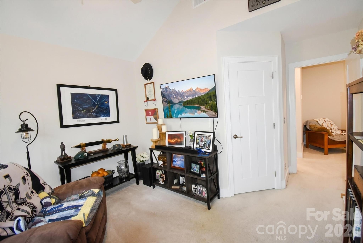
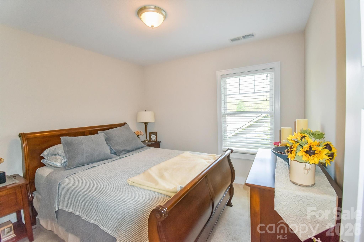
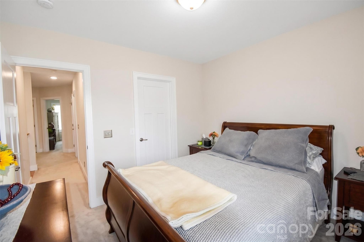
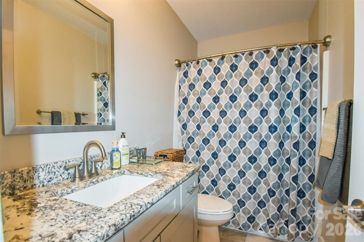
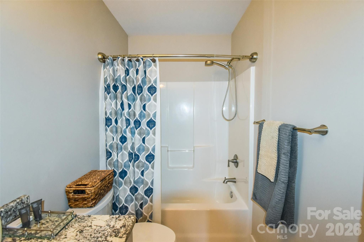
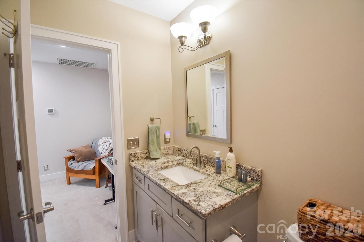
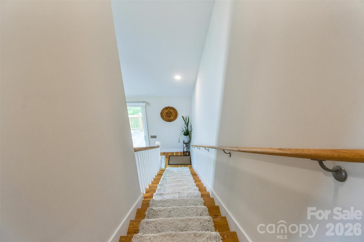
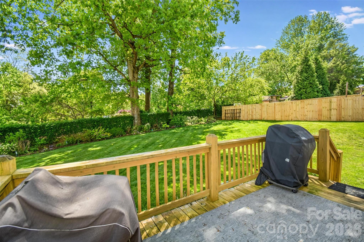
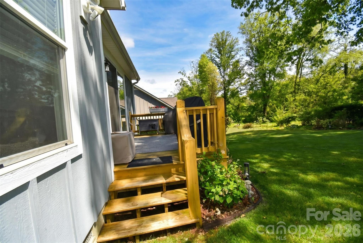
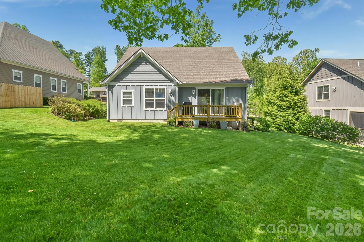
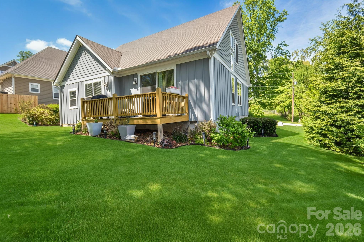
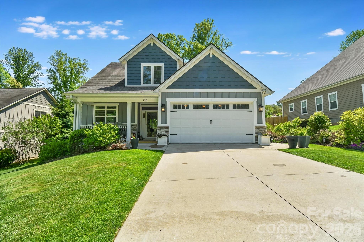
JUST REDUCED, motivated seller says bring all reasonable offers on this meticulously maintained 2016 home in Arden, where pride of ownership shines through every detail. This single-owner gem has been cherished and cared for since day one, offering the perfect blend of modern luxury and timeless comfort. Step inside to discover gleaming wide-plank hardwood floors that flow throughout the open-concept living spaces, reflecting the abundant natural light from tall windows and soaring cathedral ceilings. The heart of the home is the beautiful kitchen, featuring elegant granite countertops, stainless steel appliances, and high-end finishes that make every meal a delight. The thoughtful layout includes a spacious primary suite on the main level for easy living, with four generous guest bedrooms upstairs-ideal for family, visitors, or a home office setup. High-quality touches abound: spray foam insulation for exceptional energy efficiency and comfort, rock and granite accents, and a home that's generator-ready (generator does not convey). Outside, prepare to be wowed by the landscaping that's truly to die for-a thick, lush lawn and mature plantings create a private oasis you'll love spending time in. The street itself offers that wonderful older-neighborhood charm, with its established feel and sense of community, while this newer cluster of well-built homes brings fresh, contemporary living into the mix. It's the best of both worlds in a welcoming, established setting. Located in Arden, you're perfectly positioned to enjoy the vibrant energy of Asheville-with its acclaimed dining, arts scene, and attractions-just minutes away, all without the higher Asheville city taxes. Easy access to Biltmore Park Town Square, Lake Julian, the airport, and major highways makes everyday living a breeze while keeping you close to the action. This is more than a house-it's a sweet, welcoming home ready for its next chapter of cherished memories. Don't miss the opportunity to make it yours!
Details
| MLS # | 4375901 |
|---|---|
| Listing Type | For Sale |
| Style | House |
| Sub-Type | Resale |
| Status | Active Under Contract |
| Year | 2016 |
| Days On Site | 136 |
| Listing Provided By | Homestead Realty | Cherie Goldsmith |
Features
| Bed(s) | 4 |
|---|---|
| Bath(s) | 3 Total |
| SQ Feet | 2,080 |
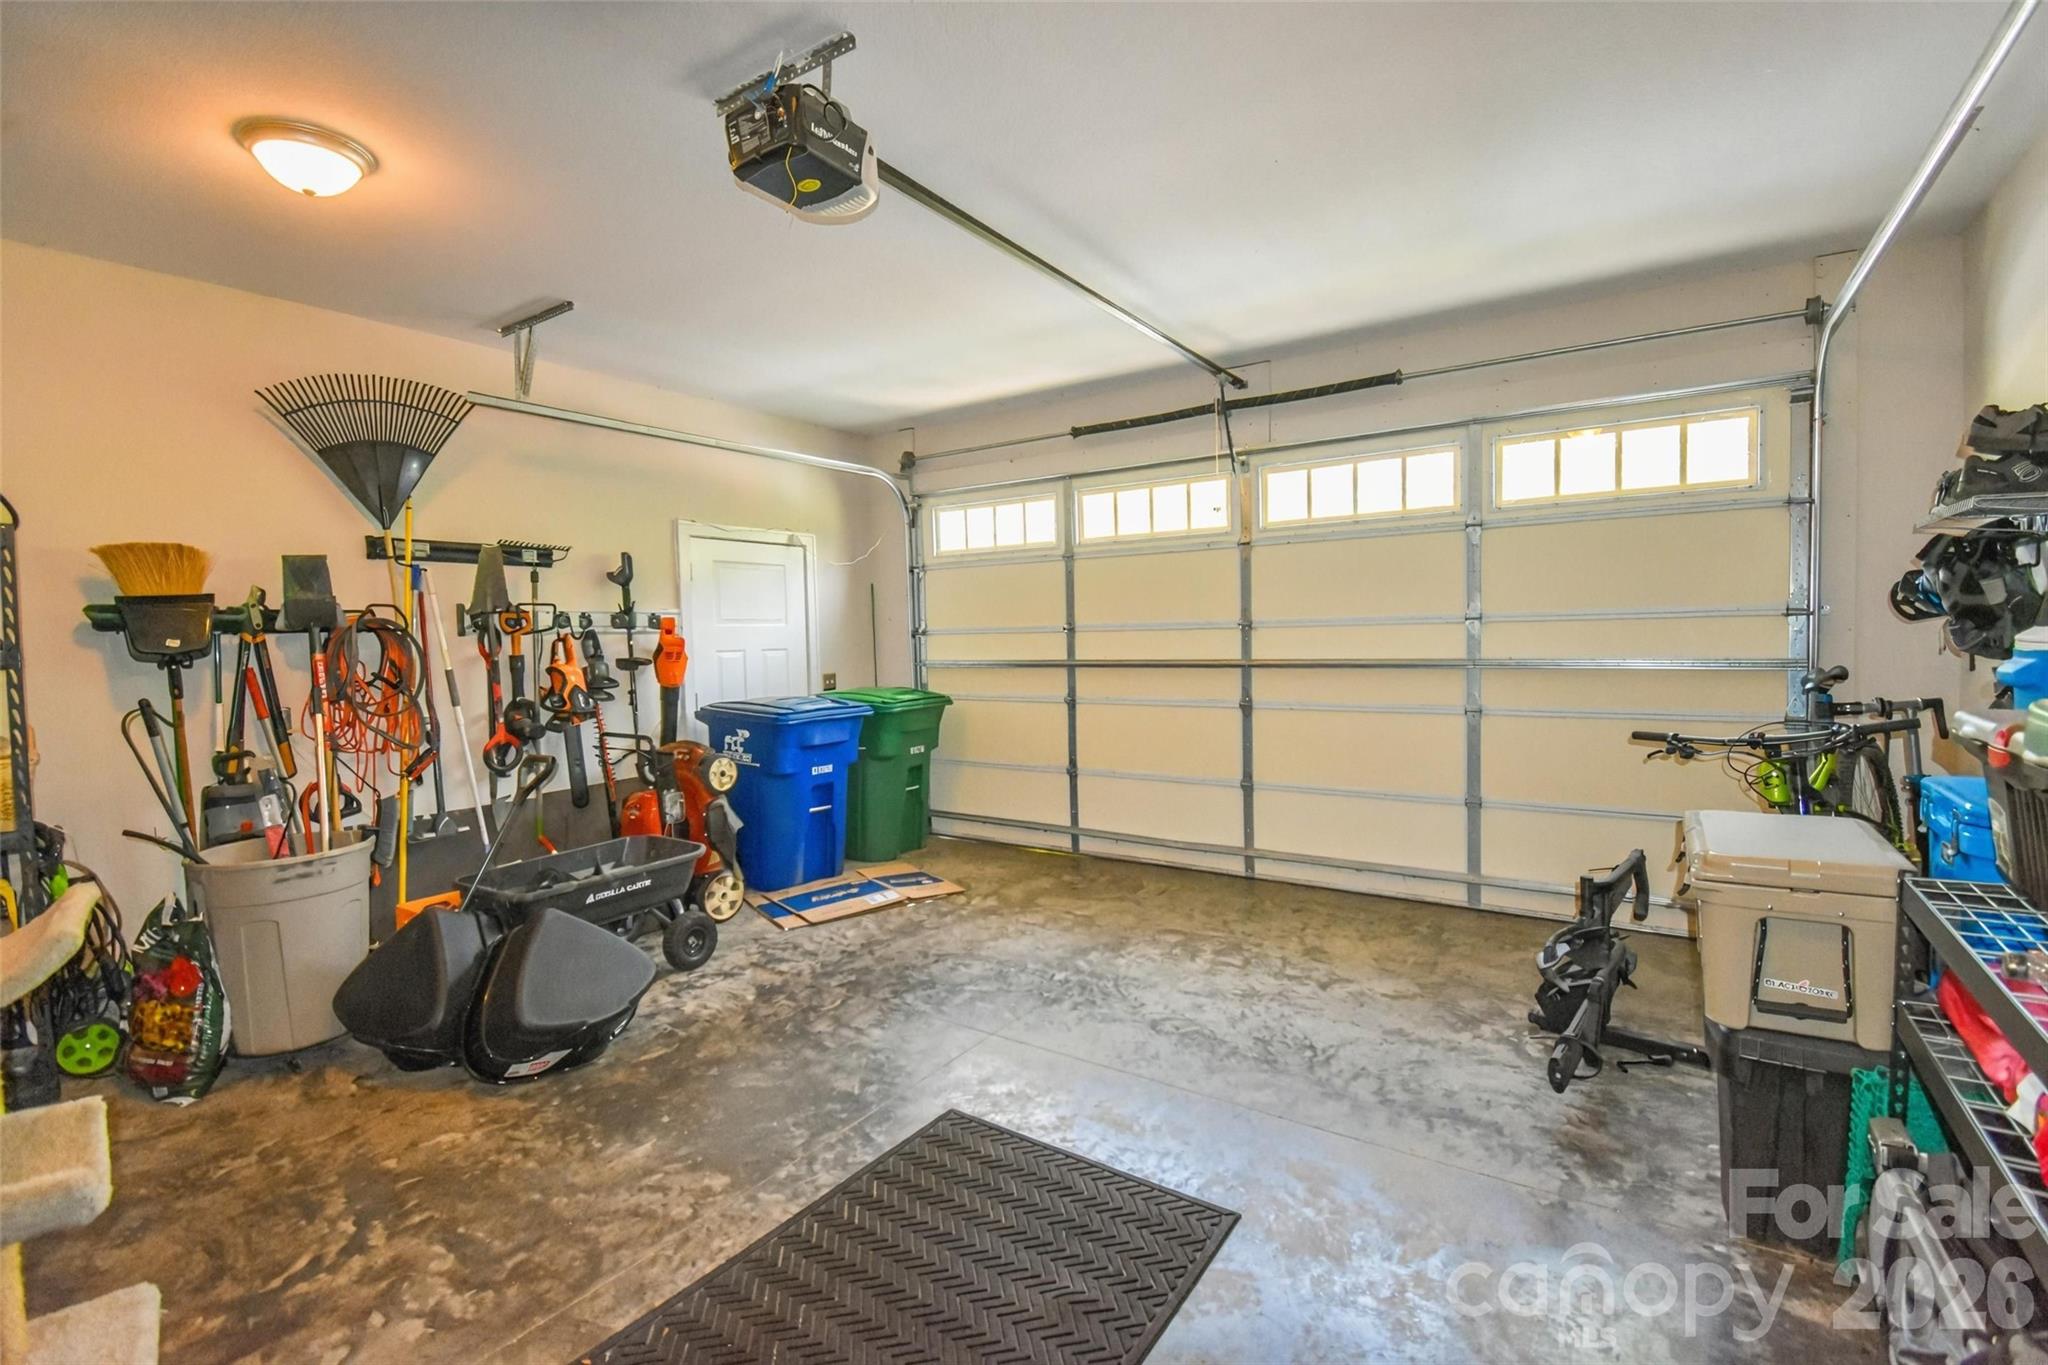
| Garage | 2 |
| Story(s) | 1 |
| Zoning | R-2 |
| Acreage | 0.24 |
Interior
| Cooling | Central Air |
|---|---|
| Heating | Heat Pump |
| Interior Features | Breakfast Bar, Cable Prewire, Entrance Foyer, Open Floorplan, Pantry, Walk-In Closet(s) |
| Window Features | Insulated Window(s) |
| Appliances | Convection Oven, Dishwasher, Disposal, Electric Oven, Electric Range, Electric Water Heater, Microwave, Refrigerator with Ice Maker |
Exterior
| Roof | Architectural Shingle |
|---|---|
| Security Features | Smoke Detector(s) |
| Construction Materials | Fiber Cement, Stone |
| Foundation Details | Crawl Space |
| Lot Features | Green Area, Level, Wooded |
Parking
| Garage Yes / No | Yes |
|---|---|
| Parking Features | Driveway, Attached Garage |
Utilities
| Utilities | Natural Gas |
|---|
Other
| List Aor | Land of The Sky Association of Realtors |
|---|
Taxes
| Property | 577400 |
|---|
Area Information
| State | NC |
|---|---|
| County | Buncombe |
| City | Arden |
| Zip Code | 28704 |
| Area | Buncombe |
| Community Name | Oak Leaf Forest |
| School District | T.C. Roberson |
| Elementary School | Avery's Creek/Koontz |
| High School | T.C. Roberson |
| Listing VS Median (in Oak Leaf Forest) | |
Price: $555,000 low | high Med: $555,000 sqft: 2,080 low | high Med: 2,080 $ / sqft: $267 low | high Med: $267 On site: 136 low | high Med: 136 | |
Market Activity 28704
Request a showing
Request a showing
 Listings courtesy of Canopy MLS as distributed by MLS GRID.
Based on information submitted to the MLS GRID as of September 13, 2026 at 11:09:24 AM PDT All data is obtained from various sources and may not have been verified by broker or MLS GRID. Supplied Open House Information is subject to change without notice. All information should be independently reviewed and verified for accuracy. Properties may or may not be listed by the office/agent presenting the information.
The Digital Millennium Copyright Act of 1998, 17 U.S.C. § 512 (the “DMCA”) provides recourse for copyright owners who believe that material appearing on the Internet infringes their rights under U.S. copyright law. If you believe in good faith that any content or material made available in connection with our website or services infringes your copyright, you (or your agent) may send us a notice requesting that the content or material be removed, or access to it blocked. Notices must be sent in writing by email to DMCAnotice@MLSGrid.com.
“The DMCA requires that your notice of alleged copyright infringement include the following information: (1) description of the copyrighted work that is the subject of claimed infringement; (2) description of the alleged infringing content and information sufficient to permit us to locate the content; (3) contact information for you, including your address, telephone number and email address; (4) a statement by you that you have a good faith belief that the content in the manner complained of is not authorized by the copyright owner, or its agent, or by the operation of any law; (5) a statement by you, signed under penalty of perjury, that the information in the notification is accurate and that you have the authority to enforce the copyrights that are claimed to be infringed; and (6) a physical or electronic signature of the copyright owner or a person authorized to act on the copyright owner’s behalf. Failure to include all of the above information may result in the delay of the processing of your complaint.
Contact
Learn More About This Property

| State | NC |
|---|---|
| County | Buncombe |
| City | Arden |
| Zip Code | 28704 |
| Area | Buncombe |
| Community Name | Oak Leaf Forest |
| School District | T.C. Roberson |
| Elementary School | Avery's Creek/Koontz |
| High School | T.C. Roberson |
| Listing VS Median (in Oak Leaf Forest) | |
Price: $555,000 low | high Med: $555,000 sqft: 2,080 low | high Med: 2,080 $ / sqft: $267 low | high Med: $267 On site: 136 low | high Med: 136 | |
Listings courtesy of Canopy MLS as distributed by MLS GRID.
Based on information submitted to the MLS GRID as of All data is obtained from various sources and may not have been verified by broker or MLS GRID. Supplied Open House Information is subject to change without notice. All information should be independently reviewed and verified for accuracy. Properties may or may not be listed by the office/agent presenting the information.
The Digital Millennium Copyright Act of 1998, 17 U.S.C. § 512 (the “DMCA”) provides recourse for copyright owners who believe that material appearing on the Internet infringes their rights under U.S. copyright law. If you believe in good faith that any content or material made available in connection with our website or services infringes your copyright, you (or your agent) may send us a notice requesting that the content or material be removed, or access to it blocked. Notices must be sent in writing by email to DMCAnotice@MLSGrid.com.
“The DMCA requires that your notice of alleged copyright infringement include the following information: (1) description of the copyrighted work that is the subject of claimed infringement; (2) description of the alleged infringing content and information sufficient to permit us to locate the content; (3) contact information for you, including your address, telephone number and email address; (4) a statement by you that you have a good faith belief that the content in the manner complained of is not authorized by the copyright owner, or its agent, or by the operation of any law; (5) a statement by you, signed under penalty of perjury, that the information in the notification is accurate and that you have the authority to enforce the copyrights that are claimed to be infringed; and (6) a physical or electronic signature of the copyright owner or a person authorized to act on the copyright owner’s behalf. Failure to include all of the above information may result in the delay of the processing of your complaint.
 Copyright 2026 Triad MLS, Inc. All rights reserved. IDX information is provided exclusively for personal, non-commercial use, and may not be used for any purpose other than to identify prospective properties consumers may be interested in purchasing. Information is deemed reliable but not guaranteed. This site will be monitored for ‘scraping’ and any use of search facilities of data on the site other than by potential buyers/sellers is prohibited. All Sale data is for informational purposes only and is not an indication of a market analysis or appraisal. Properties marked with the Triad MLS, Inc. icon are provided courtesy of the Triad MLS, Inc.’s, Internet Data Exchange Database.