
 Price Reduced Listing
1260 Beaver Island Trail Road,Walnut Cove, NC 27052
Walnut Cove, NC 27052














Description
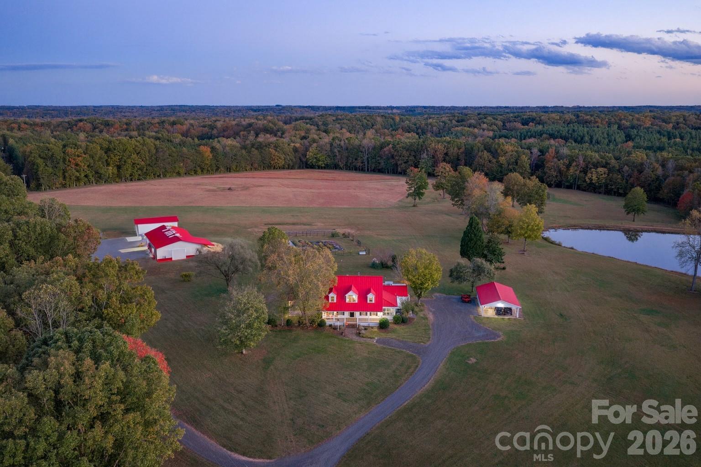
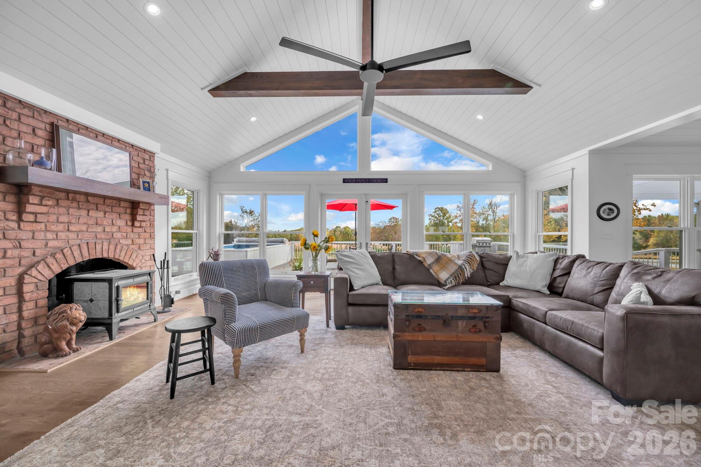
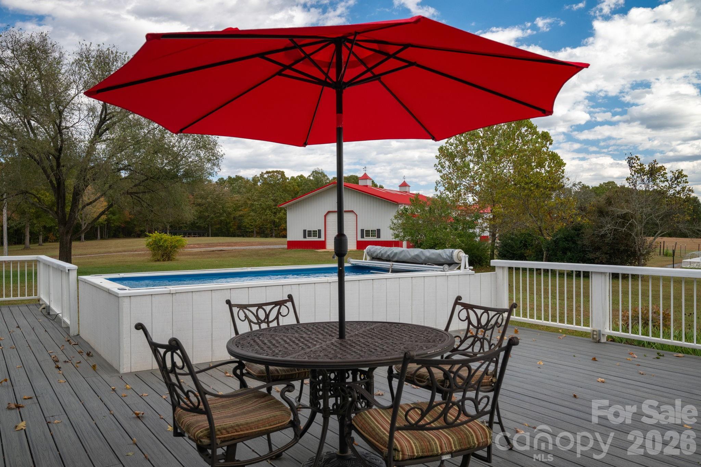
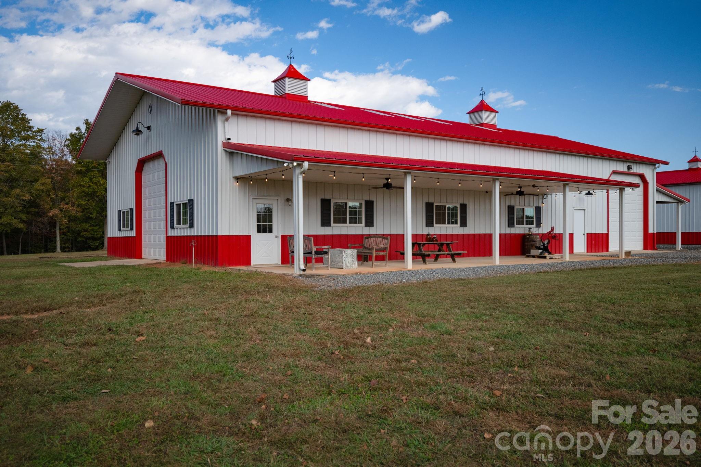
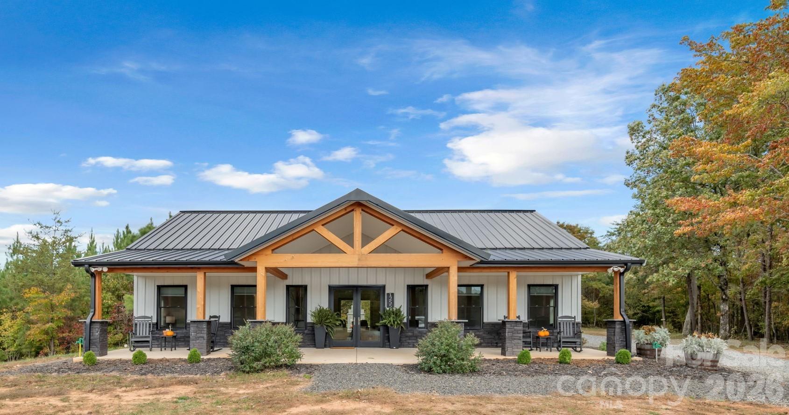
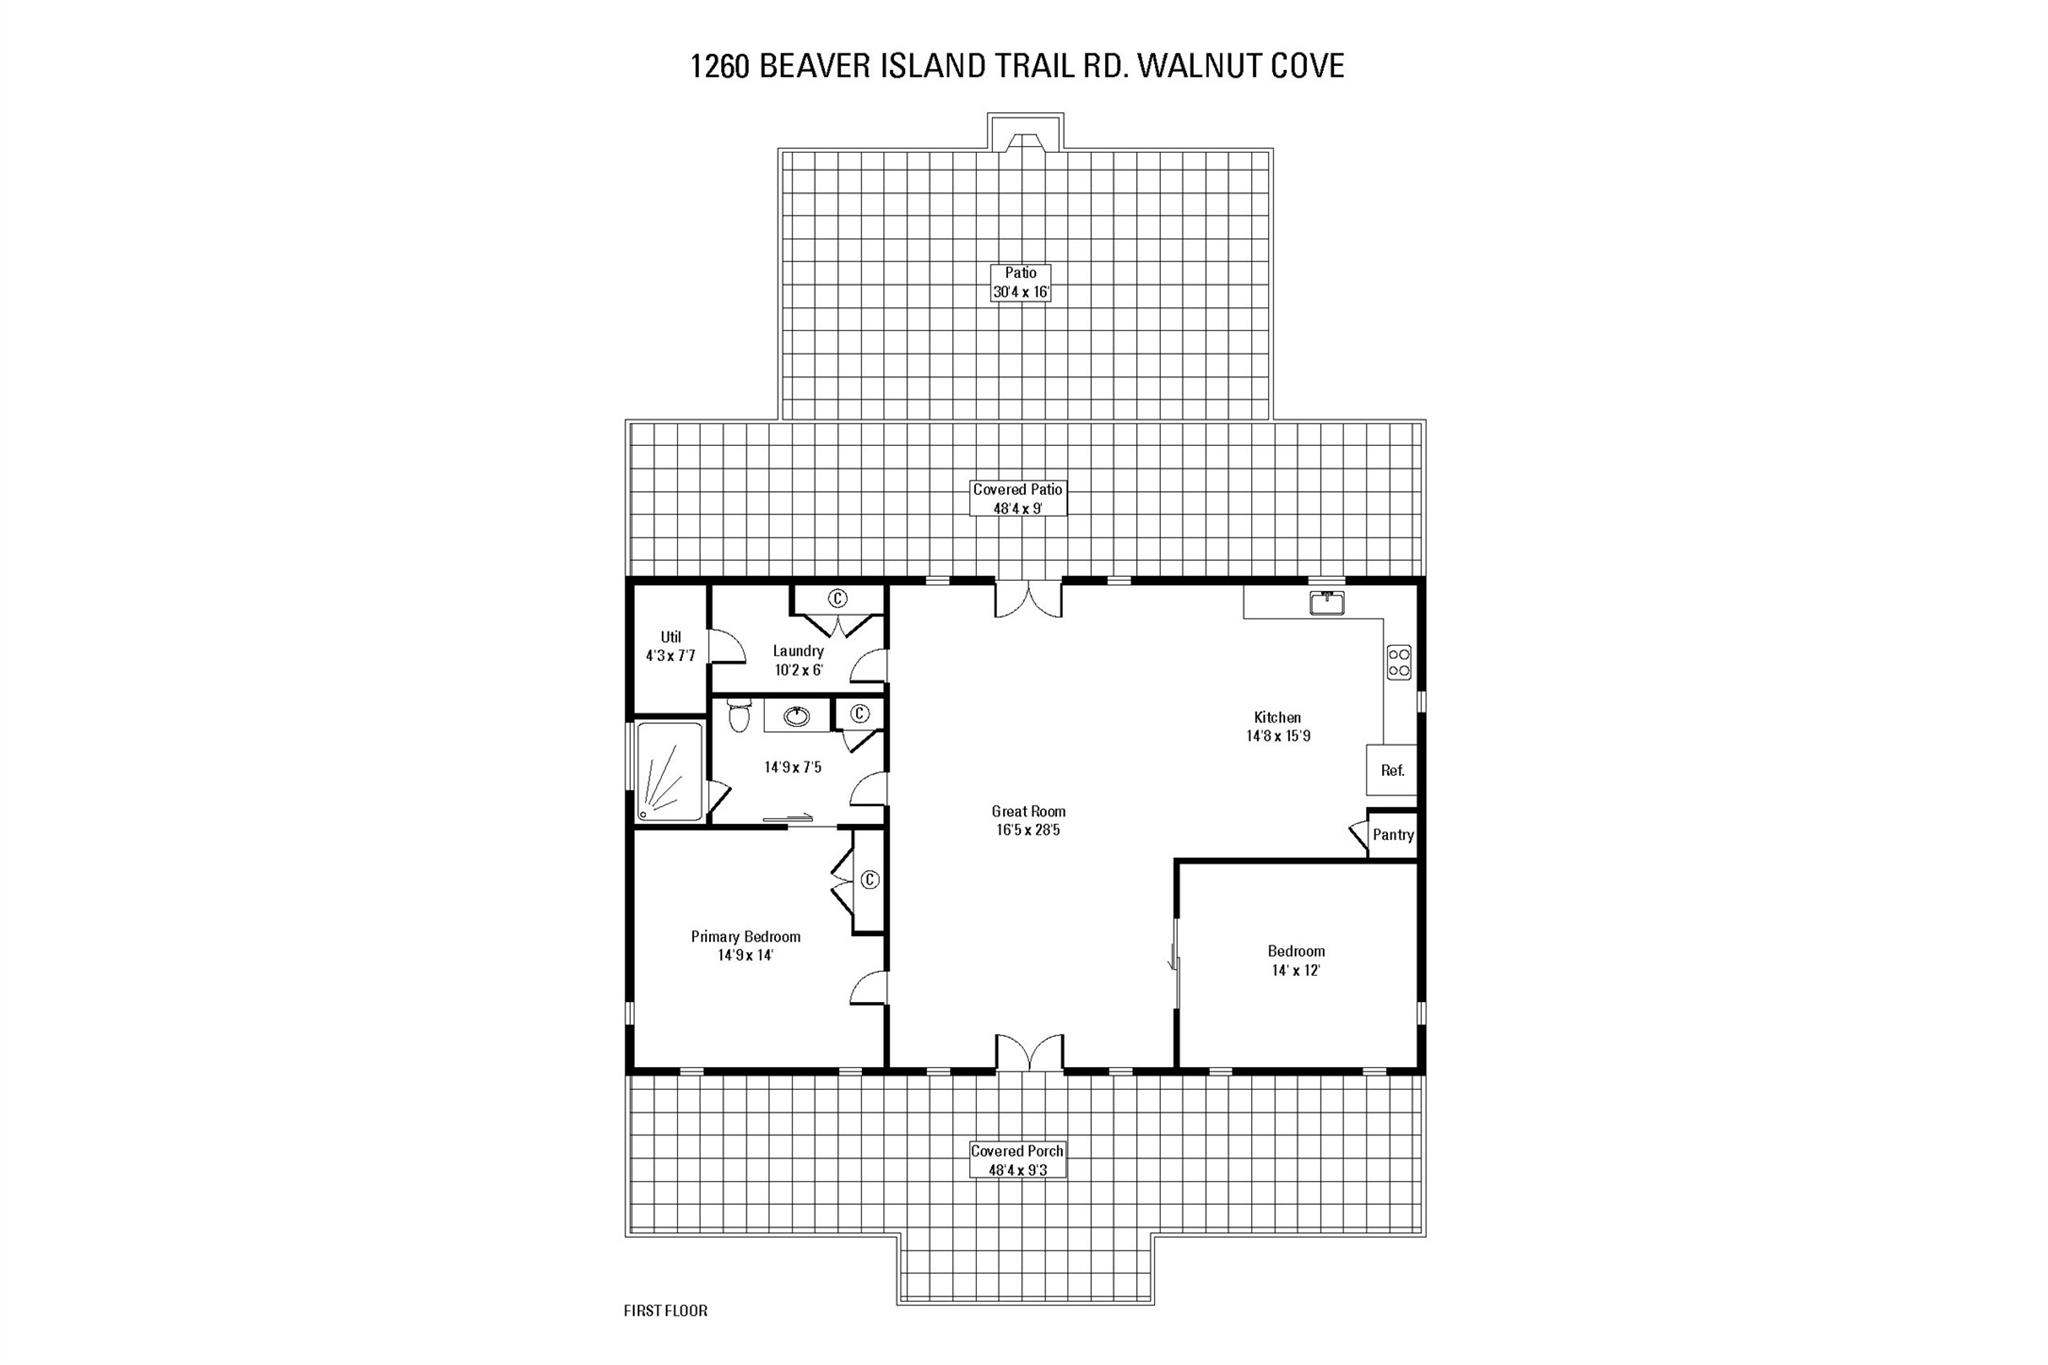
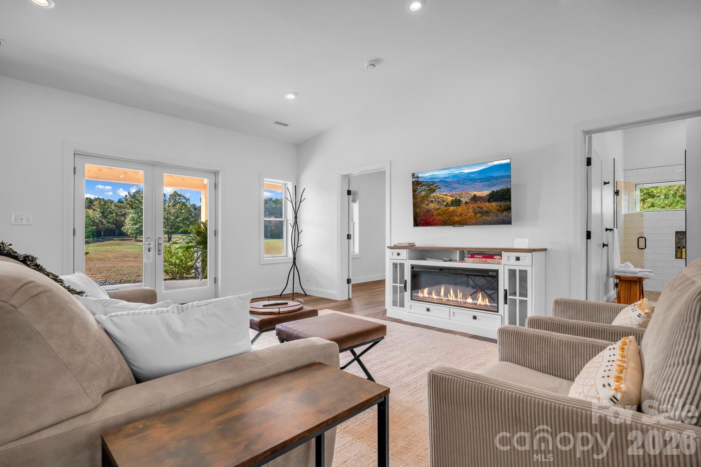
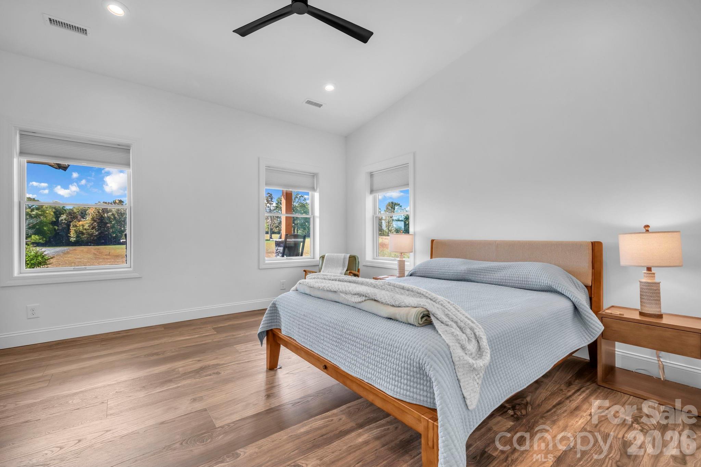
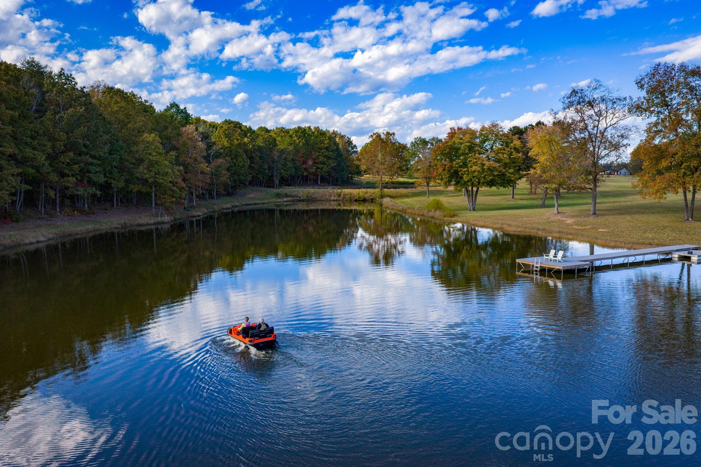
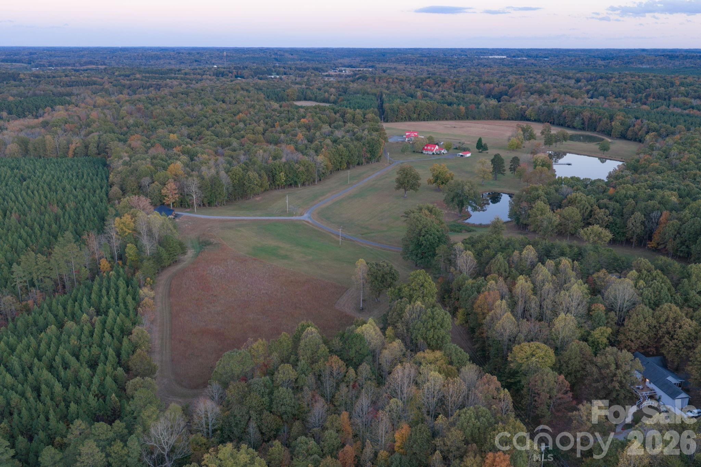
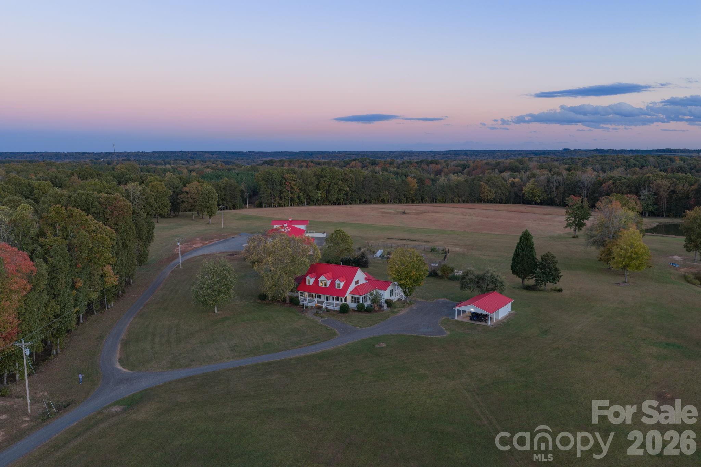
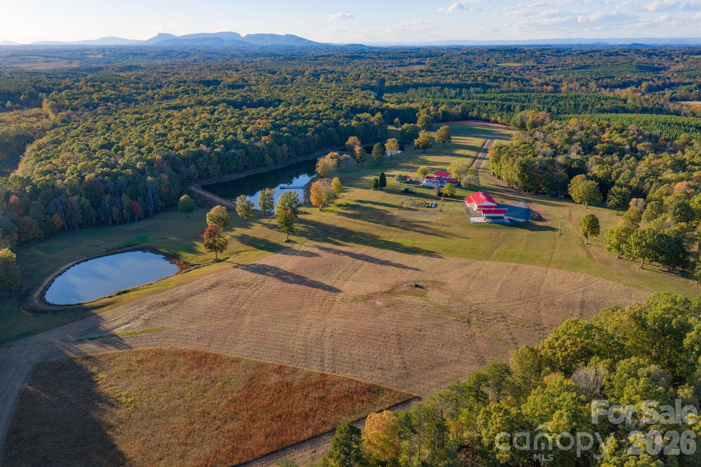
Lovey's Farm is a secluded and private 92-acre estate located in Walnut Cove, North Carolina, offering a rare combination of usable land, water features, and modern improvements. The property includes open, manicured fields, mature hardwoods, and three large stocked ponds, one with floating dock, set among gently rolling terrain. Wildlife is abundant, with deer, wild turkey, and other native species frequently observed throughout the acreage. The renovated farmhouse at 1260 Beaver Island Trail Road blends classic country character with modern updates. Bright, open living spaces feature oak hardwood floors, updated Pella windows, and vaulted, beam-accented ceilings. The kitchen includes honed quartz countertops, Medallion cabinetry, floating shelves, and premium appliances, and opens to the great room with a cathedral ceiling, brick fireplace with woodstove, and French doors leading outdoors. The main-level primary suite offers long-range farm views, access to the screened porch, and a renovated bathroom with floor-to-ceiling tile and quartz finishes. The upper level includes two additional bedrooms and loft areas, while the basement provides storage, hobby space, exercise area or potential expansion. The large back deck provides ample room for gatherings and the Endless Lap Pool/Spa In addition to the residence, the property offers exceptional auxiliary improvements. A large Morton equipment building with covered porches and 5 garage doors provides substantial space for machinery, toys, cars and storage. A separate Morton recreational building with pull through garage doors, one completely glass, includes an attached greenhouse, the detached garage is climate controlled, and offers a covered carport, supporting a wide range of uses. The 2024 Morton Building's modern guest house adds a private accommodation option with a cathedral-ceiling living area, modern kitchen, full bath, and full-length porch overlooking the property, as well as, a patio with outdoor fireplaceideal for guests, multigenerational living, or potential income use (verify with local zoning). Additional features are gently sloping topography, multiple potential homesites, trails through the hardwood forests, hay fields, equestrian, or recreational use. The property offers privacy while remaining convenient to Walnut Cove amenities, regional healthcare, and commuting routes to Winston-Salem/Greensboro and surrounding areas. This thoughtfully maintained estate presents a unique opportunity for buyers seeking acreage, water features, updated residential living, and quality outbuildings in a quiet and accessible North Carolina setting. Contact listing agent for full features brochure, survey details, and showing requirements.
Details
| MLS # | 4325171 |
|---|---|
| Listing Type | For Sale |
| Style | House |
| Sub-Type | Resale |
| Status | Active |
| Year | 1994 |
| Days On Site | 262 |
| Listing Provided By | Premier Sotheby's International Realty | Julie Breedlove |
Features
| Bed(s) | 5 |
|---|---|
| Bath(s) | 4 Total |
| SQ Feet | 3,552 |
| Garage | 2 |
| Car Port | Yes |
| Basement | Y |
| Pool | Yes |
| Story(s) | 1 |
| Acreage | 92.54 |
| Water Front | Yes |
| Property View | Water |
Interior
| Cooling | Ceiling Fan(s), Central Air, Electric, Heat Pump |
|---|---|
| Heating | Ductless, Electric, Heat Pump |
| Interior Features | Breakfast Bar, Built-in Features, Cable Prewire, Drop Zone, Entrance Foyer, Kitchen Island, Open Floorplan, Pantry, Storage, Other - See Remarks |
| Appliances | Convection Oven, Dishwasher, Disposal, Double Oven, Down Draft, Electric Oven, Electric Water Heater, Gas Cooktop, Microwave, Oven, Refrigerator with Ice Maker, Wall Oven |
Exterior
| Exterior Features | Outdoor Shower, Storage, Other - See Remarks |
|---|---|
| Roof | Metal |
| Security Features | Carbon Monoxide Detector(s), Radon Mitigation System, Security System, Smoke Detector(s) |
| Construction Materials | Hardboard Siding |
| Foundation Details | Basement, Permanent |
| Lot Features | Cleared, Crops, Green Area, Hilly, Level, Open Lot, Pond(s), Private, Rolling Slope, Wooded |
Parking
| Garage Yes / No | Yes |
|---|---|
| Parking Features | Detached Carport, Driveway, Detached Garage, Garage Faces Side, Garage Shop, Golf Cart Garage, RV Access/Parking, Other - See Remarks |
Utilities
| Utilities | Cable Connected, Electricity Connected, Propane |
|---|
Other
| List Aor | Canopy Realtor Association |
|---|
Taxes
| Property | 1008200 |
|---|
Area Information
| State | NC |
|---|---|
| County | Stokes |
| City | Walnut Cove |
| Zip Code | 27052 |
| Area | Stokes |
| School District | South Stokes |
| Elementary School | Walnut Cove |
| High School | South Stokes |
| Listing VS Median (in 27052) | |
Price: $3,500,000 low | high Med: $3,245,000 sqft: 3,552 low | high Med: 3,552 $ / sqft: $985 low | high Med: $914 On site: 262 low | high Med: 131.5 | |
Market Activity 27052
Request a showing
Request a showing
 Listings courtesy of Canopy MLS as distributed by MLS GRID.
Based on information submitted to the MLS GRID as of August 20, 2026 at 11:23:18 AM PDT All data is obtained from various sources and may not have been verified by broker or MLS GRID. Supplied Open House Information is subject to change without notice. All information should be independently reviewed and verified for accuracy. Properties may or may not be listed by the office/agent presenting the information.
The Digital Millennium Copyright Act of 1998, 17 U.S.C. § 512 (the “DMCA”) provides recourse for copyright owners who believe that material appearing on the Internet infringes their rights under U.S. copyright law. If you believe in good faith that any content or material made available in connection with our website or services infringes your copyright, you (or your agent) may send us a notice requesting that the content or material be removed, or access to it blocked. Notices must be sent in writing by email to DMCAnotice@MLSGrid.com.
“The DMCA requires that your notice of alleged copyright infringement include the following information: (1) description of the copyrighted work that is the subject of claimed infringement; (2) description of the alleged infringing content and information sufficient to permit us to locate the content; (3) contact information for you, including your address, telephone number and email address; (4) a statement by you that you have a good faith belief that the content in the manner complained of is not authorized by the copyright owner, or its agent, or by the operation of any law; (5) a statement by you, signed under penalty of perjury, that the information in the notification is accurate and that you have the authority to enforce the copyrights that are claimed to be infringed; and (6) a physical or electronic signature of the copyright owner or a person authorized to act on the copyright owner’s behalf. Failure to include all of the above information may result in the delay of the processing of your complaint.
Contact
Learn More About This Property

| State | NC |
|---|---|
| County | Stokes |
| City | Walnut Cove |
| Zip Code | 27052 |
| Area | Stokes |
| School District | South Stokes |
| Elementary School | Walnut Cove |
| High School | South Stokes |
| Listing VS Median (in 27052) | |
Price: $3,500,000 low | high Med: $3,245,000 sqft: 3,552 low | high Med: 3,552 $ / sqft: $985 low | high Med: $914 On site: 262 low | high Med: 131.5 | |


Listings courtesy of Canopy MLS as distributed by MLS GRID.
Based on information submitted to the MLS GRID as of All data is obtained from various sources and may not have been verified by broker or MLS GRID. Supplied Open House Information is subject to change without notice. All information should be independently reviewed and verified for accuracy. Properties may or may not be listed by the office/agent presenting the information.
The Digital Millennium Copyright Act of 1998, 17 U.S.C. § 512 (the “DMCA”) provides recourse for copyright owners who believe that material appearing on the Internet infringes their rights under U.S. copyright law. If you believe in good faith that any content or material made available in connection with our website or services infringes your copyright, you (or your agent) may send us a notice requesting that the content or material be removed, or access to it blocked. Notices must be sent in writing by email to DMCAnotice@MLSGrid.com.
“The DMCA requires that your notice of alleged copyright infringement include the following information: (1) description of the copyrighted work that is the subject of claimed infringement; (2) description of the alleged infringing content and information sufficient to permit us to locate the content; (3) contact information for you, including your address, telephone number and email address; (4) a statement by you that you have a good faith belief that the content in the manner complained of is not authorized by the copyright owner, or its agent, or by the operation of any law; (5) a statement by you, signed under penalty of perjury, that the information in the notification is accurate and that you have the authority to enforce the copyrights that are claimed to be infringed; and (6) a physical or electronic signature of the copyright owner or a person authorized to act on the copyright owner’s behalf. Failure to include all of the above information may result in the delay of the processing of your complaint.
 Copyright 2026 Triad MLS, Inc. All rights reserved. IDX information is provided exclusively for personal, non-commercial use, and may not be used for any purpose other than to identify prospective properties consumers may be interested in purchasing. Information is deemed reliable but not guaranteed. This site will be monitored for ‘scraping’ and any use of search facilities of data on the site other than by potential buyers/sellers is prohibited. All Sale data is for informational purposes only and is not an indication of a market analysis or appraisal. Properties marked with the Triad MLS, Inc. icon are provided courtesy of the Triad MLS, Inc.’s, Internet Data Exchange Database.