
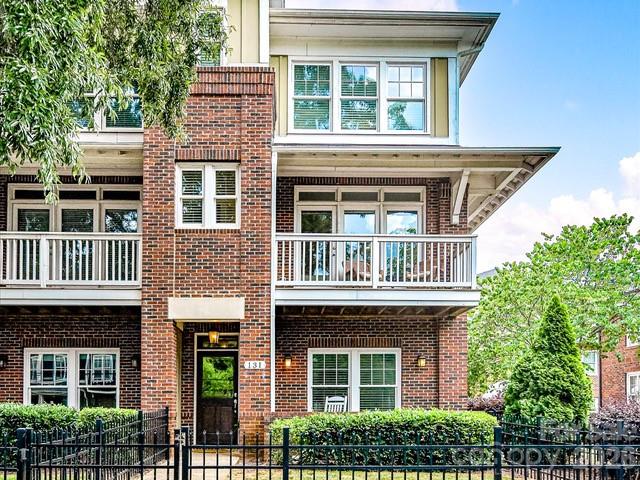
131 Grandin Road,Charlotte, NC 28208
Charlotte, NC 28208

Description
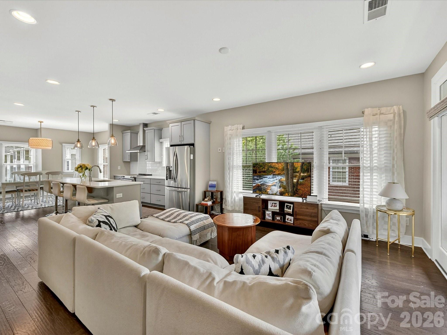
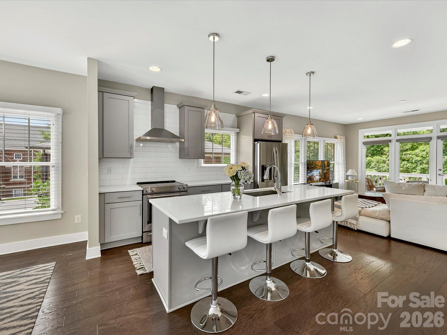
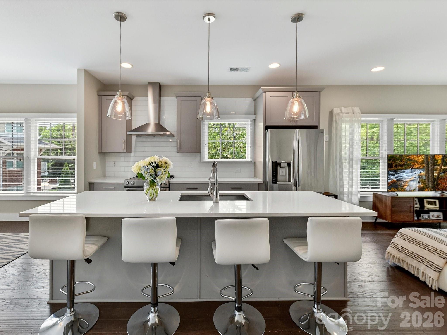
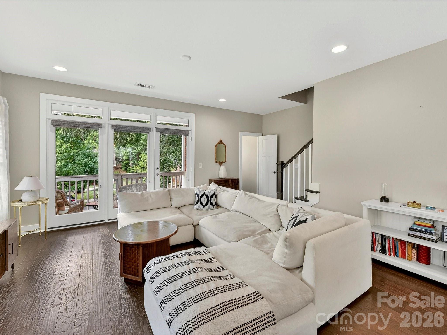
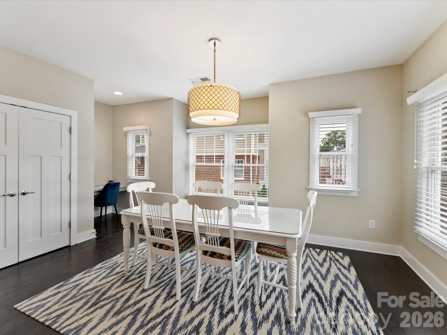
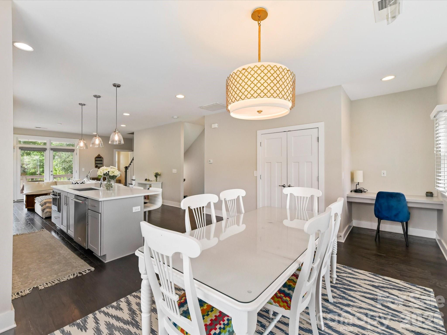
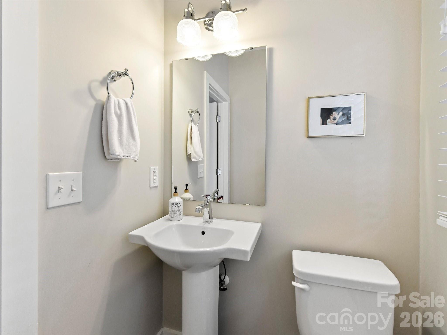
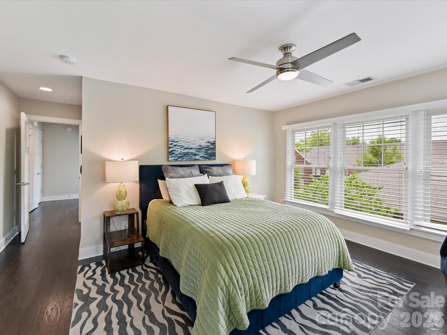
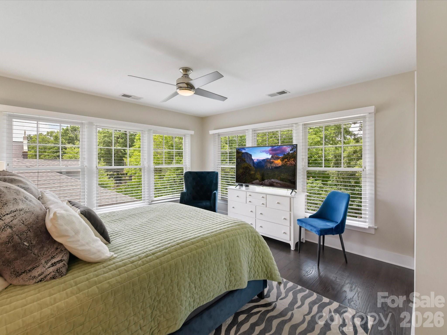
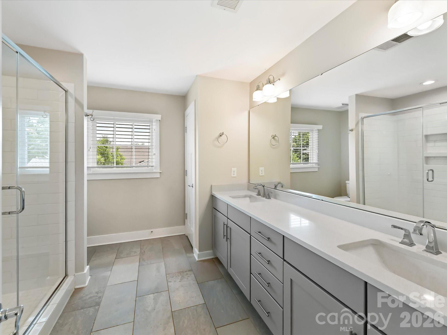
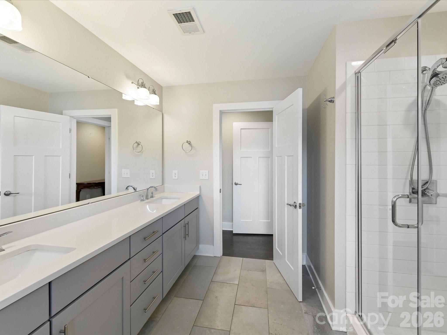
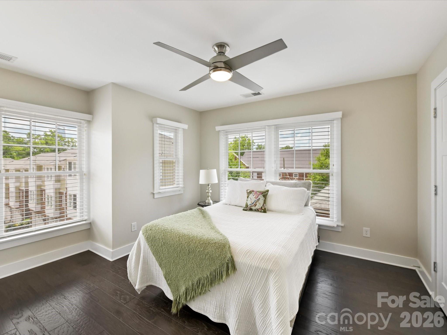
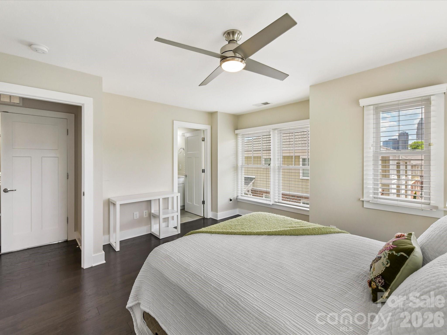
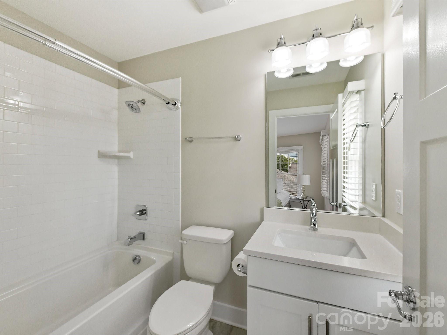
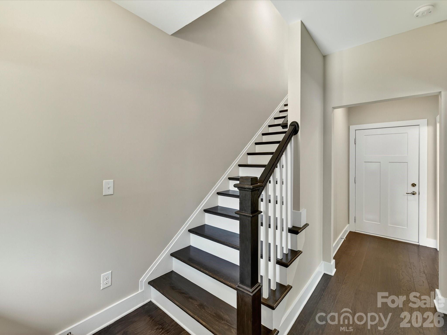
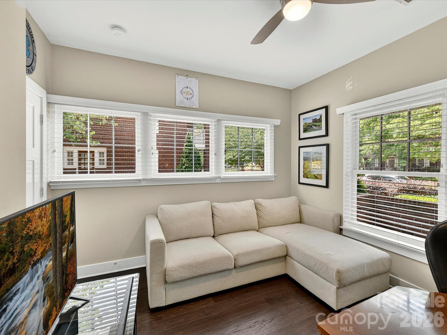
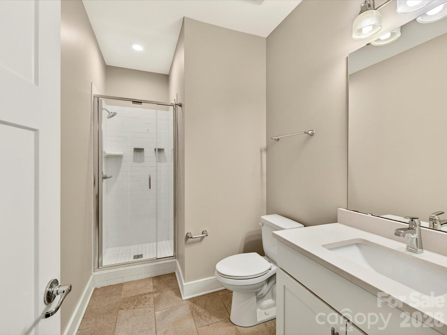
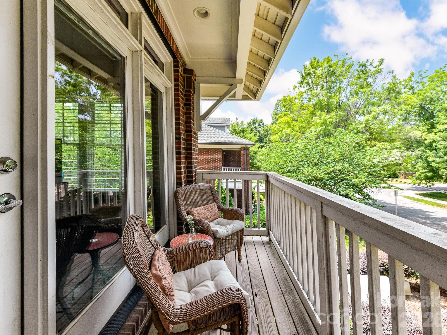
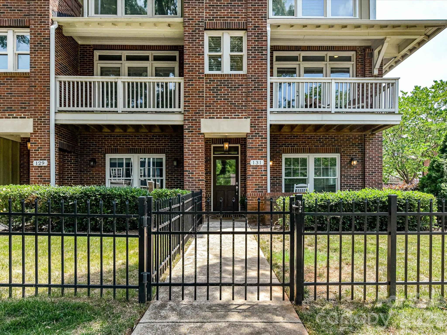
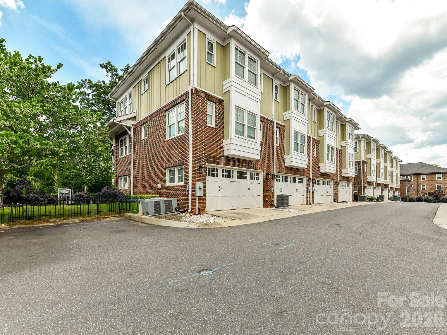
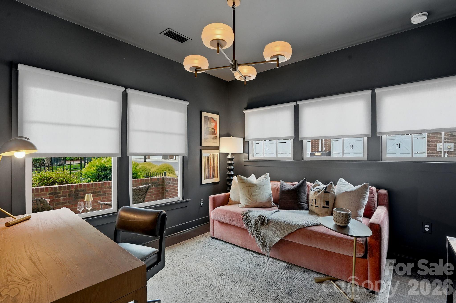
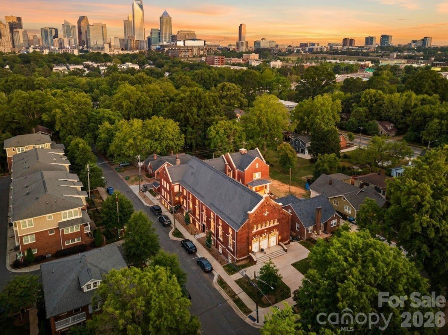
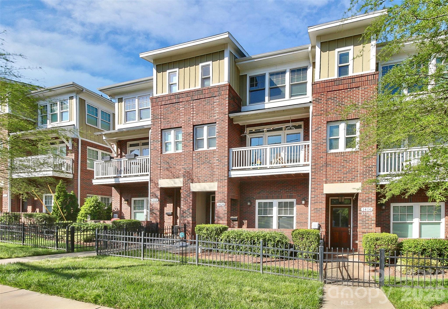
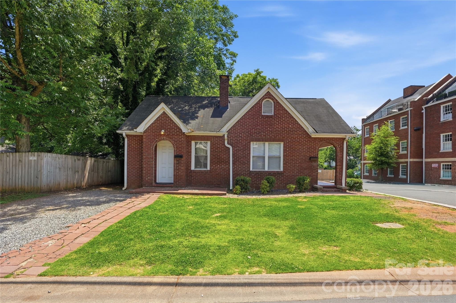
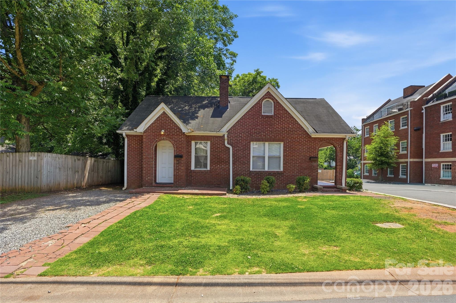
End-unit 3-bedroom, 3.5-bathroom townhome in the vibrant Wesley Heights neighborhood! Perfectly situated in one of Wesley Heights' most convenient locations, this home blends neighborhood charm with modern style. A private fenced front yard and a covered front porch welcomes you into the main level, which features a private bedroom and full bathroom ideal for guests. You'll also appreciate the attached two-car garage with ample storage space. Upstairs, the open-concept kitchen and living area are filled with natural light. The inviting kitchen includes stainless steel appliances and an oversized island perfect for entertaining. A dedicated workspace nook provides the ideal spot to work from home without sacrificing bedroom space. Just off the living area, the front porch offers a relaxing place to enjoy your morning coffee. On the third floor, the primary suite is tucked away for added privacy and features an en-suite bathroom and spacious walk-in closet with the primary bath including a double vanity and generous counter space. An additional guest bedroom on this level captures gorgeous views of Uptown's skyline. Enjoy easy access to neighborhood favorites like Rhino Market and Town Brewing, or hop on the Greenway just moments from your doorstep. The Gold Line streetcar nearby provides convenient access to Bank of America Stadium and Uptown. Urban living at its finest awaits in this stylish, updated townhome!
Details
| MLS # | 4385124 |
|---|---|
| Listing Type | For Sale |
| Style | Town House |
| HOA Dues | $312 |
| Sub-Type | Resale |
| Status | Active |
| Year | 2017 |
| Days On Site | 98 |
| Listing Provided By | Dickens Mitchener & Associates Inc | Maggie Mikita |
Features
| Bed(s) | 3 |
|---|---|
| Bath(s) | 4 Total |
| SQ Feet | 2,022 |
| Garage | 2 |
| Story(s) | 3 |
Interior
| Cooling | Ceiling Fan(s), Central Air |
|---|---|
| Heating | Heat Pump |
| Interior Features | Pantry, Walk-In Closet(s) |
| Appliances | Dishwasher, Disposal, Dryer, Electric Cooktop, Electric Oven, Electric Water Heater, Microwave, Refrigerator with Ice Maker, Washer, Washer/Dryer |
Exterior
| Roof | Architectural Shingle |
|---|---|
| Security Features | Carbon Monoxide Detector(s), Smoke Detector(s) |
| Construction Materials | Brick Full, Fiber Cement |
| Foundation Details | Slab |
| Lot Features | Cleared, End Unit |
Parking
| Garage Yes / No | Yes |
|---|---|
| Parking Features | Attached Garage, Garage Door Opener, Garage Faces Rear, On Street, Parking Space(s) |
Other
| List Aor | Canopy Realtor Association |
|---|
Taxes
| Property | 597900 |
|---|
Area Information
| State | NC |
|---|---|
| County | Mecklenburg |
| City | Charlotte |
| Zip Code | 28208 |
| Area | Mecklenburg |
| Community Name | Grandin Heights |
| School District | West Charlotte |
| Elementary School | Bruns Avenue |
| High School | West Charlotte |
| Listing VS Median (in Grandin Heights) | |
Price: $599,000 low | high Med: $301,050 sqft: 2,022 low | high Med: 2,020 $ / sqft: $296 low | high Med: $149 On site: 98 low | high Med: 80.5 | |
Market Activity 28208
Request a showing
Request a showing
 Listings courtesy of Canopy MLS as distributed by MLS GRID.
Based on information submitted to the MLS GRID as of September 3, 2026 at 10:18:48 PM PDT All data is obtained from various sources and may not have been verified by broker or MLS GRID. Supplied Open House Information is subject to change without notice. All information should be independently reviewed and verified for accuracy. Properties may or may not be listed by the office/agent presenting the information.
The Digital Millennium Copyright Act of 1998, 17 U.S.C. § 512 (the “DMCA”) provides recourse for copyright owners who believe that material appearing on the Internet infringes their rights under U.S. copyright law. If you believe in good faith that any content or material made available in connection with our website or services infringes your copyright, you (or your agent) may send us a notice requesting that the content or material be removed, or access to it blocked. Notices must be sent in writing by email to DMCAnotice@MLSGrid.com.
“The DMCA requires that your notice of alleged copyright infringement include the following information: (1) description of the copyrighted work that is the subject of claimed infringement; (2) description of the alleged infringing content and information sufficient to permit us to locate the content; (3) contact information for you, including your address, telephone number and email address; (4) a statement by you that you have a good faith belief that the content in the manner complained of is not authorized by the copyright owner, or its agent, or by the operation of any law; (5) a statement by you, signed under penalty of perjury, that the information in the notification is accurate and that you have the authority to enforce the copyrights that are claimed to be infringed; and (6) a physical or electronic signature of the copyright owner or a person authorized to act on the copyright owner’s behalf. Failure to include all of the above information may result in the delay of the processing of your complaint.
Contact
Learn More About This Property

| State | NC |
|---|---|
| County | Mecklenburg |
| City | Charlotte |
| Zip Code | 28208 |
| Area | Mecklenburg |
| Community Name | Grandin Heights |
| School District | West Charlotte |
| Elementary School | Bruns Avenue |
| High School | West Charlotte |
| Listing VS Median (in Grandin Heights) | |
Price: $599,000 low | high Med: $301,050 sqft: 2,022 low | high Med: 2,020 $ / sqft: $296 low | high Med: $149 On site: 98 low | high Med: 80.5 | |
Listings courtesy of Canopy MLS as distributed by MLS GRID.
Based on information submitted to the MLS GRID as of All data is obtained from various sources and may not have been verified by broker or MLS GRID. Supplied Open House Information is subject to change without notice. All information should be independently reviewed and verified for accuracy. Properties may or may not be listed by the office/agent presenting the information.
The Digital Millennium Copyright Act of 1998, 17 U.S.C. § 512 (the “DMCA”) provides recourse for copyright owners who believe that material appearing on the Internet infringes their rights under U.S. copyright law. If you believe in good faith that any content or material made available in connection with our website or services infringes your copyright, you (or your agent) may send us a notice requesting that the content or material be removed, or access to it blocked. Notices must be sent in writing by email to DMCAnotice@MLSGrid.com.
“The DMCA requires that your notice of alleged copyright infringement include the following information: (1) description of the copyrighted work that is the subject of claimed infringement; (2) description of the alleged infringing content and information sufficient to permit us to locate the content; (3) contact information for you, including your address, telephone number and email address; (4) a statement by you that you have a good faith belief that the content in the manner complained of is not authorized by the copyright owner, or its agent, or by the operation of any law; (5) a statement by you, signed under penalty of perjury, that the information in the notification is accurate and that you have the authority to enforce the copyrights that are claimed to be infringed; and (6) a physical or electronic signature of the copyright owner or a person authorized to act on the copyright owner’s behalf. Failure to include all of the above information may result in the delay of the processing of your complaint.
 Copyright 2026 Triad MLS, Inc. All rights reserved. IDX information is provided exclusively for personal, non-commercial use, and may not be used for any purpose other than to identify prospective properties consumers may be interested in purchasing. Information is deemed reliable but not guaranteed. This site will be monitored for ‘scraping’ and any use of search facilities of data on the site other than by potential buyers/sellers is prohibited. All Sale data is for informational purposes only and is not an indication of a market analysis or appraisal. Properties marked with the Triad MLS, Inc. icon are provided courtesy of the Triad MLS, Inc.’s, Internet Data Exchange Database.