
132 Monarch Lane,Mooresville, NC 28115
Mooresville, NC 28115

Description
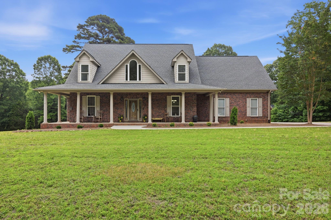
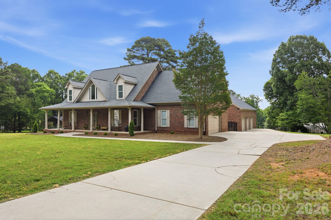
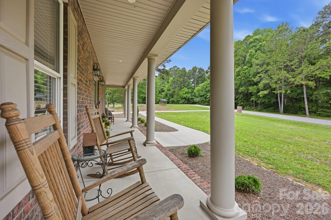
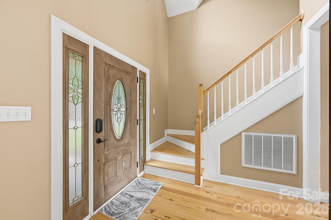
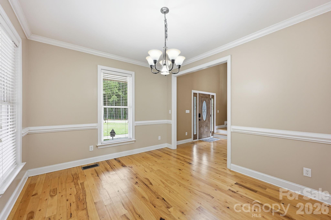
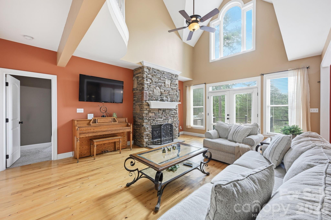
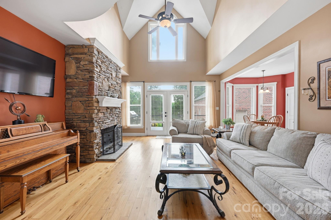
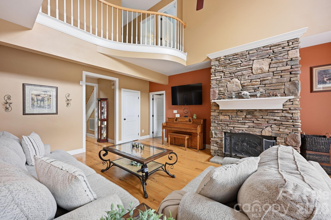
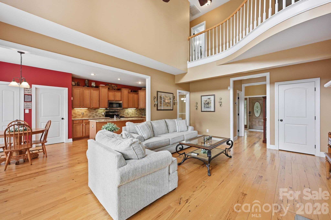
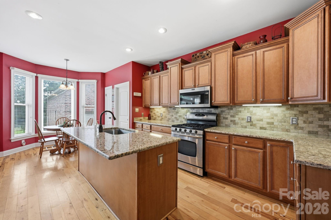
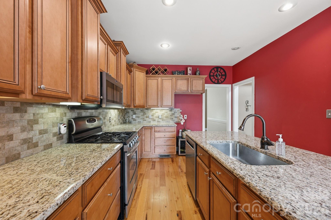
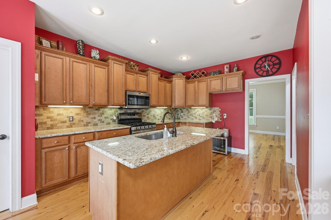
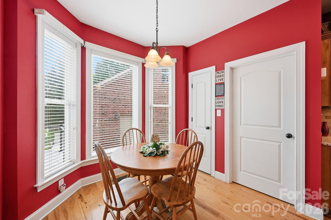
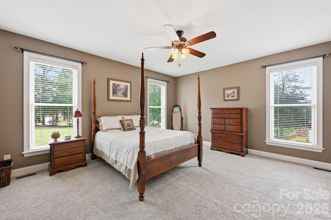
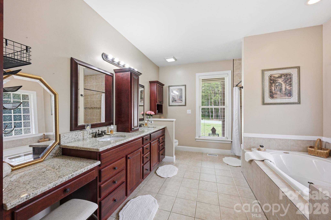
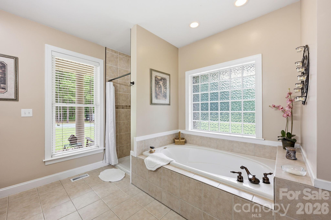
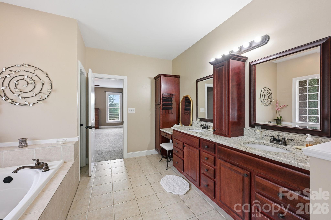
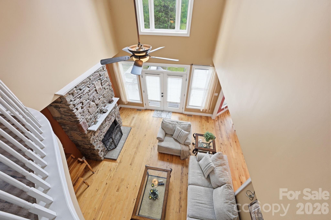
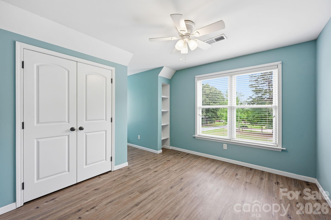
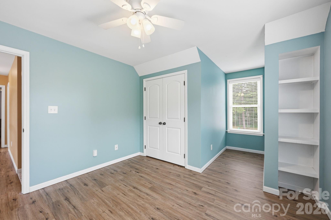
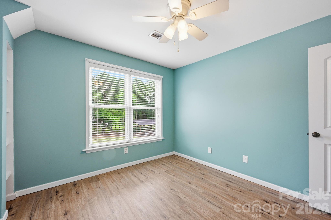
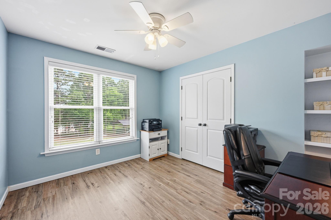
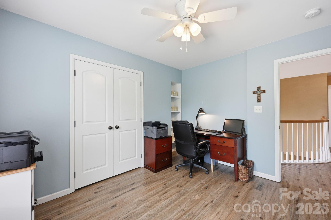
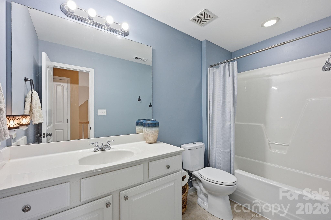
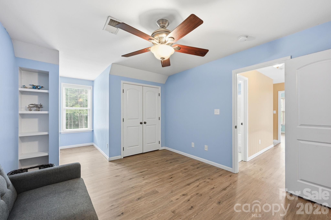
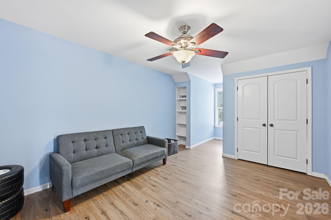
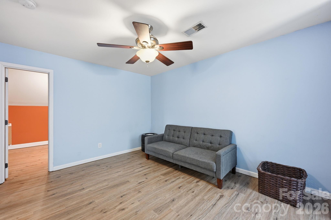
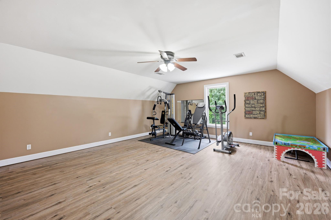
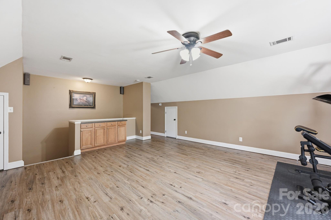
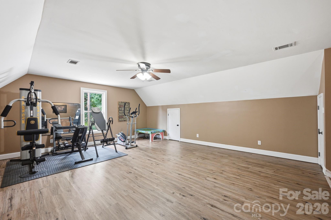
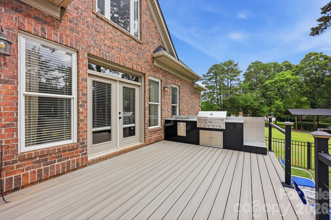
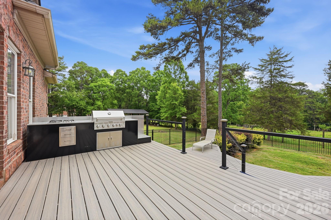
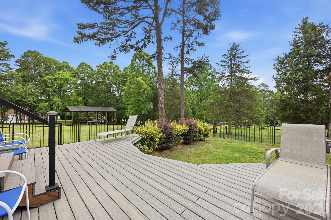
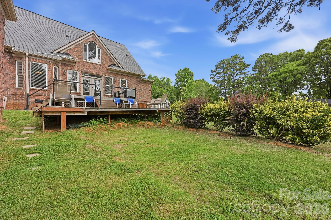
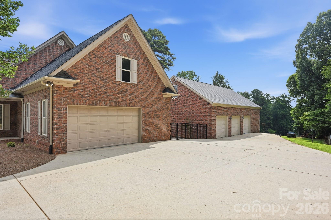
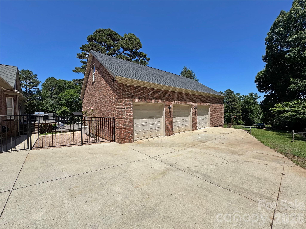
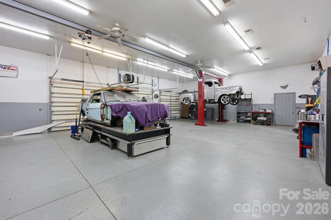
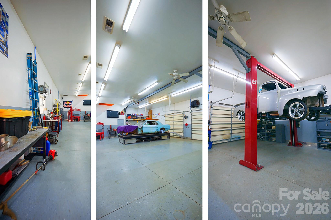
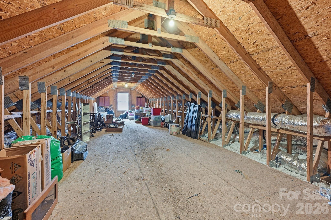
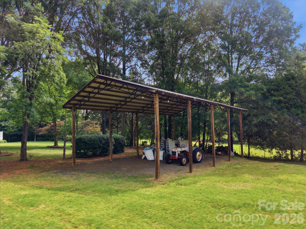
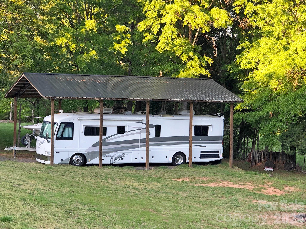
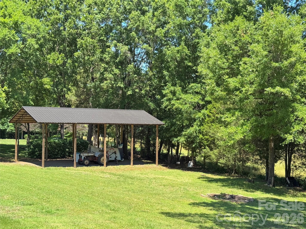
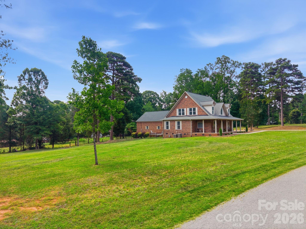
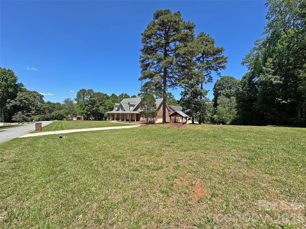
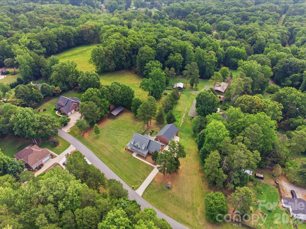
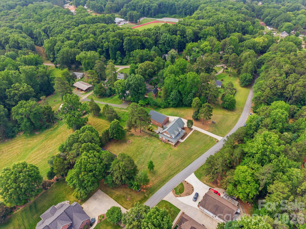
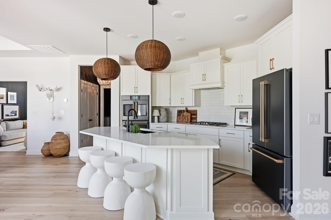
Space to live. Room to create. Where timeless home design meets auto enthusiast's retreat! This beautiful full-brick Cape Cod-style home offers exceptional privacy, thoughtful spaces, and a lifestyle designed for both everyday living and unforgettable entertaining. Set on 1.46 acres in a peaceful neighborhood of estate-sized lots with minimal restrictions and no HOA dues, this property offers the best of country living with convenient access to Mooresville, Davidson, I-77, shopping, dining, and entertainment. A welcoming covered front porch and great curb appeal introduce a spacious interior featuring a 2-story foyer, gleaming hardwood floors, and a dramatic 2-story great room filled with natural light and centered around a gas log fireplace with stacked stone surround. The well-appointed kitchen features a bay-windowed breakfast nook, island with breakfast bar, and abundant cabinet and countertop space. The main-level primary suite offers a private retreat with a spacious bedroom, walk-in closet, and bath featuring a garden tub and separate shower with tiled surrounds. Upstairs you'll find three additional bedrooms, a full bath, flex space, and a bonus room over the main garage perfect for a media room, gym, or recreation area. The outdoor living spaces are truly exceptional with a portion of the backyard fenced to pool standards, multi-tier deck, and outdoor kitchen with natural gas grill. The curved lower deck was thoughtfully designed to allow room for a future pool, creating the perfect setting for gatherings with family and friends. For the hobbyist, car enthusiast, or anyone needing incredible workspace, the detached 32x48 garage/shop is a rare find. Built in 2008, this climate-controlled space features three 9x8 garage bays, finished interior walls, dedicated 200-amp electrical service, multiple 50-amp receptacles, a 9,000-lb automotive lift, overhead I-beam hoist, air compressor with plumbed air lines and hose reels, exceptional LED lighting, and a rough-plumbed bath. The unfinished walk-up second level offers even more potential with a 14x44 loft ready for future expansion. A separate tall pole barn (28x44 with power) provides additional space for boat, RV, or equipment storage, and the house also has an oversized 2-car garage with a large storage closet. Additional highlights include newer HVAC systems (2023), gas water heater, newer shop roof (2023), walk-in attic storage, and a lot that extends all the way to Midway Lake Road. One of the sellers is a licensed agent. Home comes with a 1-year America's Preferred Home Warranty for peace of mind. Enjoy the perfect blend of privacy, convenience, and room to pursue your passions in this one-of-a-kind property.
Details
| MLS # | 4391250 |
|---|---|
| Listing Type | For Sale |
| Style | House |
| Sub-Type | Resale |
| Status | Active |
| Year | 2004 |
| Days On Site | 82 |
| Listing Provided By | Keller Williams Unified | Karen Sheffield |
Features
| Bed(s) | 4 |
|---|---|
| Bath(s) | 3 Total |
| SQ Feet | 3,020 |
| Garage | 5 |
| Car Port | Yes |
| Story(s) | 2 |
| Zoning | RA |
| Acreage | 1.46 |
Interior
| Cooling | Ceiling Fan(s), Central Air, Heat Pump |
|---|---|
| Heating | Forced Air, Heat Pump |
| Interior Features | Attic Other, Attic Stairs Fixed, Attic Walk In, Breakfast Bar, Built-in Features, Cable Prewire, Entrance Foyer, Garden Tub, Kitchen Island, Pantry, Storage, Walk-In Closet(s) |
| Window Features | Insulated Window(s), Window Treatments |
| Appliances | Dishwasher, Disposal, Exhaust Fan, Gas Range, Gas Water Heater, Microwave, Plumbed For Ice Maker, Self Cleaning Oven |
Exterior
| Exterior Features | Fire Pit, Gas Grill, Outdoor Kitchen |
|---|---|
| Roof | Architectural Shingle |
| Security Features | Carbon Monoxide Detector(s), Security System, Smoke Detector(s) |
| Construction Materials | Brick Full |
| Foundation Details | Crawl Space |
| Lot Features | Cleared, Rolling Slope, Wooded |
Parking
| Garage Yes / No | Yes |
|---|---|
| Parking Features | Detached Carport, Driveway, Attached Garage, Detached Garage, Garage Faces Side, Garage Shop, RV Access/Parking |
Utilities
| Utilities | Cable Available, Electricity Connected, Fiber Optics, Natural Gas, Underground Power Lines, Underground Utilities |
|---|
Location
| Community Features | None |
|---|
Other
| List Aor | Canopy Realtor Association |
|---|
Taxes
| Property | 594070 |
|---|
Area Information
| State | NC |
|---|---|
| County | Iredell |
| City | Mooresville |
| Zip Code | 28115 |
| Area | Iredell |
| Community Name | Davidson Creek |
| School District | Lake Norman |
| Elementary School | Coddle Creek |
| High School | Lake Norman |
| Listing VS Median (in Davidson Creek) | |
Price: $950,000 low | high Med: $950,000 sqft: 3,020 low | high Med: 3,020 $ / sqft: $315 low | high Med: $315 On site: 82 low | high Med: 82 | |
Market Activity 28115
Request a showing
Request a showing
 Listings courtesy of Canopy MLS as distributed by MLS GRID.
Based on information submitted to the MLS GRID as of August 31, 2026 at 4:11:54 PM PDT All data is obtained from various sources and may not have been verified by broker or MLS GRID. Supplied Open House Information is subject to change without notice. All information should be independently reviewed and verified for accuracy. Properties may or may not be listed by the office/agent presenting the information.
The Digital Millennium Copyright Act of 1998, 17 U.S.C. § 512 (the “DMCA”) provides recourse for copyright owners who believe that material appearing on the Internet infringes their rights under U.S. copyright law. If you believe in good faith that any content or material made available in connection with our website or services infringes your copyright, you (or your agent) may send us a notice requesting that the content or material be removed, or access to it blocked. Notices must be sent in writing by email to DMCAnotice@MLSGrid.com.
“The DMCA requires that your notice of alleged copyright infringement include the following information: (1) description of the copyrighted work that is the subject of claimed infringement; (2) description of the alleged infringing content and information sufficient to permit us to locate the content; (3) contact information for you, including your address, telephone number and email address; (4) a statement by you that you have a good faith belief that the content in the manner complained of is not authorized by the copyright owner, or its agent, or by the operation of any law; (5) a statement by you, signed under penalty of perjury, that the information in the notification is accurate and that you have the authority to enforce the copyrights that are claimed to be infringed; and (6) a physical or electronic signature of the copyright owner or a person authorized to act on the copyright owner’s behalf. Failure to include all of the above information may result in the delay of the processing of your complaint.
Contact
Learn More About This Property

| State | NC |
|---|---|
| County | Iredell |
| City | Mooresville |
| Zip Code | 28115 |
| Area | Iredell |
| Community Name | Davidson Creek |
| School District | Lake Norman |
| Elementary School | Coddle Creek |
| High School | Lake Norman |
| Listing VS Median (in Davidson Creek) | |
Price: $950,000 low | high Med: $950,000 sqft: 3,020 low | high Med: 3,020 $ / sqft: $315 low | high Med: $315 On site: 82 low | high Med: 82 | |
Listings courtesy of Canopy MLS as distributed by MLS GRID.
Based on information submitted to the MLS GRID as of All data is obtained from various sources and may not have been verified by broker or MLS GRID. Supplied Open House Information is subject to change without notice. All information should be independently reviewed and verified for accuracy. Properties may or may not be listed by the office/agent presenting the information.
The Digital Millennium Copyright Act of 1998, 17 U.S.C. § 512 (the “DMCA”) provides recourse for copyright owners who believe that material appearing on the Internet infringes their rights under U.S. copyright law. If you believe in good faith that any content or material made available in connection with our website or services infringes your copyright, you (or your agent) may send us a notice requesting that the content or material be removed, or access to it blocked. Notices must be sent in writing by email to DMCAnotice@MLSGrid.com.
“The DMCA requires that your notice of alleged copyright infringement include the following information: (1) description of the copyrighted work that is the subject of claimed infringement; (2) description of the alleged infringing content and information sufficient to permit us to locate the content; (3) contact information for you, including your address, telephone number and email address; (4) a statement by you that you have a good faith belief that the content in the manner complained of is not authorized by the copyright owner, or its agent, or by the operation of any law; (5) a statement by you, signed under penalty of perjury, that the information in the notification is accurate and that you have the authority to enforce the copyrights that are claimed to be infringed; and (6) a physical or electronic signature of the copyright owner or a person authorized to act on the copyright owner’s behalf. Failure to include all of the above information may result in the delay of the processing of your complaint.
 Copyright 2026 Triad MLS, Inc. All rights reserved. IDX information is provided exclusively for personal, non-commercial use, and may not be used for any purpose other than to identify prospective properties consumers may be interested in purchasing. Information is deemed reliable but not guaranteed. This site will be monitored for ‘scraping’ and any use of search facilities of data on the site other than by potential buyers/sellers is prohibited. All Sale data is for informational purposes only and is not an indication of a market analysis or appraisal. Properties marked with the Triad MLS, Inc. icon are provided courtesy of the Triad MLS, Inc.’s, Internet Data Exchange Database.