
 New Listing
 In-Person: 08/30 2:00 PM - 4:00 PM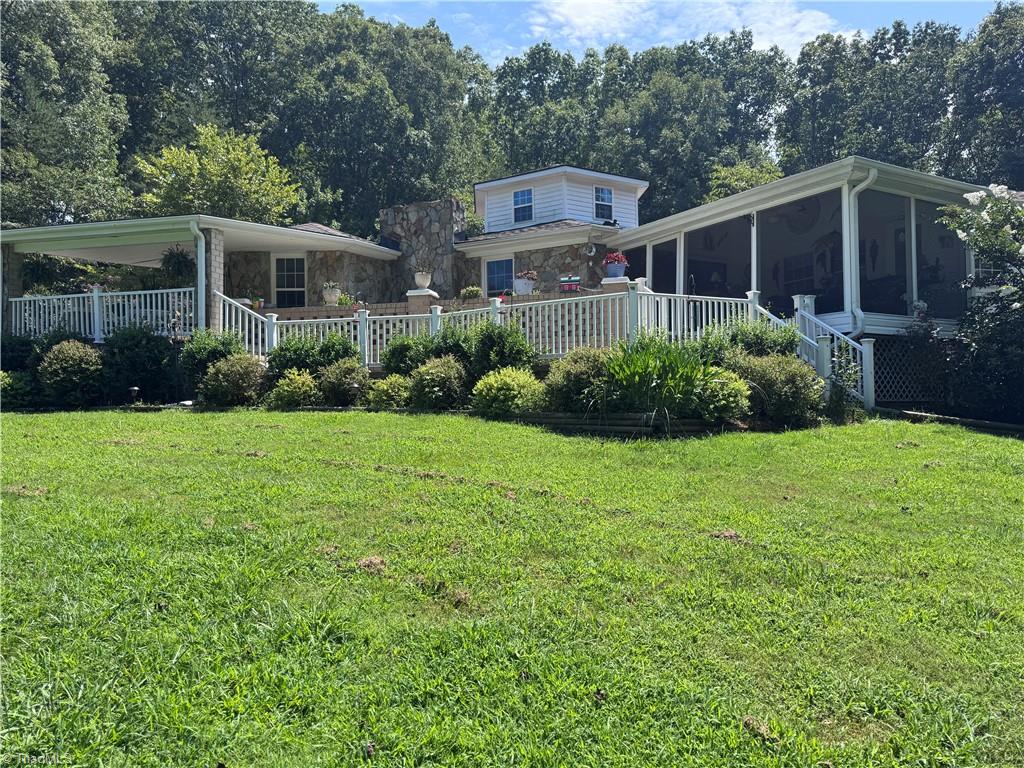
1332 Bethesda Road,Lexington, NC 27295
Lexington, NC 27295

Description
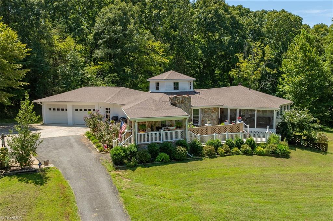
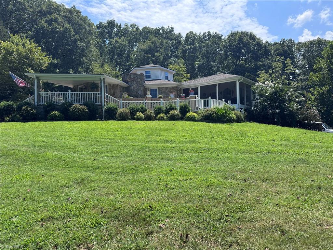
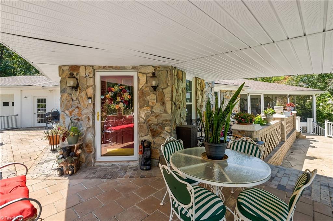
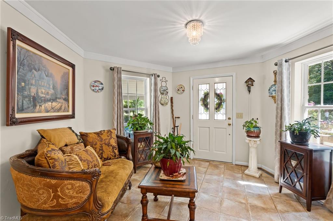
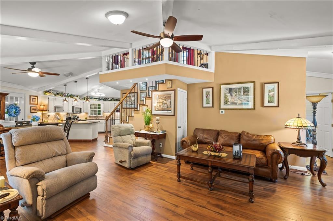
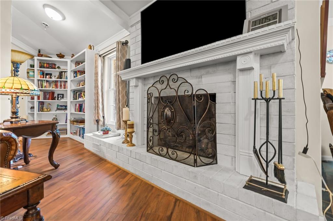
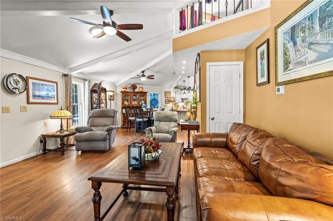
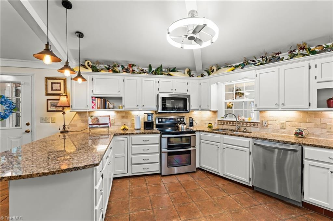
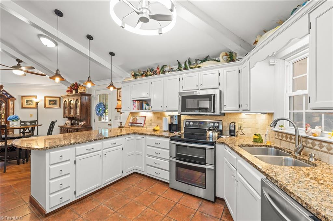
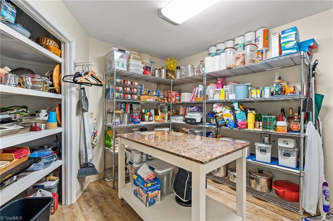
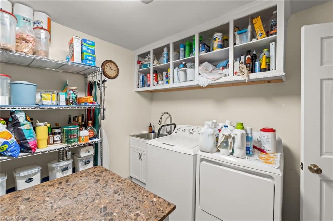
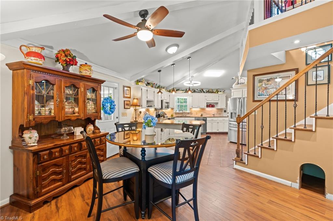
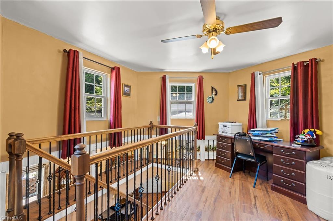
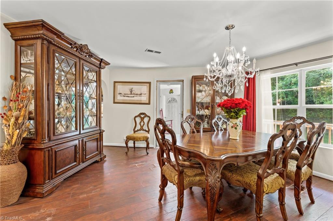
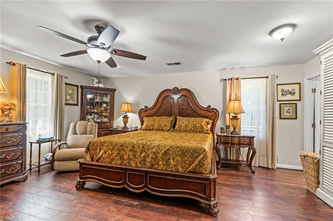
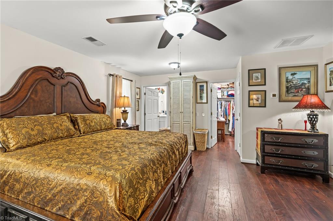
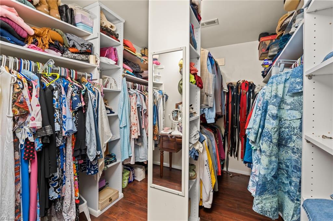
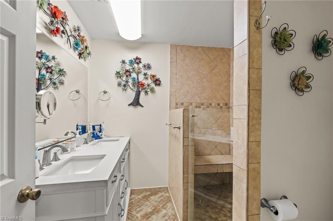
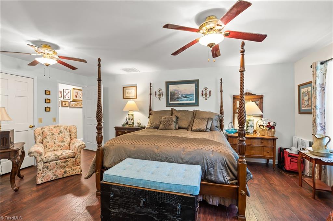
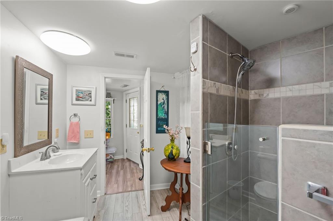
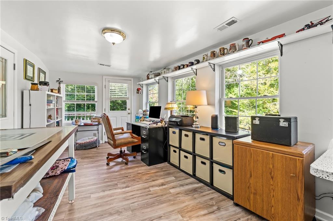
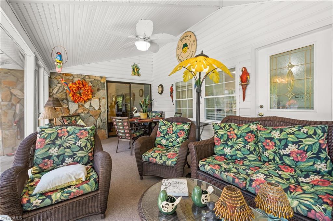
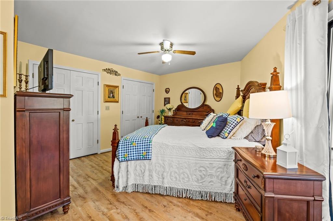
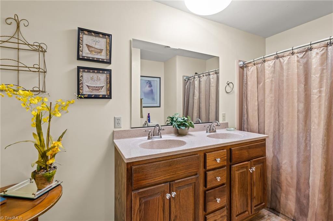
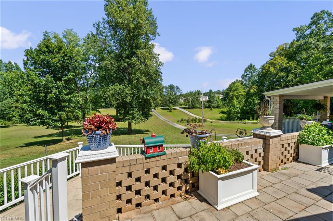
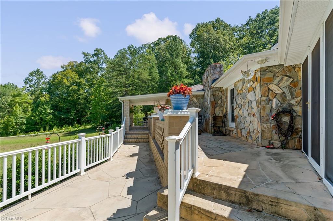
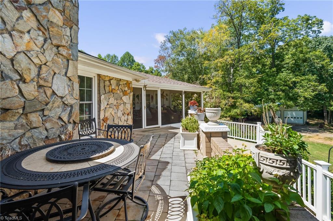
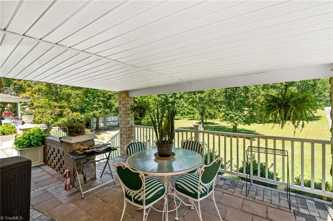
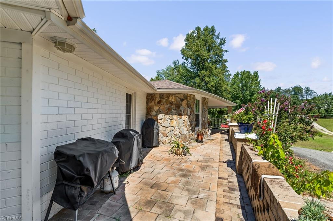
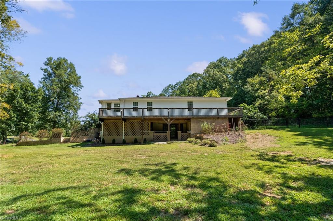
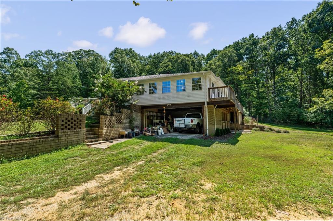
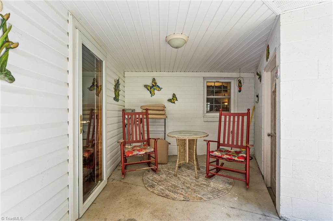
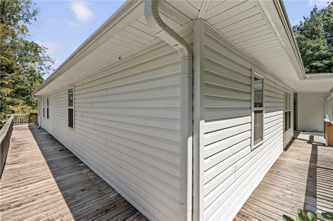
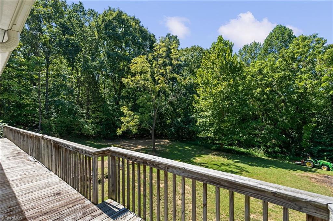
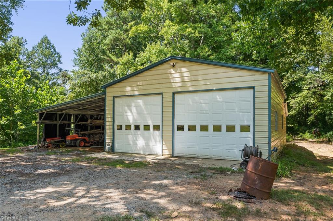
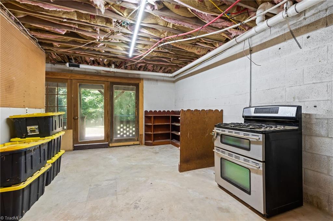
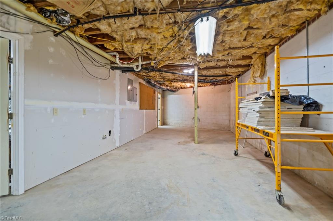
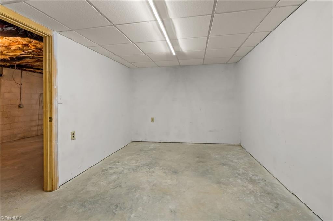
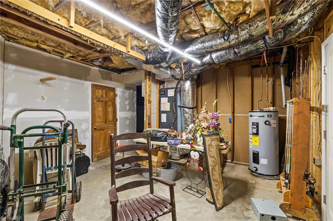
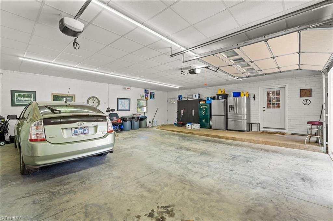
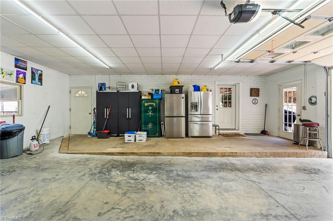
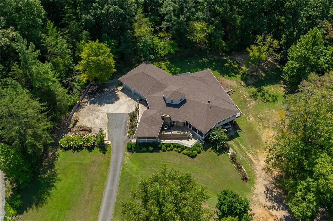
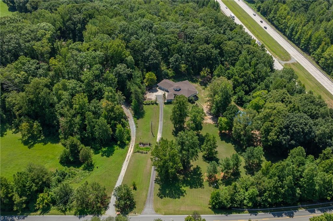
Nestled on 2.44 serene acres, this renovated multi-level home offers a peaceful retreat with seamless access to highways, shopping, and dining. Exterior has massive porches, covered, uncovered and a screened-in porch to enjoy the outdoor living. Inside, main floor showcases a bright, open-concept kitchen with white cabinets, granite countertops, tile backsplash, stainless steel appliances, spacious 10x10 pantry/laundry, seamlessly connecting to living area anchored by a cozy gas log fireplace. The main level has 3 oversized bedrooms all with ensuites attached including primary suite with massive shower and walk-in closet. Upper level provides a bonus room that overlooks the living room below. Complete with a partially finished basement with enough space for a separate living quarters with its own entrance and attached carport. 47x31 Metal wired garage with 1/2 bath (unpermitted). With abundant space for vehicles, equipment, hobbies, or a workshop, this is truly a standout feature.
Details
| MLS # | 1232949 |
|---|---|
| Listing Type | For Sale |
| Style | House |
| Sub-Type | Resale |
| Status | Active |
| Year | 1982 |
| Days On Site | 7 |
| Listing Provided By | KB Realty | Kristin Beeson |
Features
| Bed(s) | 3 |
|---|---|
| Bath(s) | 4 Total |
| SQ Feet | 3,083 |
| Garage | 6 |
| Car Port | Yes |
| Basement | Y |
| Story(s) | 1 |
| Zoning | RA3 |
| Acreage | 2.44 |
Interior
| Rooms Total | 11 |
|---|---|
| Cooling | Central Air |
| Heating | Fireplace(s), Heat Pump, Electric |
| Interior Features | Built-in Features, Ceiling Fan(s), Dead Bolt(s), Pantry, Solid Surface Counter, Vaulted Ceiling(s) |
| Appliances | Microwave, Convection Oven, Dishwasher, Double Oven, Exhaust Fan, Range, Cooktop, Electric Water Heater |
| Fireplace Features | Gas Log, Living Room |
| Fireplaces Total | 1 |
| Laundry Features | Dryer Connection, Main Level, Washer Hookup |
| Flooring | Tile, Vinyl, Wood |
Exterior
| Exterior Features | Lighting, Dog Run, Garden |
|---|---|
| Security Features | Carbon Monoxide Detector(s), Smoke Detector(s) |
| Construction Materials | Brick, Stone, Vinyl Siding |
| Fencing | Fenced |
Parking
| Parking Features | Carport, Driveway, Garage, Attached Carport, Detached |
|---|---|
| Garage Spaces | 6 |
Utilities
| Sewer | Septic Tank |
|---|
Taxes
| Tax Annual Amount | 3079.96 |
|---|
Area Information
| State | NC |
|---|---|
| County | Davidson |
| City | Lexington |
| Zip Code | 27295 |
| Area | Davidson |
| Listing VS Median (in 27295) | |
Price: $584,000 low | high Med: $338,900 sqft: 3,083 low | high Med: 1,542 $ / sqft: $189 low | high Med: $220 On site: 7 low | high Med: 14 | |
Market Activity 27295
Request a showing
Request a showing
 Copyright 2026 Triad MLS, Inc. All rights reserved. IDX information is provided exclusively for personal, non-commercial use, and may not be used for any purpose other than to identify prospective properties consumers may be interested in purchasing. Information is deemed reliable but not guaranteed. This site will be monitored for ‘scraping’ and any use of search facilities of data on the site other than by potential buyers/sellers is prohibited. All Sale data is for informational purposes only and is not an indication of a market analysis or appraisal. Properties marked with the Triad MLS, Inc. icon are provided courtesy of the Triad MLS, Inc.’s, Internet Data Exchange Database.
Contact
Learn More About This Property

| Open House |
|---|
| In-Person 08/30 2:00 PM - 4:00 PM |
| State | NC |
|---|---|
| County | Davidson |
| City | Lexington |
| Zip Code | 27295 |
| Area | Davidson |
| Listing VS Median (in 27295) | |
Price: $584,000 low | high Med: $338,900 sqft: 3,083 low | high Med: 1,542 $ / sqft: $189 low | high Med: $220 On site: 7 low | high Med: 14 | |
 Listings courtesy of Canopy MLS as distributed by MLS GRID.
Based on information submitted to the MLS GRID as of All data is obtained from various sources and may not have been verified by broker or MLS GRID. Supplied Open House Information is subject to change without notice. All information should be independently reviewed and verified for accuracy. Properties may or may not be listed by the office/agent presenting the information.
The Digital Millennium Copyright Act of 1998, 17 U.S.C. § 512 (the “DMCA”) provides recourse for copyright owners who believe that material appearing on the Internet infringes their rights under U.S. copyright law. If you believe in good faith that any content or material made available in connection with our website or services infringes your copyright, you (or your agent) may send us a notice requesting that the content or material be removed, or access to it blocked. Notices must be sent in writing by email to DMCAnotice@MLSGrid.com.
“The DMCA requires that your notice of alleged copyright infringement include the following information: (1) description of the copyrighted work that is the subject of claimed infringement; (2) description of the alleged infringing content and information sufficient to permit us to locate the content; (3) contact information for you, including your address, telephone number and email address; (4) a statement by you that you have a good faith belief that the content in the manner complained of is not authorized by the copyright owner, or its agent, or by the operation of any law; (5) a statement by you, signed under penalty of perjury, that the information in the notification is accurate and that you have the authority to enforce the copyrights that are claimed to be infringed; and (6) a physical or electronic signature of the copyright owner or a person authorized to act on the copyright owner’s behalf. Failure to include all of the above information may result in the delay of the processing of your complaint.
Copyright 2026 Triad MLS, Inc. All rights reserved. IDX information is provided exclusively for personal, non-commercial use, and may not be used for any purpose other than to identify prospective properties consumers may be interested in purchasing. Information is deemed reliable but not guaranteed. This site will be monitored for ‘scraping’ and any use of search facilities of data on the site other than by potential buyers/sellers is prohibited. All Sale data is for informational purposes only and is not an indication of a market analysis or appraisal. Properties marked with the Triad MLS, Inc. icon are provided courtesy of the Triad MLS, Inc.’s, Internet Data Exchange Database.