
 New Listing
15 La Grange Drive,Asheville, NC 28805
Asheville, NC 28805

Description
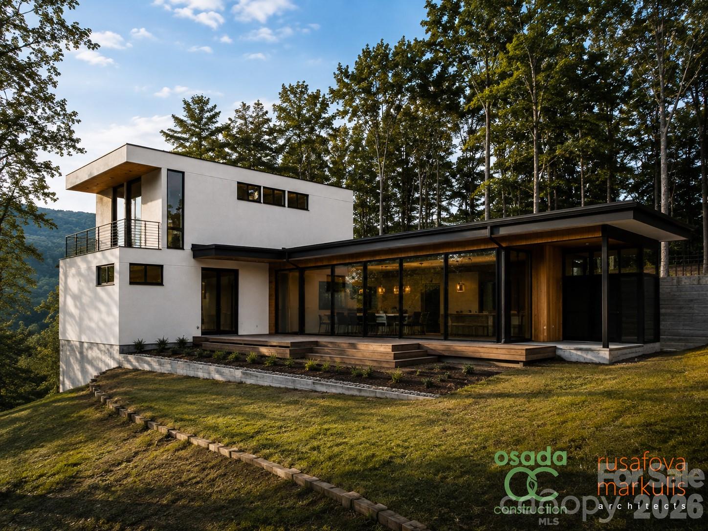
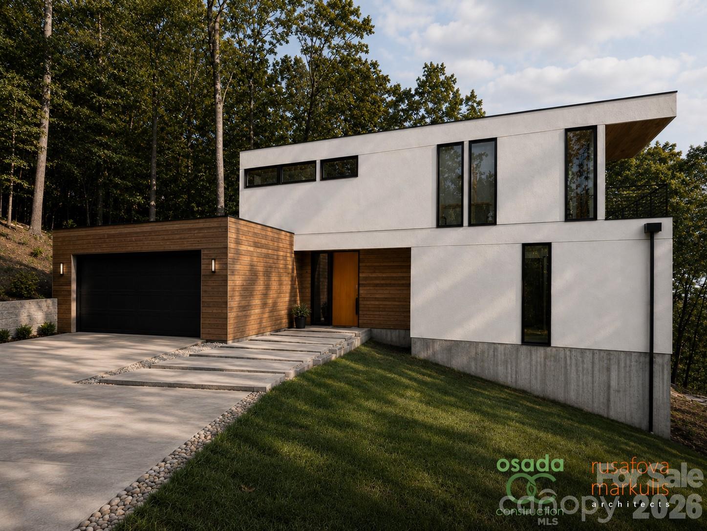
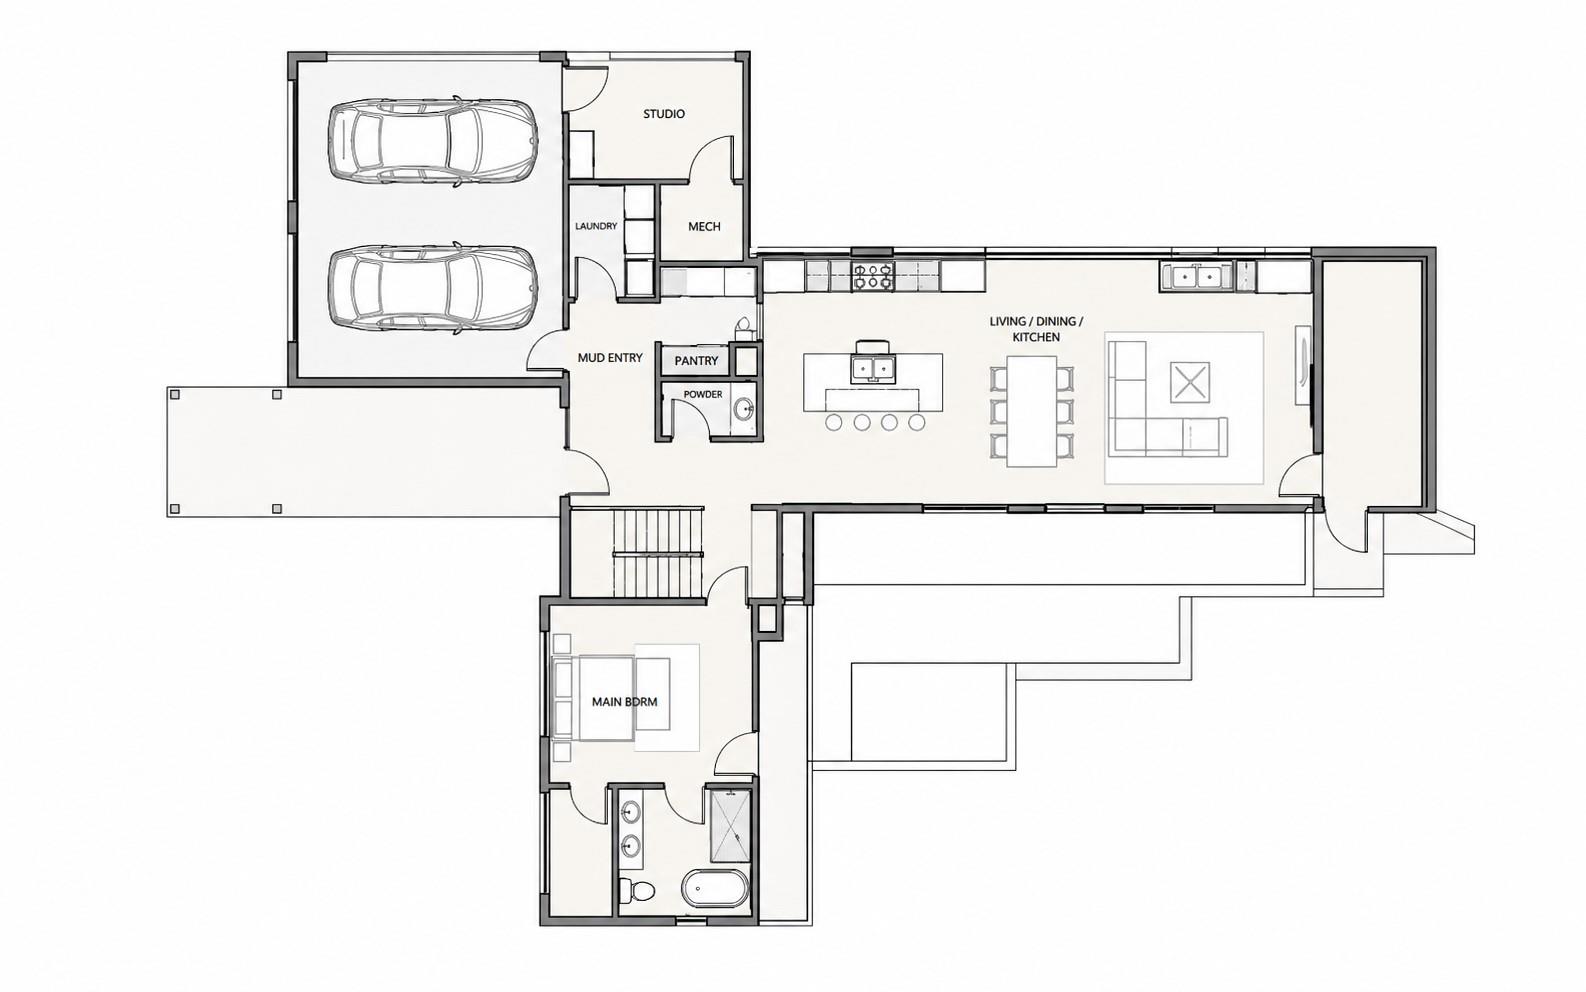
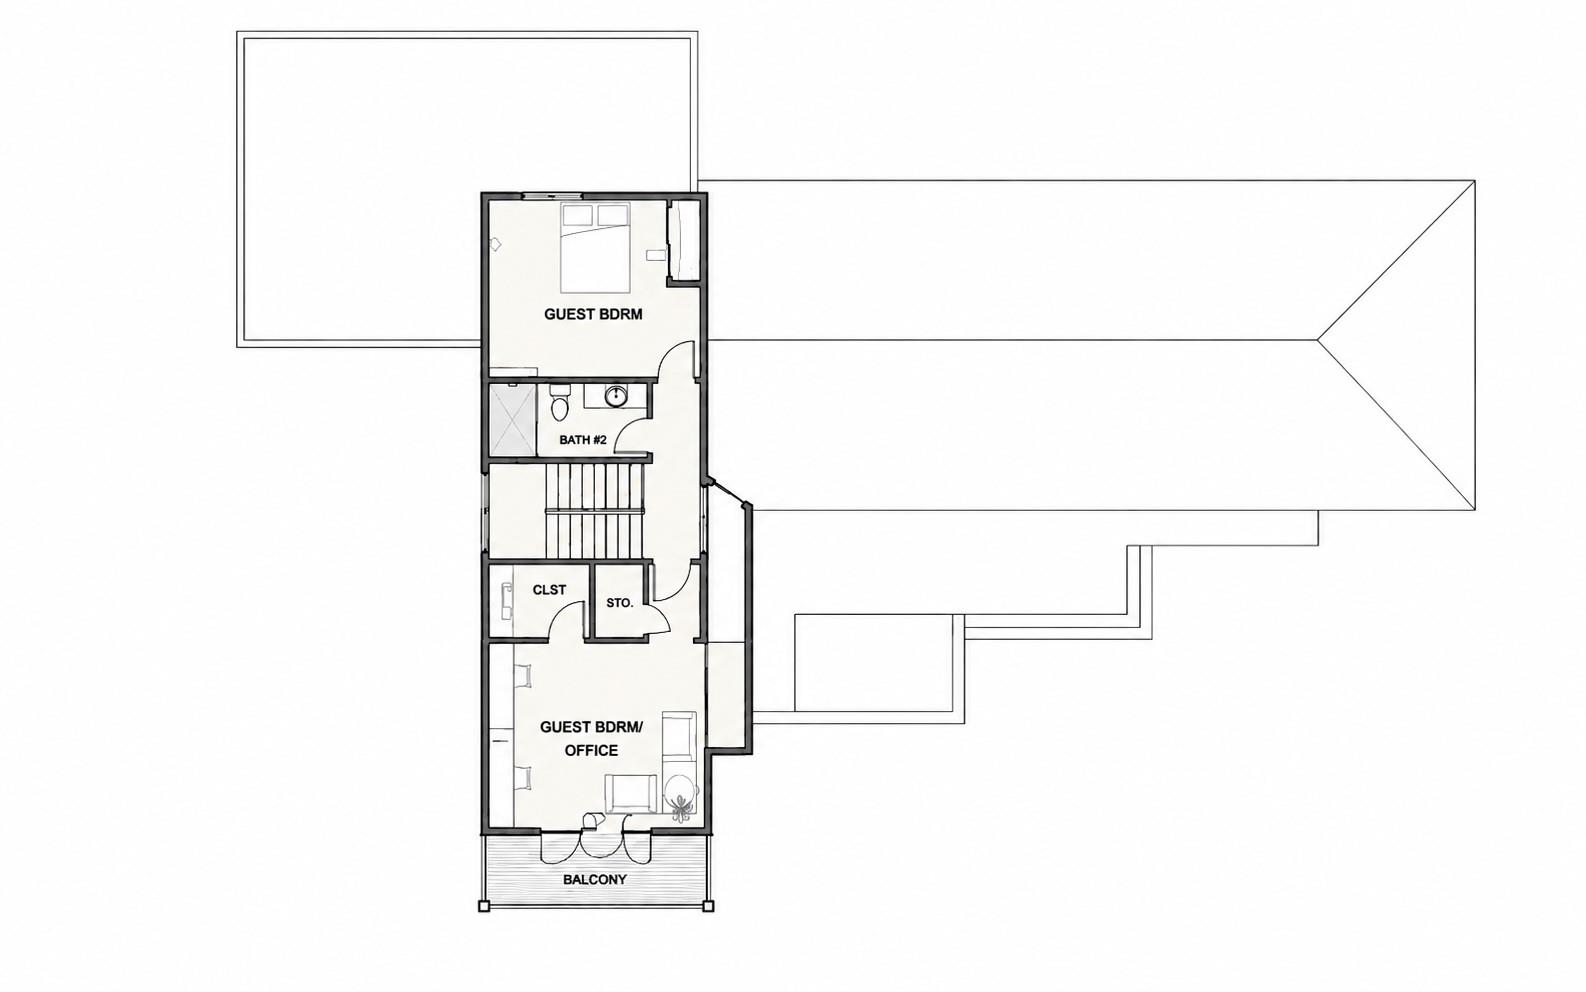
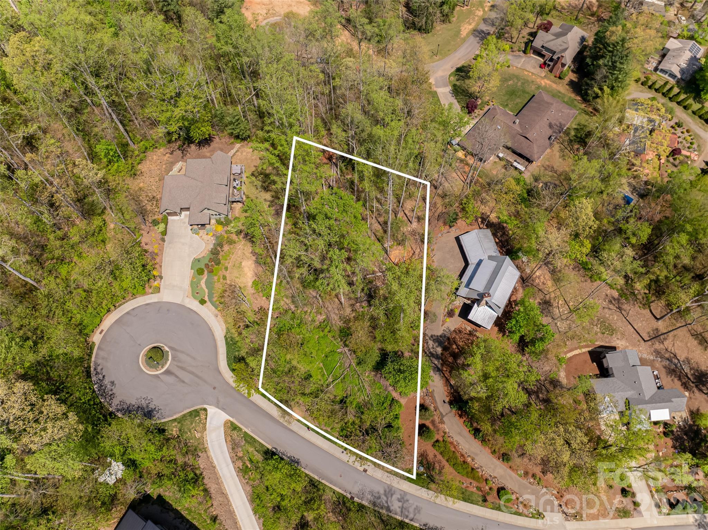
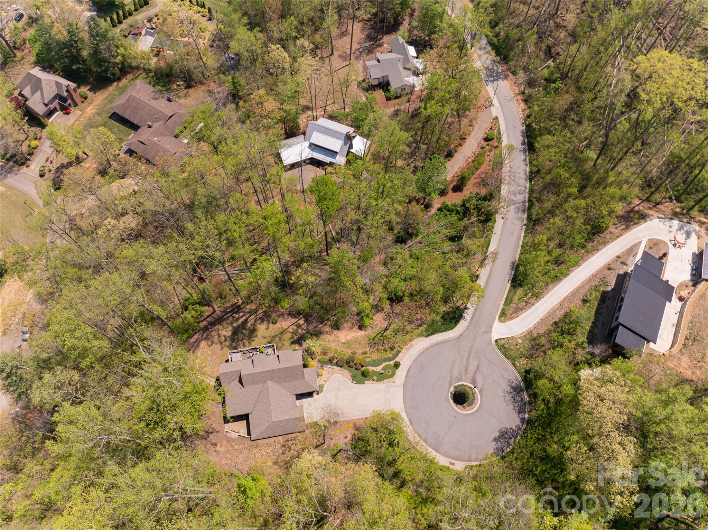
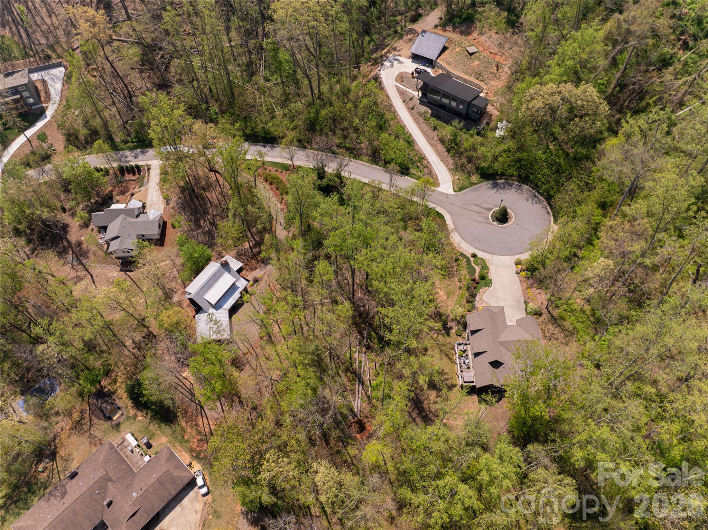
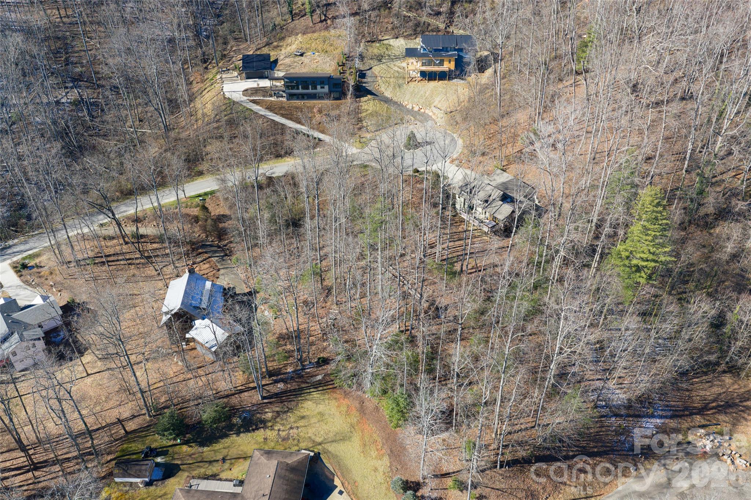
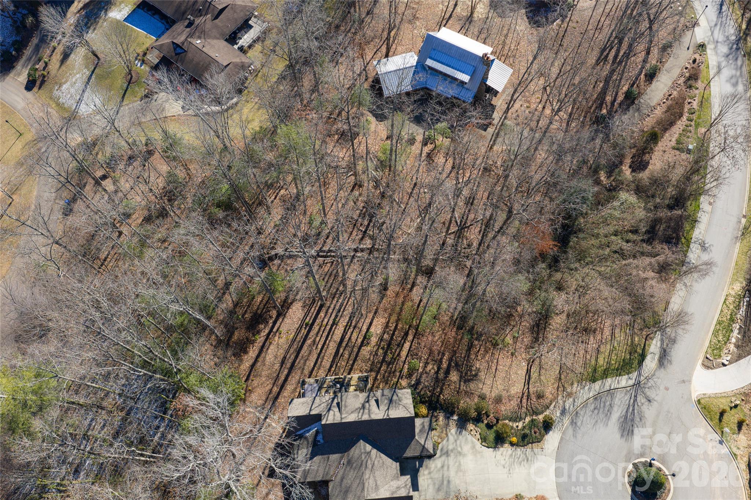
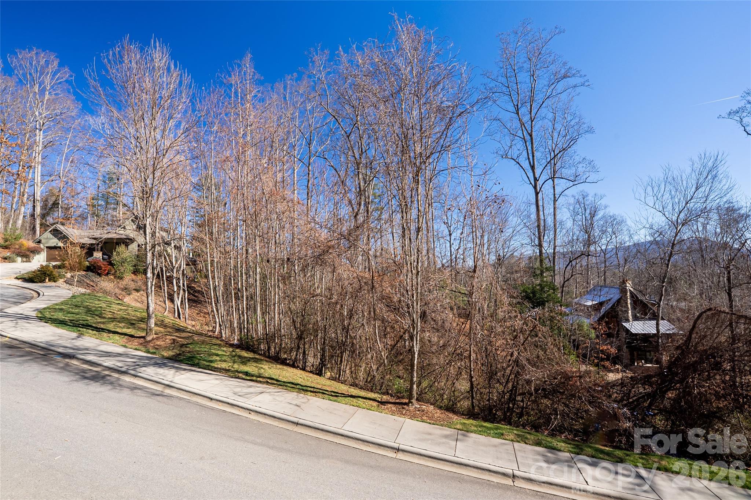
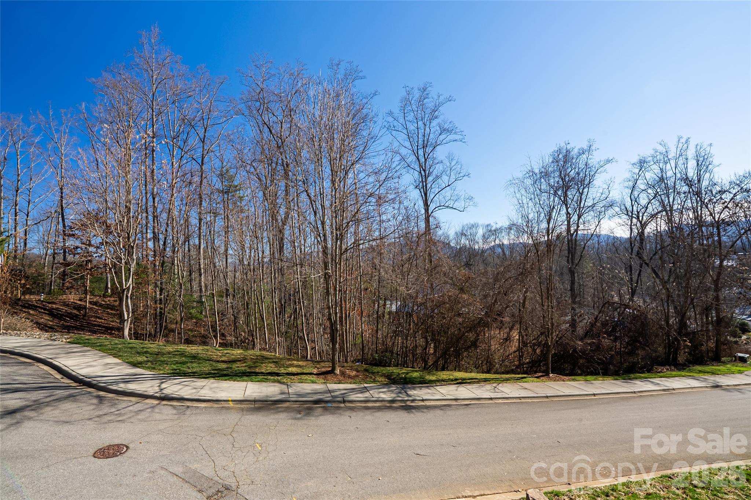
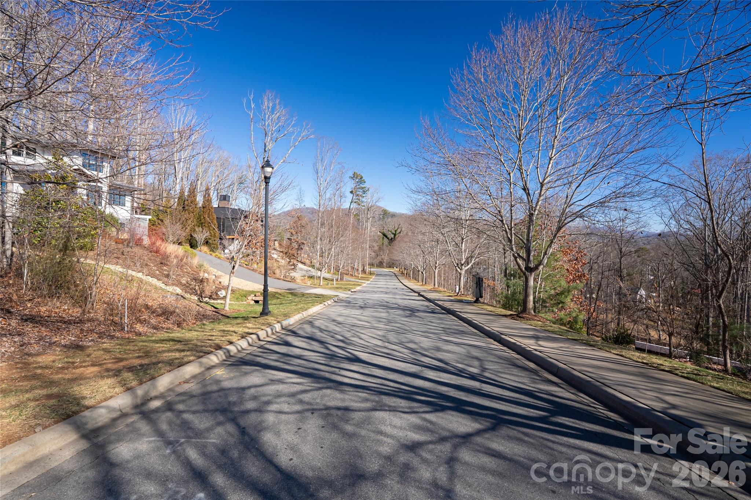
A rare opportunity to build a thoughtfully designed modern residence in Beaucatcher Heights, one of Asheville's desirable in-town communities. Set on a private, wooded 0.69-acre homesite in historic Kenilworth, this home and land package pairs an exceptional setting with a preapproved architectural plan by award-winning Rusafova Markulis Architects and construction by Osada Construction. With the design and approval process completed, buyers can move directly from contract toward construction, potentially saving 8-12 months of planning and design time. The proposed Modern Hillside Retreat offers 2,037 square feet of conditioned living space with three bedrooms and two-and-a-half baths, designed specifically to complement the natural hillside setting. An open-concept main level creates an effortless connection between the kitchen, dining and living areas and approximately 640 square feet of outdoor living space. The main-level primary suite provides convenient everyday living, while the upper level features a private guest suite and a dedicated office with its balcony. Expansive windows, clean modern lines, stucco and wood siding, concrete accents and a two-car garage complete the design. Tucked into a quiet, established neighborhood with sidewalks, streetlights and underground utilities, the property feels remarkably private while remaining just minutes from downtown Asheville, Biltmore Village and Mission Hospital. An increasingly rare opportunity to create a distinctive modern Asheville home without starting the design process from scratch.
Details
| MLS # | 4415540 |
|---|---|
| Listing Type | For Sale |
| Style | House |
| HOA Dues | $730 |
| Sub-Type | New Construction |
| Status | Active |
| Year | 2027 |
| Days On Site | 3 |
| Listing Provided By | Premier Sotheby's International Realty | Alec Cantley |
Features
| Bed(s) | 3 |
|---|---|
| Bath(s) | 3 Total |
| SQ Feet | 2,037 |
| Garage | 2 |
| Story(s) | 2 |
| Zoning | RS2 |
| Acreage | 0.69 |
| Water Front | Yes |
Interior
| Cooling | Ceiling Fan(s), Central Air |
|---|---|
| Heating | Forced Air |
| Interior Features | Kitchen Island, Open Floorplan, Pantry, Walk-In Closet(s) |
| Window Features | Insulated Window(s) |
| Appliances | Dishwasher, Disposal, Exhaust Hood, Gas Cooktop, Gas Range, Microwave, Refrigerator, Tankless Water Heater |
Exterior
| Roof | Flat |
|---|---|
| Construction Materials | Hard Stucco, Wood |
| Foundation Details | Crawl Space |
| Lot Features | Cul-De-Sac, Private, Sloped, Wooded |
Parking
| Garage Yes / No | Yes |
|---|---|
| Parking Features | Driveway, Attached Garage, Garage Faces Front |
Utilities
| Utilities | Cable Available, Electricity Connected, Fiber Optics, Natural Gas, Underground Utilities, Wired Internet Available |
|---|
Location
| Community Features | Sidewalks, Street Lights |
|---|
Other
| List Aor | Land of The Sky Association of Realtors |
|---|
Taxes
| Property | 187500 |
|---|
Area Information
| State | NC |
|---|---|
| County | Buncombe |
| City | Asheville |
| Zip Code | 28805 |
| Area | Buncombe |
| Community Name | Beaucatcher Heights |
| School District | Asheville |
| Elementary School | Asheville City |
| High School | Asheville |
| Listing VS Median (in Beaucatcher Heights) | |
Price: $1,995,000 low | high Med: $2,034,700 sqft: 2,037 low | high Med: 2,793 $ / sqft: $979 low | high Med: $782 On site: 3 low | high Med: 209.5 | |
Market Activity 28805
Request a showing
Request a showing
 Listings courtesy of Canopy MLS as distributed by MLS GRID.
Based on information submitted to the MLS GRID as of August 29, 2026 at 1:51:22 PM PDT All data is obtained from various sources and may not have been verified by broker or MLS GRID. Supplied Open House Information is subject to change without notice. All information should be independently reviewed and verified for accuracy. Properties may or may not be listed by the office/agent presenting the information.
The Digital Millennium Copyright Act of 1998, 17 U.S.C. § 512 (the “DMCA”) provides recourse for copyright owners who believe that material appearing on the Internet infringes their rights under U.S. copyright law. If you believe in good faith that any content or material made available in connection with our website or services infringes your copyright, you (or your agent) may send us a notice requesting that the content or material be removed, or access to it blocked. Notices must be sent in writing by email to DMCAnotice@MLSGrid.com.
“The DMCA requires that your notice of alleged copyright infringement include the following information: (1) description of the copyrighted work that is the subject of claimed infringement; (2) description of the alleged infringing content and information sufficient to permit us to locate the content; (3) contact information for you, including your address, telephone number and email address; (4) a statement by you that you have a good faith belief that the content in the manner complained of is not authorized by the copyright owner, or its agent, or by the operation of any law; (5) a statement by you, signed under penalty of perjury, that the information in the notification is accurate and that you have the authority to enforce the copyrights that are claimed to be infringed; and (6) a physical or electronic signature of the copyright owner or a person authorized to act on the copyright owner’s behalf. Failure to include all of the above information may result in the delay of the processing of your complaint.
Contact
Learn More About This Property

| State | NC |
|---|---|
| County | Buncombe |
| City | Asheville |
| Zip Code | 28805 |
| Area | Buncombe |
| Community Name | Beaucatcher Heights |
| School District | Asheville |
| Elementary School | Asheville City |
| High School | Asheville |
| Listing VS Median (in Beaucatcher Heights) | |
Price: $1,995,000 low | high Med: $2,034,700 sqft: 2,037 low | high Med: 2,793 $ / sqft: $979 low | high Med: $782 On site: 3 low | high Med: 209.5 | |
Listings courtesy of Canopy MLS as distributed by MLS GRID.
Based on information submitted to the MLS GRID as of All data is obtained from various sources and may not have been verified by broker or MLS GRID. Supplied Open House Information is subject to change without notice. All information should be independently reviewed and verified for accuracy. Properties may or may not be listed by the office/agent presenting the information.
The Digital Millennium Copyright Act of 1998, 17 U.S.C. § 512 (the “DMCA”) provides recourse for copyright owners who believe that material appearing on the Internet infringes their rights under U.S. copyright law. If you believe in good faith that any content or material made available in connection with our website or services infringes your copyright, you (or your agent) may send us a notice requesting that the content or material be removed, or access to it blocked. Notices must be sent in writing by email to DMCAnotice@MLSGrid.com.
“The DMCA requires that your notice of alleged copyright infringement include the following information: (1) description of the copyrighted work that is the subject of claimed infringement; (2) description of the alleged infringing content and information sufficient to permit us to locate the content; (3) contact information for you, including your address, telephone number and email address; (4) a statement by you that you have a good faith belief that the content in the manner complained of is not authorized by the copyright owner, or its agent, or by the operation of any law; (5) a statement by you, signed under penalty of perjury, that the information in the notification is accurate and that you have the authority to enforce the copyrights that are claimed to be infringed; and (6) a physical or electronic signature of the copyright owner or a person authorized to act on the copyright owner’s behalf. Failure to include all of the above information may result in the delay of the processing of your complaint.
 Copyright 2026 Triad MLS, Inc. All rights reserved. IDX information is provided exclusively for personal, non-commercial use, and may not be used for any purpose other than to identify prospective properties consumers may be interested in purchasing. Information is deemed reliable but not guaranteed. This site will be monitored for ‘scraping’ and any use of search facilities of data on the site other than by potential buyers/sellers is prohibited. All Sale data is for informational purposes only and is not an indication of a market analysis or appraisal. Properties marked with the Triad MLS, Inc. icon are provided courtesy of the Triad MLS, Inc.’s, Internet Data Exchange Database.