




Description
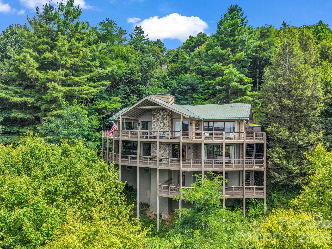
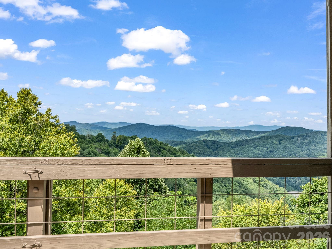
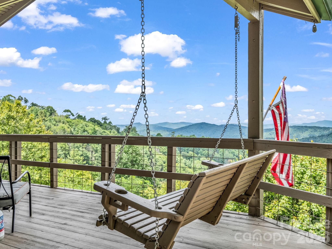
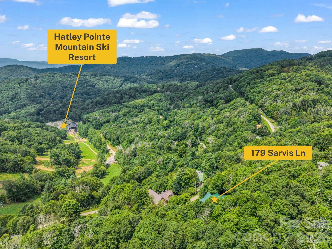
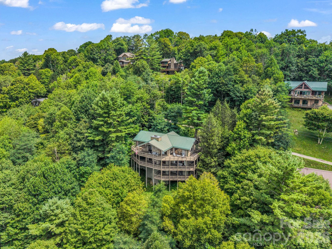
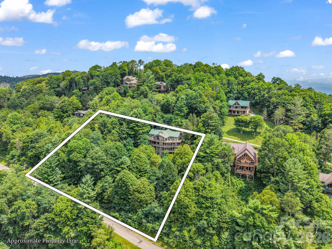
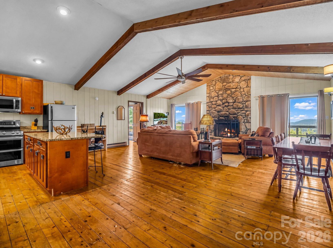
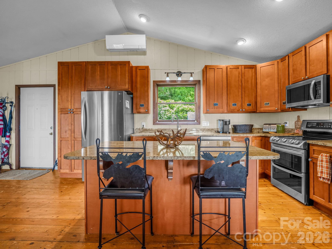
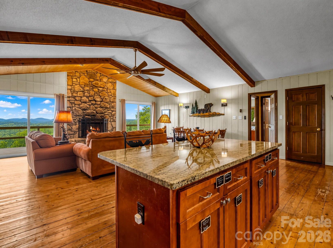
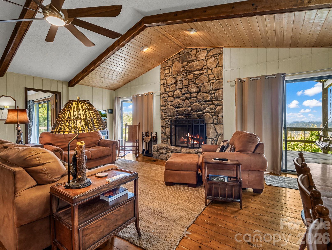
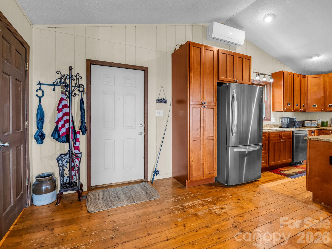
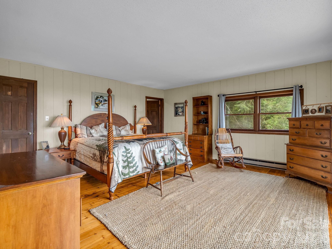
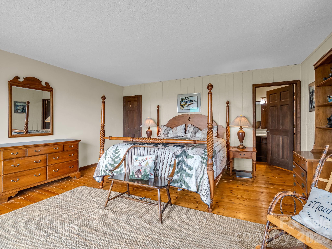
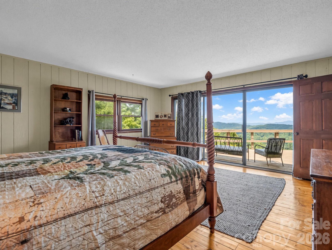
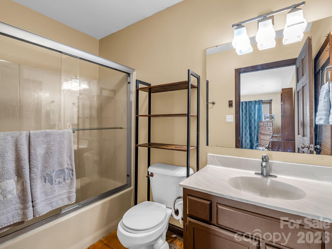
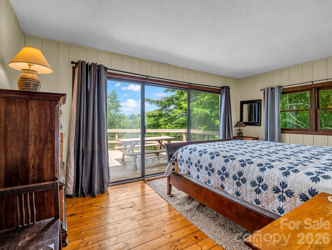
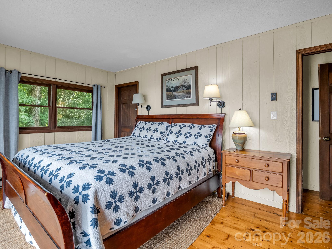
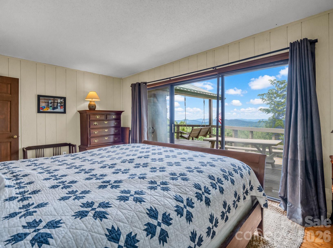
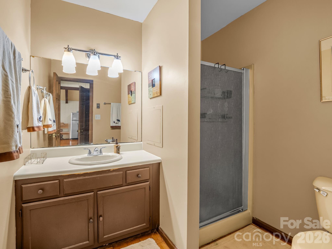
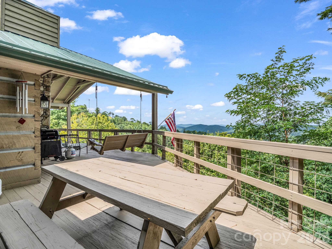
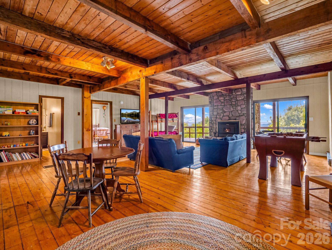
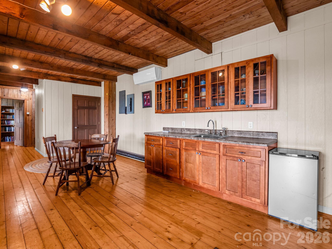
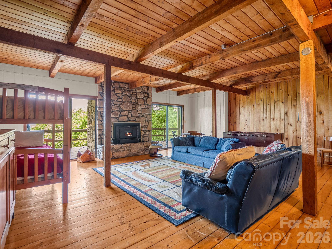
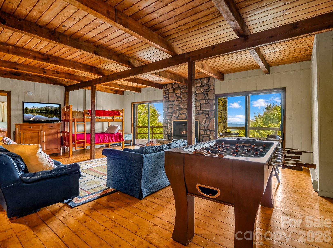
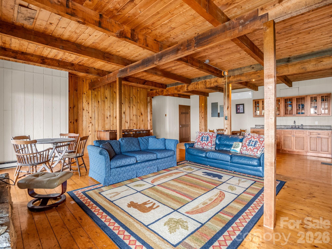
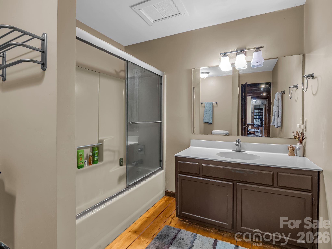
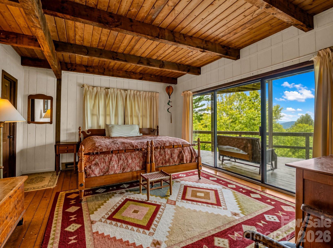
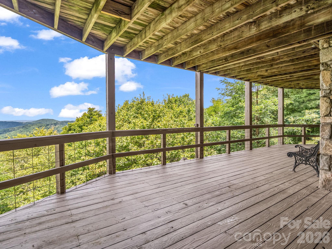
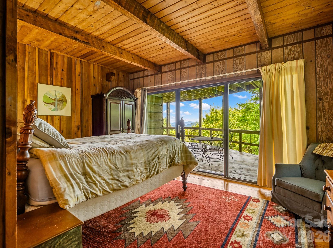
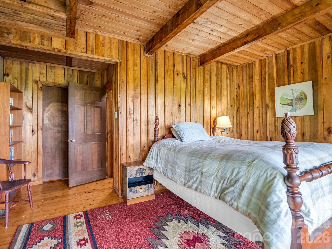
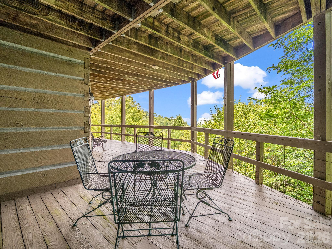
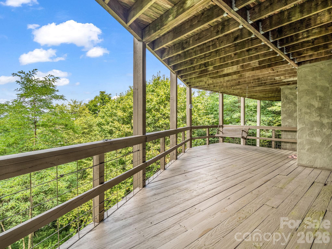
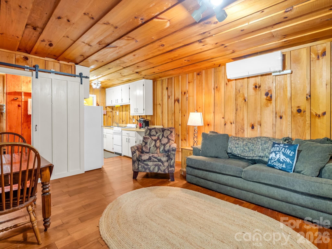
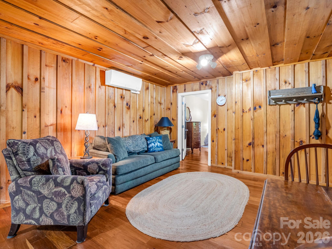
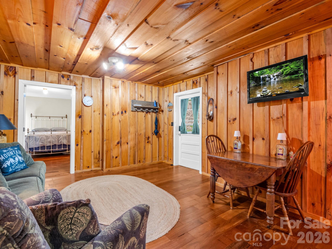
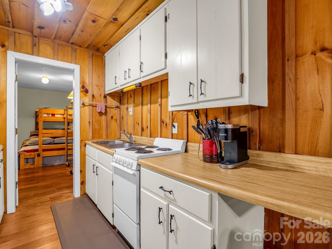
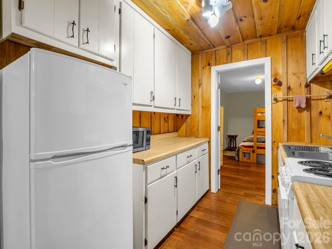
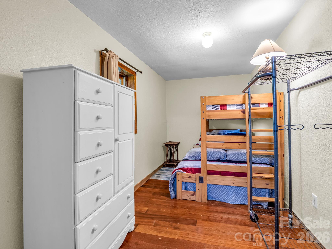
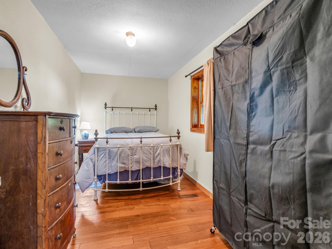
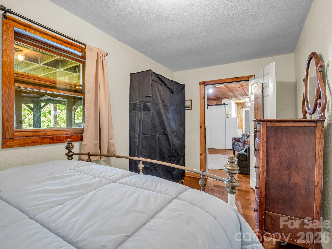
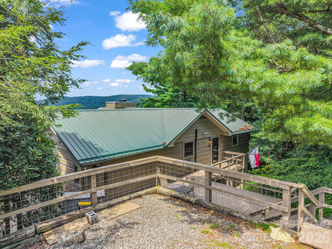
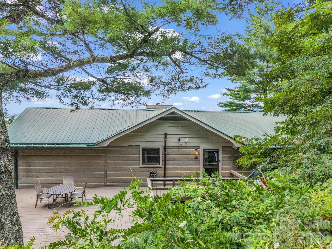
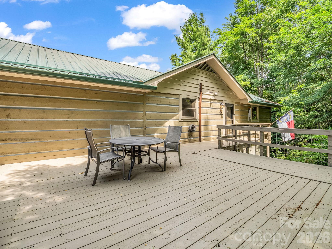
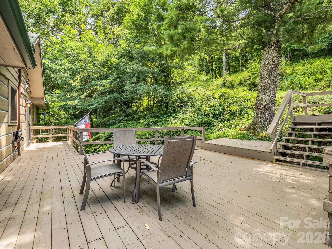
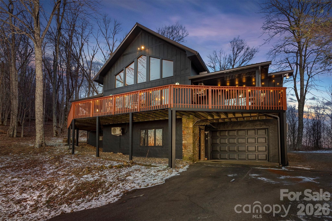
Perched above 4,500 feet with sweeping long-range mountain views, this FULLY FURNISHED three-level home is a rare find! Just a short 3 min drive from the newly revamped Hatley Pointe Ski Resort, this home offers a turnkey opportunity for a mountain getaway, income property, or both. The main level impresses with two master suites, each featuring a large walk-in closet, private deck access, and unobstructed views of the ski slopes and mountains beyond. 2 wood-burning fireplaces anchor both the main level and lower living spaces for cozy winter evenings, while recently installed mini-split systems keep things comfortable on the rare warm summer day. Downstairs you will find an additional family/game room, a third bedroom, and a versatile bonus room that is currently used as a 4th bedroom. On the lowest level, a fully separate apartment, accessed via the exterior staircase, offers incredible flexibility - complete with a second kitchen, full bath, and two additional bonus rooms. With 8 beds across the home, this layout is built for hosting! Ample indoor and outdoor deck space wraps the home, made for soaking in the views year-round. BONUS - this property has built in privacy as the lot next door comes including, making this property ~1.19 acres in total. High-speed internet keeps remote work or streaming seamless. Optional membership to the Wolf Laurel Country Club and Village Club is available separately for those wanting added amenities. Whether you're seeking a private mountain retreat or a high-performing rental property near one of the region's newest ski destinations, this home delivers views and space in equal measure. See all photos and cinematic video tour at: https://listings.purehavenphotography.com/sites/rojdmqvm/unbranded. HOA Website: https://wolflaurelrms.com
Details
| MLS # | 4415228 |
|---|---|
| Listing Type | For Sale |
| Style | House |
| HOA Dues | $2,492 |
| Sub-Type | Resale |
| Status | Active |
| Year | 1982 |
| Days On Site | 17 |
| Listing Provided By | EXP Realty LLC | Kelsey Denesha |
Features
| Bed(s) | 3 |
|---|---|
| Bath(s) | 4 Total |
| SQ Feet | 2,810 |
| Basement | Y |
| Story(s) | 1 |
| Acreage | 1.19 |
| Property View | Mountain(s) |
Interior
| Cooling | Ductless |
|---|---|
| Heating | Baseboard, Ductless |
| Interior Features | Open Floorplan |
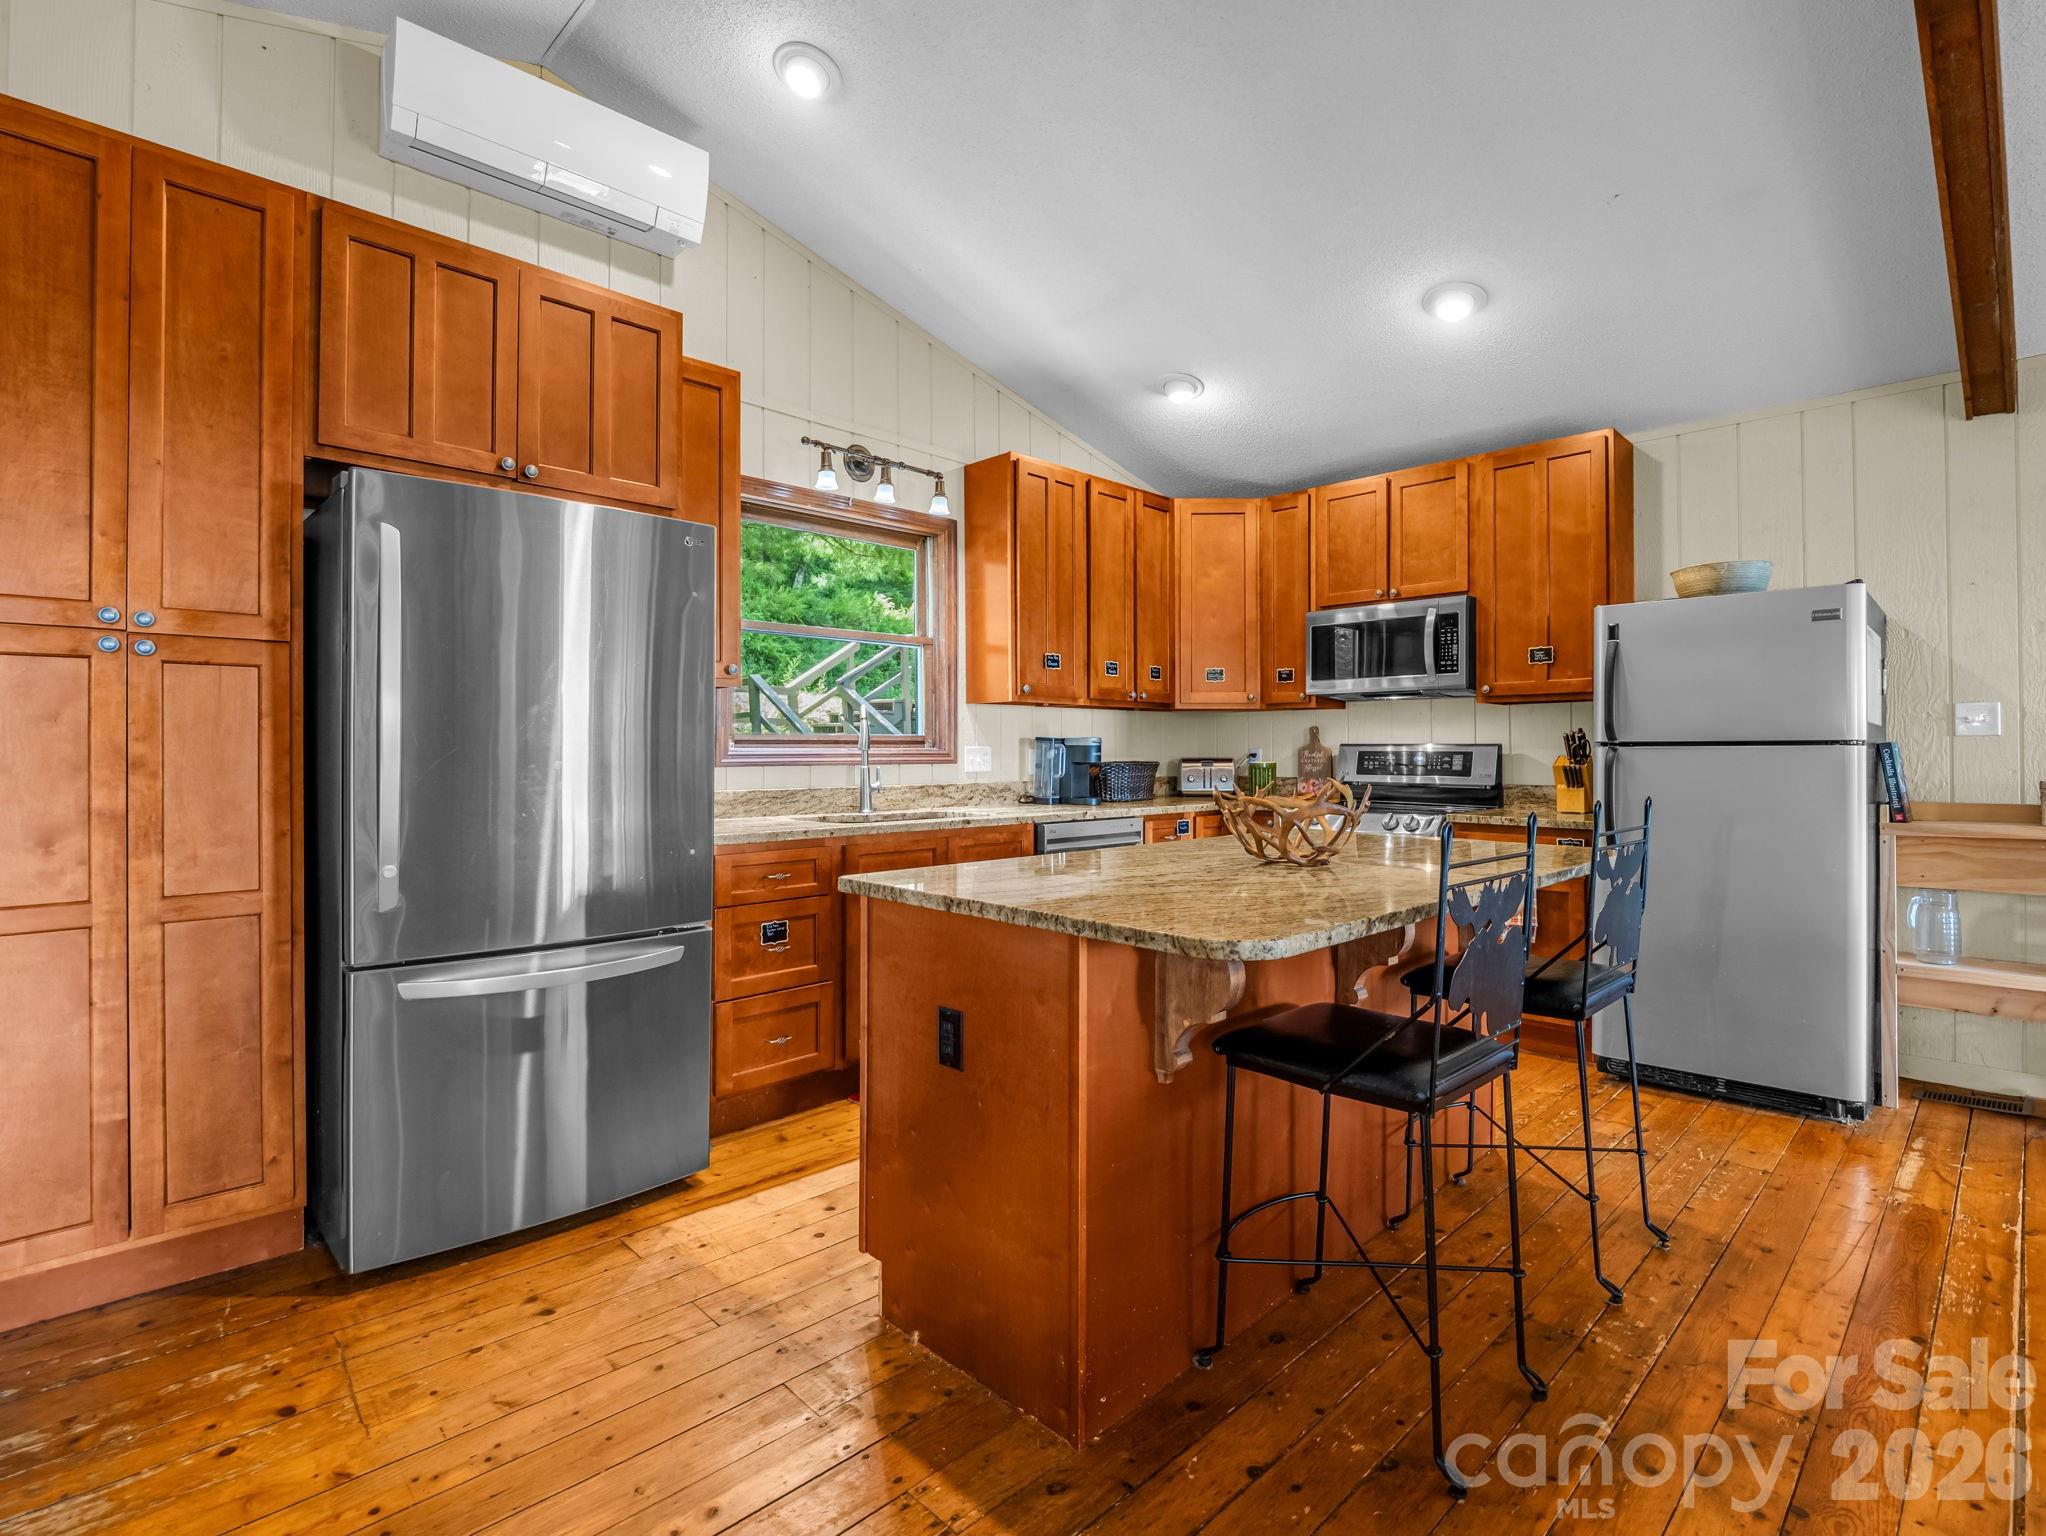
| Appliances | Dishwasher, Disposal, Electric Oven, Electric Range, Microwave, Refrigerator, Washer/Dryer |
Exterior
| Construction Materials | Log, Wood |
|---|---|
| Foundation Details | Basement, Crawl Space |
Parking
| Garage Yes / No | No |
|---|---|
| Parking Features | Parking Space(s) |
Other
| List Aor | Hendersonville Board of Realtors |
|---|
Taxes
| Property | 584524 |
|---|
Area Information
| State | NC |
|---|---|
| County | Madison |
| City | Mars Hill |
| Zip Code | 28754 |
| Area | Madison |
| Community Name | Wolf Laurel Estates |
| School District | Unspecified |
| Elementary School | Unspecified |
| High School | Unspecified |
| Listing VS Median (in Wolf Laurel Estates) | |
Price: $699,000 low | high Med: $799,000 sqft: 2,810 low | high Med: 3,023 $ / sqft: $249 low | high Med: $264 On site: 17 low | high Med: 287 | |
Market Activity 28754
Request a showing
Request a showing
 Listings courtesy of Canopy MLS as distributed by MLS GRID.
Based on information submitted to the MLS GRID as of September 2, 2026 at 6:17:24 PM PDT All data is obtained from various sources and may not have been verified by broker or MLS GRID. Supplied Open House Information is subject to change without notice. All information should be independently reviewed and verified for accuracy. Properties may or may not be listed by the office/agent presenting the information.
The Digital Millennium Copyright Act of 1998, 17 U.S.C. § 512 (the “DMCA”) provides recourse for copyright owners who believe that material appearing on the Internet infringes their rights under U.S. copyright law. If you believe in good faith that any content or material made available in connection with our website or services infringes your copyright, you (or your agent) may send us a notice requesting that the content or material be removed, or access to it blocked. Notices must be sent in writing by email to DMCAnotice@MLSGrid.com.
“The DMCA requires that your notice of alleged copyright infringement include the following information: (1) description of the copyrighted work that is the subject of claimed infringement; (2) description of the alleged infringing content and information sufficient to permit us to locate the content; (3) contact information for you, including your address, telephone number and email address; (4) a statement by you that you have a good faith belief that the content in the manner complained of is not authorized by the copyright owner, or its agent, or by the operation of any law; (5) a statement by you, signed under penalty of perjury, that the information in the notification is accurate and that you have the authority to enforce the copyrights that are claimed to be infringed; and (6) a physical or electronic signature of the copyright owner or a person authorized to act on the copyright owner’s behalf. Failure to include all of the above information may result in the delay of the processing of your complaint.
Contact
Learn More About This Property

| State | NC |
|---|---|
| County | Madison |
| City | Mars Hill |
| Zip Code | 28754 |
| Area | Madison |
| Community Name | Wolf Laurel Estates |
| School District | Unspecified |
| Elementary School | Unspecified |
| High School | Unspecified |
| Listing VS Median (in Wolf Laurel Estates) | |
Price: $699,000 low | high Med: $799,000 sqft: 2,810 low | high Med: 3,023 $ / sqft: $249 low | high Med: $264 On site: 17 low | high Med: 287 | |
Listings courtesy of Canopy MLS as distributed by MLS GRID.
Based on information submitted to the MLS GRID as of All data is obtained from various sources and may not have been verified by broker or MLS GRID. Supplied Open House Information is subject to change without notice. All information should be independently reviewed and verified for accuracy. Properties may or may not be listed by the office/agent presenting the information.
The Digital Millennium Copyright Act of 1998, 17 U.S.C. § 512 (the “DMCA”) provides recourse for copyright owners who believe that material appearing on the Internet infringes their rights under U.S. copyright law. If you believe in good faith that any content or material made available in connection with our website or services infringes your copyright, you (or your agent) may send us a notice requesting that the content or material be removed, or access to it blocked. Notices must be sent in writing by email to DMCAnotice@MLSGrid.com.
“The DMCA requires that your notice of alleged copyright infringement include the following information: (1) description of the copyrighted work that is the subject of claimed infringement; (2) description of the alleged infringing content and information sufficient to permit us to locate the content; (3) contact information for you, including your address, telephone number and email address; (4) a statement by you that you have a good faith belief that the content in the manner complained of is not authorized by the copyright owner, or its agent, or by the operation of any law; (5) a statement by you, signed under penalty of perjury, that the information in the notification is accurate and that you have the authority to enforce the copyrights that are claimed to be infringed; and (6) a physical or electronic signature of the copyright owner or a person authorized to act on the copyright owner’s behalf. Failure to include all of the above information may result in the delay of the processing of your complaint.
 Copyright 2026 Triad MLS, Inc. All rights reserved. IDX information is provided exclusively for personal, non-commercial use, and may not be used for any purpose other than to identify prospective properties consumers may be interested in purchasing. Information is deemed reliable but not guaranteed. This site will be monitored for ‘scraping’ and any use of search facilities of data on the site other than by potential buyers/sellers is prohibited. All Sale data is for informational purposes only and is not an indication of a market analysis or appraisal. Properties marked with the Triad MLS, Inc. icon are provided courtesy of the Triad MLS, Inc.’s, Internet Data Exchange Database.