
 In-Person: 08/29 2:00 PM - 4:00 PM
20 N Mission Hills Court,Mills River, NC 28759
Mills River, NC 28759








Description
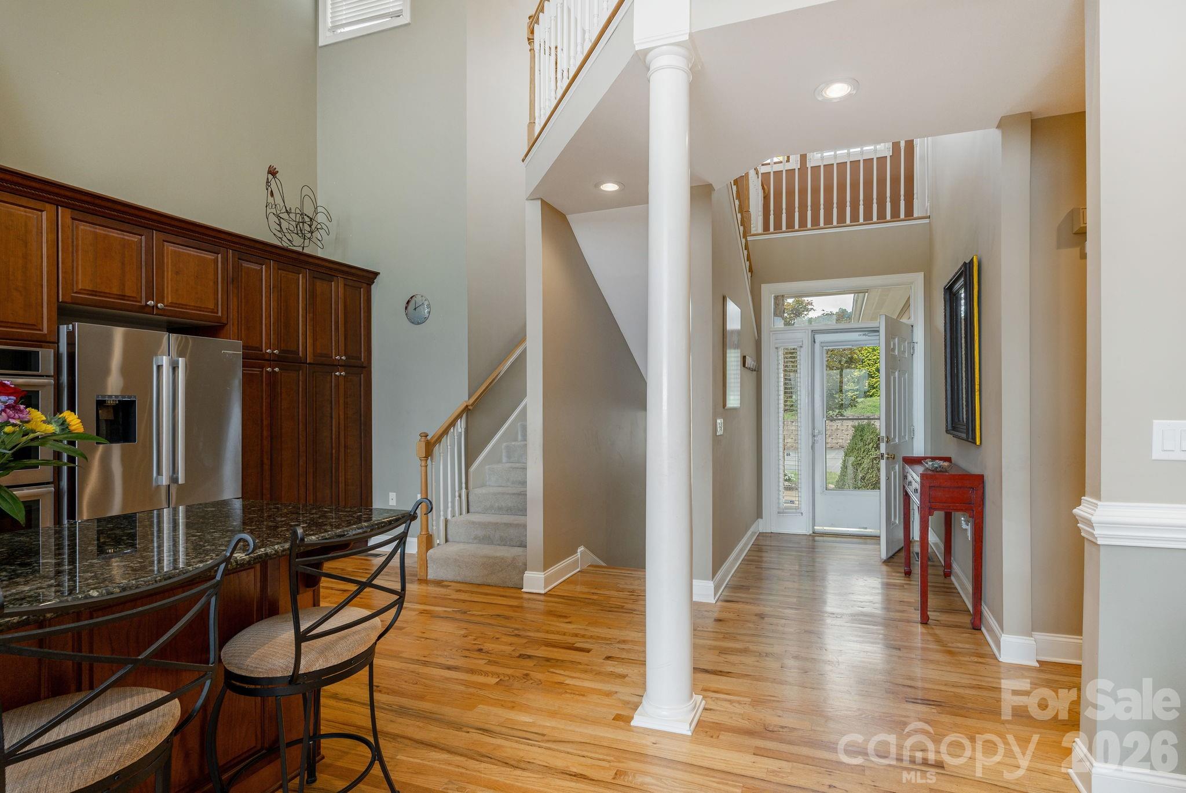
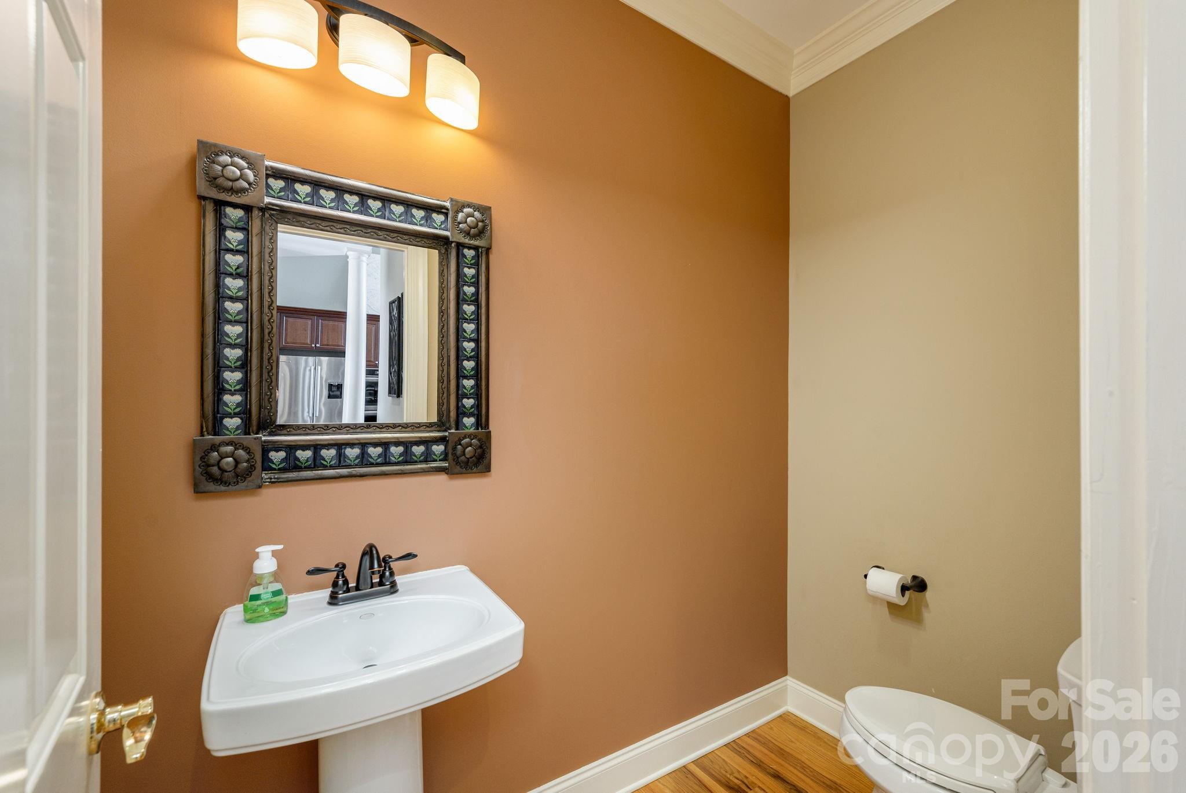
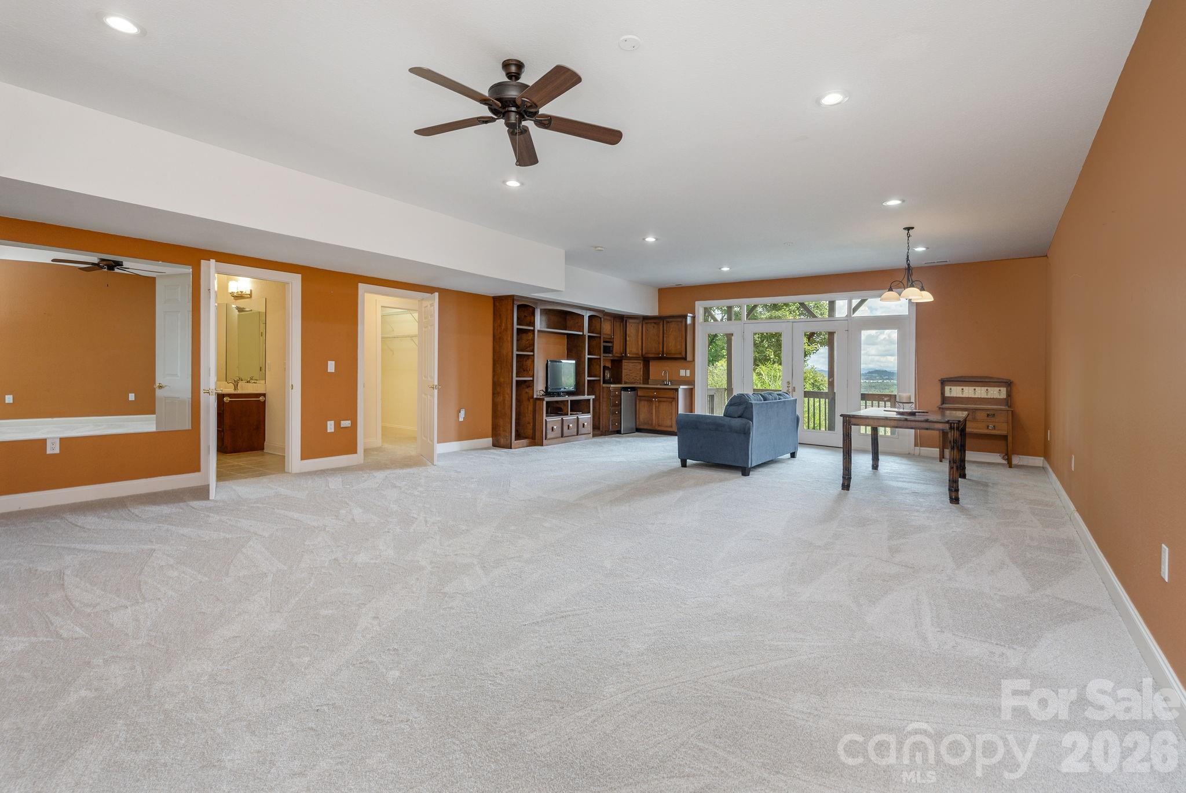
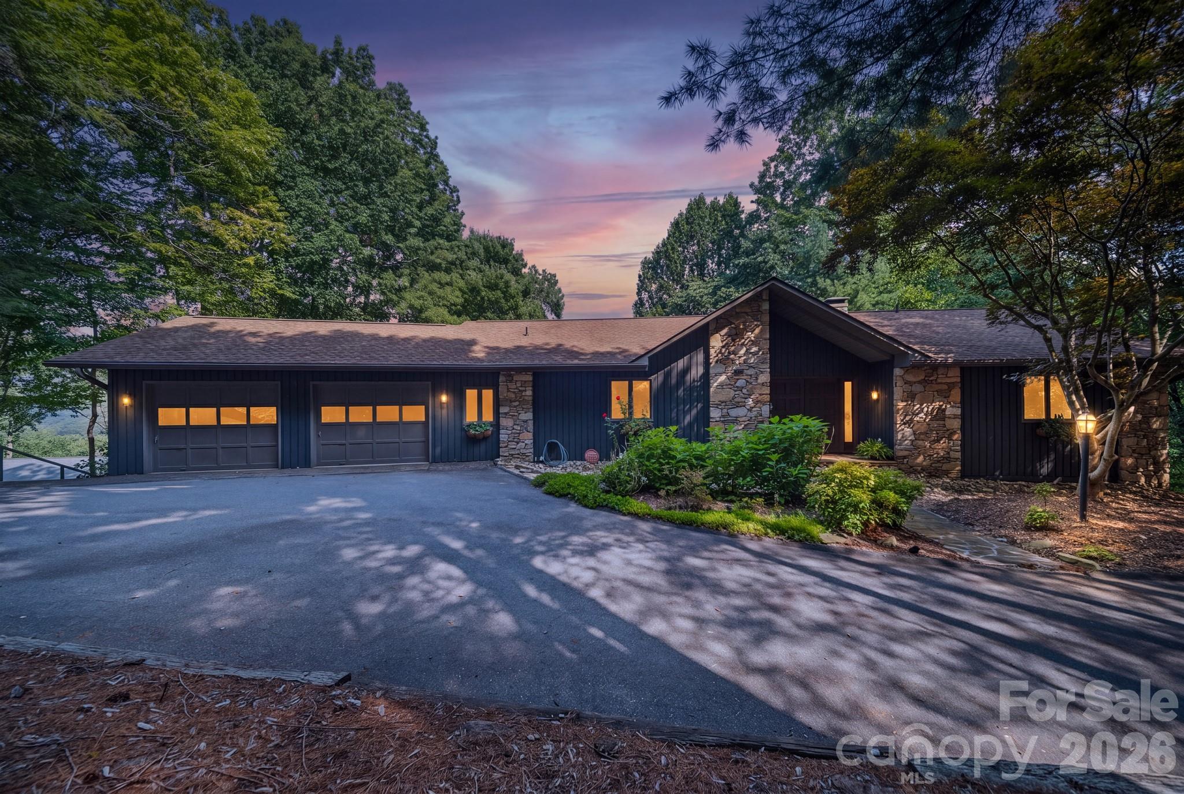
Beautiful Townhome With Spectacular Long Range,Year Round Views Located In Prestigious Gated High Vista Golf Community w/Easy Access To Main Entrance Gate. You Will Enjoy Captivating Seasonal Mountain Views From The Inside Comfort Of Your Home Or, The Outside Deck! The Heart Of This Home Is The Spacious Natural Light Filled Great Room w/Soaring Cathedral Ceiling,Gas Log Fireplace, Cherry Wood Blt-In Bookcase & Corner Entertainment Center-Making This The Perfect Gathering Space For Both Family & Friends. The Ideally Located Kitchen w/Gas Cook-Top, Double Ovens, Stainless Steel Appliances, Pantry, Work Island & Beautiful Cherry Wood Cabinets Flows Seamlessly Into The Adjacent Dining Area. The Large Primary Bedroom w/Tray Ceiling Features Custom Walk-In Closet Positioned Between The Bedroom & En-Suite Bath To Maximize Privacy & Organization. Cozy Loft Area Includes A Bedroom,Full Bath & TV/Sitting Area. Laundry Room w/Laundry Sink Is Conveniently Located On The Main Level. Fantastic Lower Level-Basement Retreat Features A Huge Recreation Room With Wet-Bar, Private Deck Access And Second Primary Bedroom w/En-Suite Bath. High Vista Amenity Association,Inc.(POA) Membership Currently Valued @ $5000 is Attached To This Home, Membership Is Optional But, Can Be Conveyed With Town Home And Provides Access To Social Activities Including Gorgeous Club House w/Laurel-Events Rm,Outdoor Swimming Pool,Tennis/Pickle Ball Courts,Community Park And Robinson Pub. Monthly Dues Of $125 + $600 Food Minimum Every Six Mo.To The Robinson Pub Would Be Applicable To New Owner. The Homeowners Association (HVHOA) Is Mandatory W/Annual Dues Of $1125. In April 2026 A Special Assessment Of $7400 For Private Road Infrastructure Repairs & Repaving Was Approved By The Community,Seller Will Pay Special Assessment @ Settlement. Re:High Vista Falls Townes POA:Historically Annual Dues Are $2000 However & Per Treasurer Statement Attached to Residential Property Disclosure And Owners' Association Disclosure Addendum,The POA Is Currently Inactive With No Active Dues Or,Assessments Being Collected. Buyer & Buyer's Agent Responsible For Verifying All Association Status & Details During Due Diligence. Golf Membership Is Available Separately Thru Chestnut Mountain Golf Club. The Beautiful High Vista Golf Community Is Located Aprx. Mid-Way Between Asheville,Hendersonville & Brevard & Is Convenient To Shopping, Dining, Medical Facilities, Biltmore House, Arboretum, Asheville Regional Airport And Local Breweries. 2026 Updates Include: 5 Ton Trane AC w/Transferable Warranty, Media Dishwasher & New Carpet Installed In Basement Recreation Rm, Bedroom, Walk-In Closet & Basement Stairs. See Attached List of Updates & Features.
Details
| MLS # | 4370361 |
|---|---|
| Listing Type | For Sale |
| Style | Town House |
| HOA Dues | $1,125 |
| Sub-Type | Resale |
| Status | Active |
| Year | 2003 |
| Days On Site | 15 |
| Listing Provided By | Bet-Mac Realty | Betty McCallister |
Features
| Bed(s) | 3 |
|---|---|
| Bath(s) | 4 Total |
| SQ Feet | 3,574 |
| Garage | 2 |
| Basement | Y |
| Story(s) | 1 |
| Acreage | 0.09 |
| Property View | Long Range, Year Round |
Interior
| Cooling | Ceiling Fan(s), Central Air |
|---|---|
| Heating | Forced Air, Natural Gas |
| Interior Features | Breakfast Bar, Built-in Features, Entrance Foyer, Garden Tub, Kitchen Island, Open Floorplan, Pantry, Walk-In Closet(s), Wet Bar |
| Appliances | Dishwasher, Disposal, Double Oven, Gas Cooktop, Gas Water Heater, Microwave, Tankless Water Heater, Washer/Dryer |
Exterior
| Roof | Architectural Shingle |
|---|---|
| Security Features | Radon Mitigation System, Security Service |
| Construction Materials | Fiber Cement, Stone |
| Foundation Details | Basement |
| Lot Features | Views |
Parking
| Garage Yes / No | Yes |
|---|---|
| Parking Features | Attached Garage |
Utilities
| Utilities | Cable Available, Natural Gas, Underground Power Lines |
|---|
Location
| Community Features | Clubhouse, Gated, Golf, Outdoor Pool, Playground, Tennis Court(s) |
|---|
Other
| List Aor | Hendersonville Board of Realtors |
|---|
Taxes
| Property | 726400 |
|---|
Area Information
| State | NC |
|---|---|
| County | Henderson |
| City | Mills River |
| Zip Code | 28759 |
| Area | Henderson |
| Community Name | High Vista |
| School District | West Henderson |
| Elementary School | Glen Marlow |
| High School | West Henderson |
| Listing VS Median (in High Vista) | |
Price: $935,000 low | high Med: $699,000 sqft: 3,574 low | high Med: 2,952 $ / sqft: $262 low | high Med: $237 On site: 15 low | high Med: 111 | |
Market Activity 28759
Request a showing
Request a showing
 Listings courtesy of Canopy MLS as distributed by MLS GRID.
Based on information submitted to the MLS GRID as of August 25, 2026 at 7:57:50 PM PDT All data is obtained from various sources and may not have been verified by broker or MLS GRID. Supplied Open House Information is subject to change without notice. All information should be independently reviewed and verified for accuracy. Properties may or may not be listed by the office/agent presenting the information.
The Digital Millennium Copyright Act of 1998, 17 U.S.C. § 512 (the “DMCA”) provides recourse for copyright owners who believe that material appearing on the Internet infringes their rights under U.S. copyright law. If you believe in good faith that any content or material made available in connection with our website or services infringes your copyright, you (or your agent) may send us a notice requesting that the content or material be removed, or access to it blocked. Notices must be sent in writing by email to DMCAnotice@MLSGrid.com.
“The DMCA requires that your notice of alleged copyright infringement include the following information: (1) description of the copyrighted work that is the subject of claimed infringement; (2) description of the alleged infringing content and information sufficient to permit us to locate the content; (3) contact information for you, including your address, telephone number and email address; (4) a statement by you that you have a good faith belief that the content in the manner complained of is not authorized by the copyright owner, or its agent, or by the operation of any law; (5) a statement by you, signed under penalty of perjury, that the information in the notification is accurate and that you have the authority to enforce the copyrights that are claimed to be infringed; and (6) a physical or electronic signature of the copyright owner or a person authorized to act on the copyright owner’s behalf. Failure to include all of the above information may result in the delay of the processing of your complaint.
Contact
Learn More About This Property

| Open House |
|---|
| In-Person 08/29 2:00 PM - 4:00 PM |
| State | NC |
|---|---|
| County | Henderson |
| City | Mills River |
| Zip Code | 28759 |
| Area | Henderson |
| Community Name | High Vista |
| School District | West Henderson |
| Elementary School | Glen Marlow |
| High School | West Henderson |
| Listing VS Median (in High Vista) | |
Price: $935,000 low | high Med: $699,000 sqft: 3,574 low | high Med: 2,952 $ / sqft: $262 low | high Med: $237 On site: 15 low | high Med: 111 | |
Listings courtesy of Canopy MLS as distributed by MLS GRID.
Based on information submitted to the MLS GRID as of All data is obtained from various sources and may not have been verified by broker or MLS GRID. Supplied Open House Information is subject to change without notice. All information should be independently reviewed and verified for accuracy. Properties may or may not be listed by the office/agent presenting the information.
The Digital Millennium Copyright Act of 1998, 17 U.S.C. § 512 (the “DMCA”) provides recourse for copyright owners who believe that material appearing on the Internet infringes their rights under U.S. copyright law. If you believe in good faith that any content or material made available in connection with our website or services infringes your copyright, you (or your agent) may send us a notice requesting that the content or material be removed, or access to it blocked. Notices must be sent in writing by email to DMCAnotice@MLSGrid.com.
“The DMCA requires that your notice of alleged copyright infringement include the following information: (1) description of the copyrighted work that is the subject of claimed infringement; (2) description of the alleged infringing content and information sufficient to permit us to locate the content; (3) contact information for you, including your address, telephone number and email address; (4) a statement by you that you have a good faith belief that the content in the manner complained of is not authorized by the copyright owner, or its agent, or by the operation of any law; (5) a statement by you, signed under penalty of perjury, that the information in the notification is accurate and that you have the authority to enforce the copyrights that are claimed to be infringed; and (6) a physical or electronic signature of the copyright owner or a person authorized to act on the copyright owner’s behalf. Failure to include all of the above information may result in the delay of the processing of your complaint.
 Copyright 2026 Triad MLS, Inc. All rights reserved. IDX information is provided exclusively for personal, non-commercial use, and may not be used for any purpose other than to identify prospective properties consumers may be interested in purchasing. Information is deemed reliable but not guaranteed. This site will be monitored for ‘scraping’ and any use of search facilities of data on the site other than by potential buyers/sellers is prohibited. All Sale data is for informational purposes only and is not an indication of a market analysis or appraisal. Properties marked with the Triad MLS, Inc. icon are provided courtesy of the Triad MLS, Inc.’s, Internet Data Exchange Database.