
202 Westridge Farm Road 4,Asheville, NC 28804
Asheville, NC 28804






Description
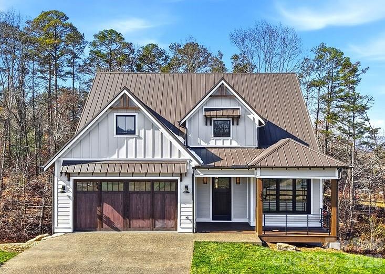
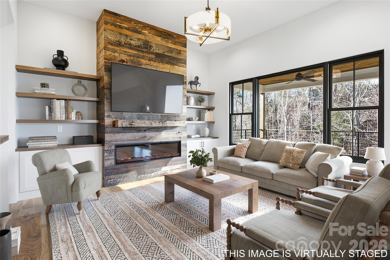
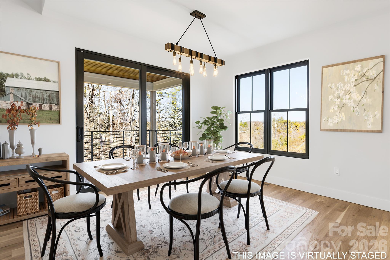
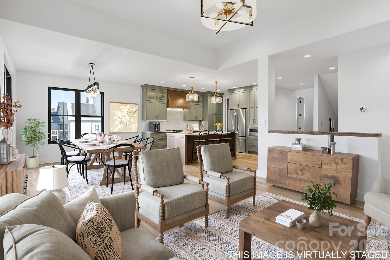
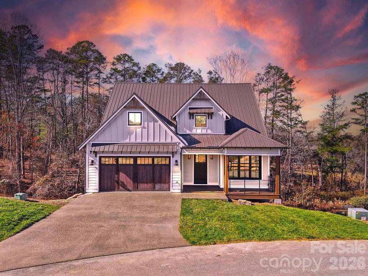
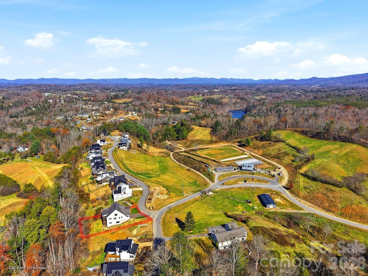
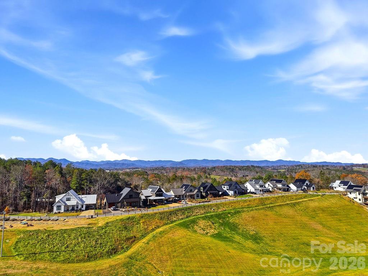
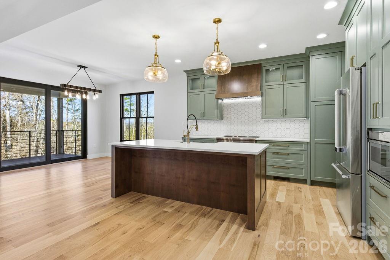
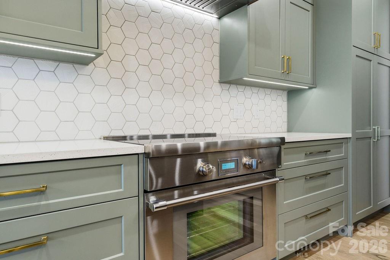
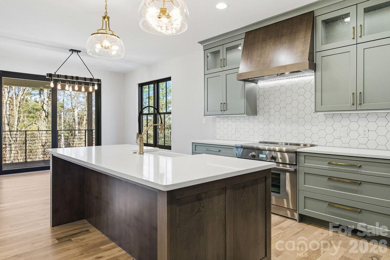
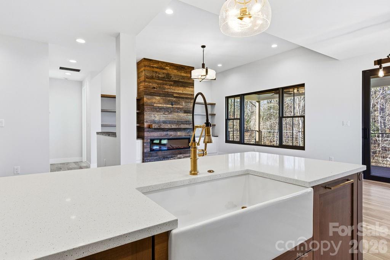
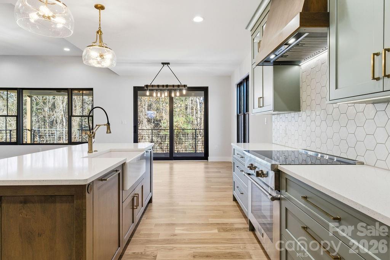
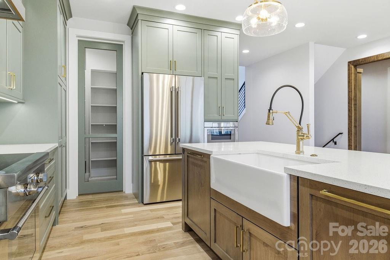
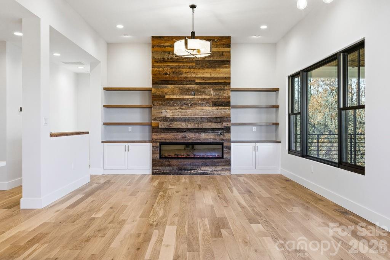
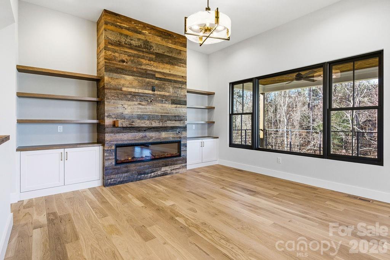
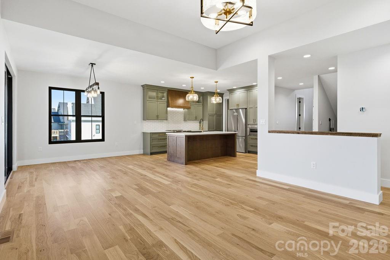
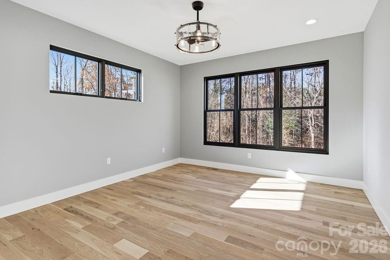
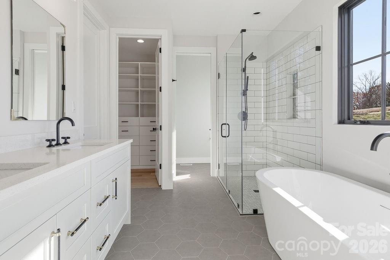
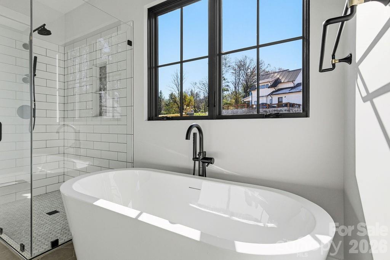
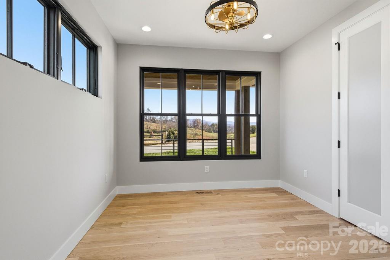
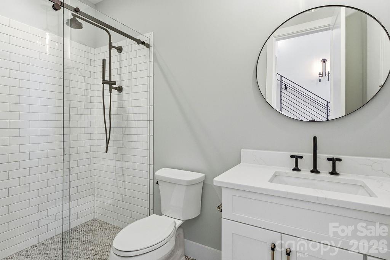
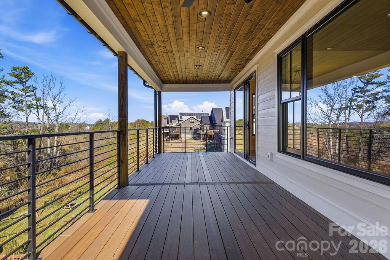
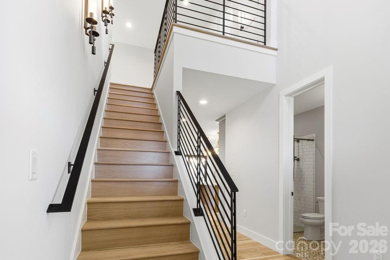
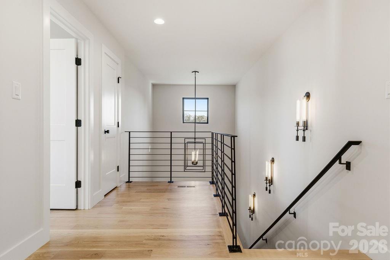
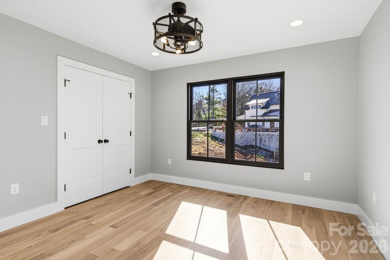
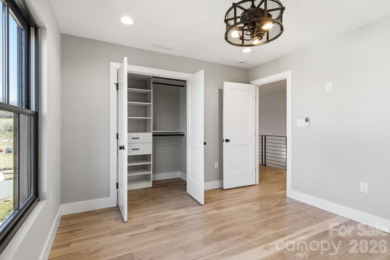
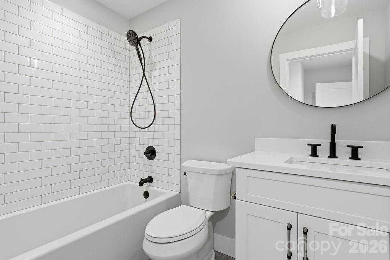
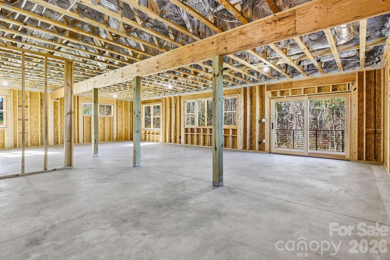
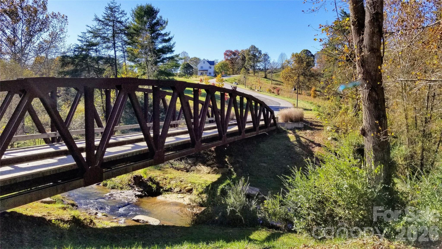
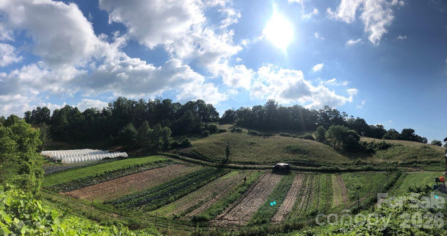
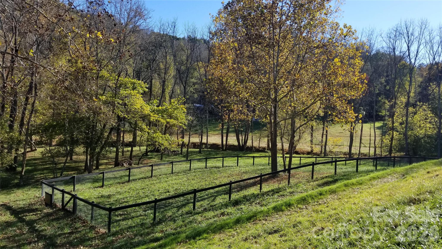
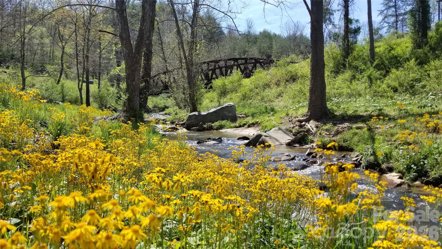
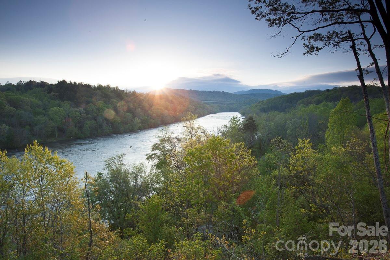
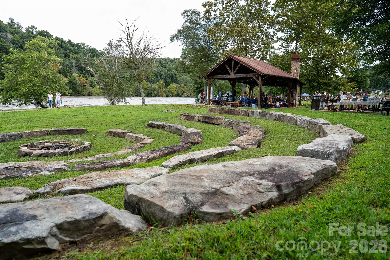
Light, bright, and impeccably designed, this modern farmhouse by The Pitrolo Company sits at the heart of Olivette FarmAsheville’s award-winning agrihood along the French Broad River. Blending timeless craftsmanship with contemporary elegance, the home features four bedrooms and three baths, an open-concept layout, and abundant natural light throughout. A luxe chef’s kitchen with a Thermador appliance suite anchors the main level with custom cabinetry, premium appliances, and seamless flow into the dining and living areas, framed by beautiful built-ins and expansive windows capturing mountain views. The main-level office offers flexibility for work or guests, conveniently located adjacent to a full bath. Geothermal heating and cooling, energy-efficient design, and high-quality finishes reflect both sustainability and sophistication. The full unfinished basementwith framing and exterior access already in placeoffers endless potential for multigenerational living, a studio, or recreation space. A radon mitigation system is installed (fan not yet attached). From the rear porch, enjoy breathtaking western sunsets over the Blue Ridge Mountains and direct access to Olivette’s working four-season organic farm, community parks, and miles of scenic trails. Set within a 411-acre riverfront community, Olivette offers a lifestyle rooted in nature and connectionwith community gardens, orchards, a 7-acre riverfront park, dog park, amphitheater, and a suspended bridge leading to a private island pavilion. A rare combination of elegance, sustainability, and community livingjust a skip from downtown Asheville.
Details
| MLS # | 4312762 |
|---|---|
| Listing Type | For Sale |
| Style | House |
| HOA Dues | $1,225 |
| Sub-Type | New Construction |
| Status | Active |
| Year | 2025 |
| Days On Site | 335 |
| Listing Provided By | Olivette Realty LLC | Allison Smith |
Features
| Bed(s) | 4 |
|---|---|
| Bath(s) | 3 Total |
| SQ Feet | 2,640 |
| Garage | 2 |
| Basement | Y |
| Story(s) | 1 |
| Zoning | MV |
| Acreage | 0.20 |
| Water Front | Yes |
| Property View | Long Range, Mountain(s), Winter, |
Interior
| Cooling | Ceiling Fan(s), Geothermal |
|---|---|
| Heating | Geothermal |
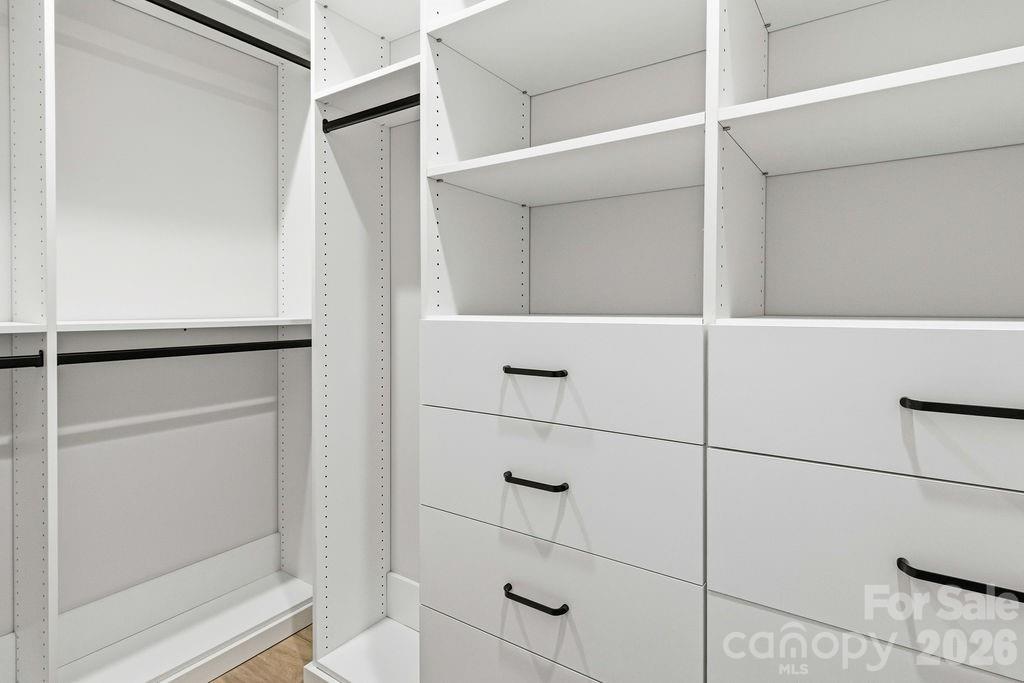
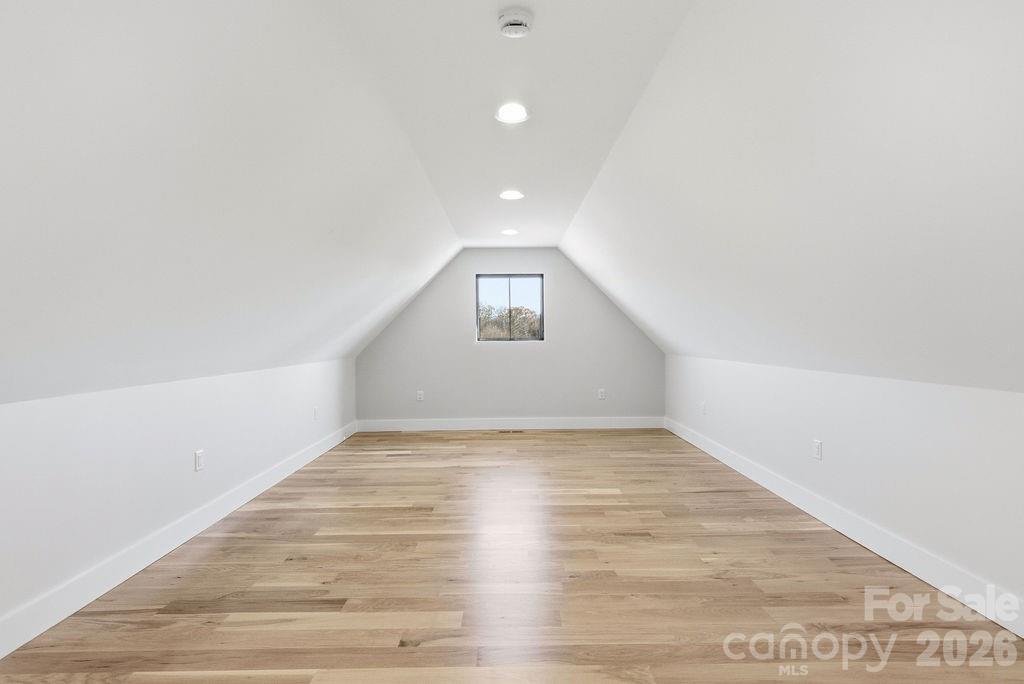
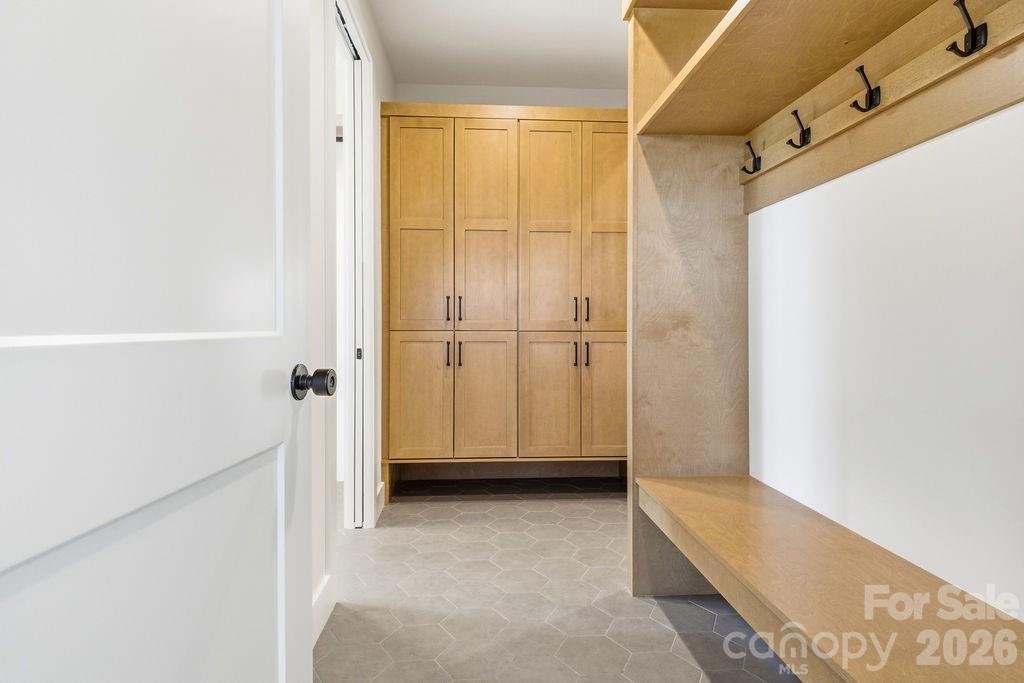
| Interior Features | Attic Stairs Pulldown, Built-in Features, Cable Prewire, Entrance Foyer, Kitchen Island, Open Floorplan, Pantry, Storage, Walk-In Closet(s), Walk-In Pantry |
| Window Features | Insulated Window(s) |
| Appliances | Dishwasher, Disposal, Induction Cooktop, Microwave, Refrigerator, Self Cleaning Oven, Tankless Water Heater |
Exterior
| Roof | Metal |
|---|---|
| Security Features | Carbon Monoxide Detector(s), Radon Mitigation System, Smoke Detector(s) |
| Construction Materials | Hardboard Siding |
| Foundation Details | Basement |
| Lot Features | Hilly, Rolling Slope, Wooded, Views |
Parking
| Garage Yes / No | Yes |
|---|---|
| Parking Features | Driveway, Attached Garage, Garage Faces Front |
Utilities
| Utilities | Electricity Connected, Fiber Optics, Phone Connected, Propane, Underground Utilities, Other - See Remarks |
|---|
Location
| Community Features | Dog Park, Pickleball, Picnic Area, Playground, Recreation Area, Street Lights, Walking Trails, Other |
|---|
Other
| List Aor | Land of The Sky Association of Realtors |
|---|
Taxes
| Property | 128800 |
|---|
Area Information
| State | NC |
|---|---|
| County | Buncombe |
| City | Asheville |
| Zip Code | 28804 |
| Area | Buncombe |
| Community Name | Olivette |
| School District | Clyde A Erwin |
| Elementary School | West Buncombe/Eblen |
| High School | Clyde A Erwin |
Request a showing
Request a showing
 Listings courtesy of Canopy MLS as distributed by MLS GRID.
Based on information submitted to the MLS GRID as of September 14, 2026 at 5:06:47 AM PDT All data is obtained from various sources and may not have been verified by broker or MLS GRID. Supplied Open House Information is subject to change without notice. All information should be independently reviewed and verified for accuracy. Properties may or may not be listed by the office/agent presenting the information.
The Digital Millennium Copyright Act of 1998, 17 U.S.C. § 512 (the “DMCA”) provides recourse for copyright owners who believe that material appearing on the Internet infringes their rights under U.S. copyright law. If you believe in good faith that any content or material made available in connection with our website or services infringes your copyright, you (or your agent) may send us a notice requesting that the content or material be removed, or access to it blocked. Notices must be sent in writing by email to DMCAnotice@MLSGrid.com.
“The DMCA requires that your notice of alleged copyright infringement include the following information: (1) description of the copyrighted work that is the subject of claimed infringement; (2) description of the alleged infringing content and information sufficient to permit us to locate the content; (3) contact information for you, including your address, telephone number and email address; (4) a statement by you that you have a good faith belief that the content in the manner complained of is not authorized by the copyright owner, or its agent, or by the operation of any law; (5) a statement by you, signed under penalty of perjury, that the information in the notification is accurate and that you have the authority to enforce the copyrights that are claimed to be infringed; and (6) a physical or electronic signature of the copyright owner or a person authorized to act on the copyright owner’s behalf. Failure to include all of the above information may result in the delay of the processing of your complaint.
Contact
Learn More About This Property

| State | NC |
|---|---|
| County | Buncombe |
| City | Asheville |
| Zip Code | 28804 |
| Area | Buncombe |
| Community Name | Olivette |
| School District | Clyde A Erwin |
| Elementary School | West Buncombe/Eblen |
| High School | Clyde A Erwin |
Listings courtesy of Canopy MLS as distributed by MLS GRID.
Based on information submitted to the MLS GRID as of All data is obtained from various sources and may not have been verified by broker or MLS GRID. Supplied Open House Information is subject to change without notice. All information should be independently reviewed and verified for accuracy. Properties may or may not be listed by the office/agent presenting the information.
The Digital Millennium Copyright Act of 1998, 17 U.S.C. § 512 (the “DMCA”) provides recourse for copyright owners who believe that material appearing on the Internet infringes their rights under U.S. copyright law. If you believe in good faith that any content or material made available in connection with our website or services infringes your copyright, you (or your agent) may send us a notice requesting that the content or material be removed, or access to it blocked. Notices must be sent in writing by email to DMCAnotice@MLSGrid.com.
“The DMCA requires that your notice of alleged copyright infringement include the following information: (1) description of the copyrighted work that is the subject of claimed infringement; (2) description of the alleged infringing content and information sufficient to permit us to locate the content; (3) contact information for you, including your address, telephone number and email address; (4) a statement by you that you have a good faith belief that the content in the manner complained of is not authorized by the copyright owner, or its agent, or by the operation of any law; (5) a statement by you, signed under penalty of perjury, that the information in the notification is accurate and that you have the authority to enforce the copyrights that are claimed to be infringed; and (6) a physical or electronic signature of the copyright owner or a person authorized to act on the copyright owner’s behalf. Failure to include all of the above information may result in the delay of the processing of your complaint.
 Copyright 2026 Triad MLS, Inc. All rights reserved. IDX information is provided exclusively for personal, non-commercial use, and may not be used for any purpose other than to identify prospective properties consumers may be interested in purchasing. Information is deemed reliable but not guaranteed. This site will be monitored for ‘scraping’ and any use of search facilities of data on the site other than by potential buyers/sellers is prohibited. All Sale data is for informational purposes only and is not an indication of a market analysis or appraisal. Properties marked with the Triad MLS, Inc. icon are provided courtesy of the Triad MLS, Inc.’s, Internet Data Exchange Database.