
 In-Person: 08/29 11:00 AM - 5:00 PM
In-Person: 08/30 9:00 AM - 5:00 PM

Description
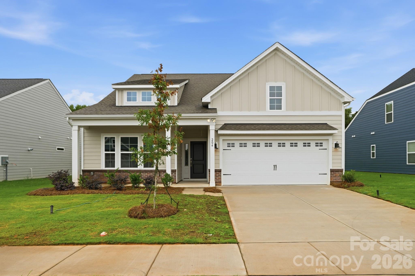
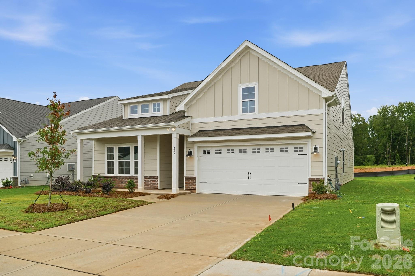
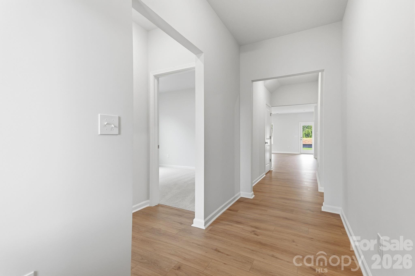
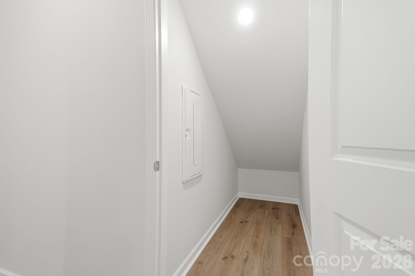
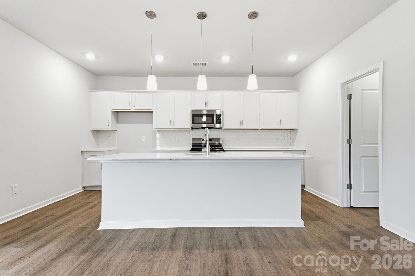
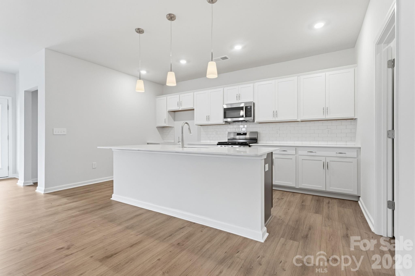
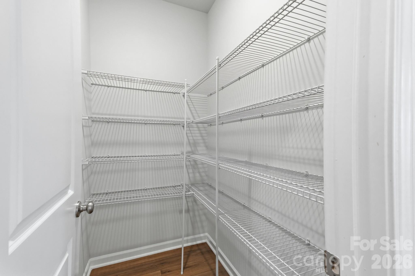
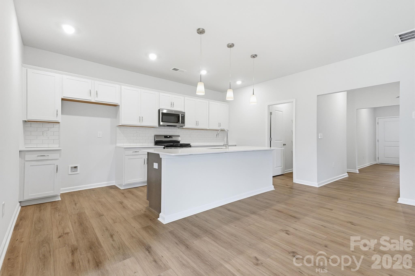
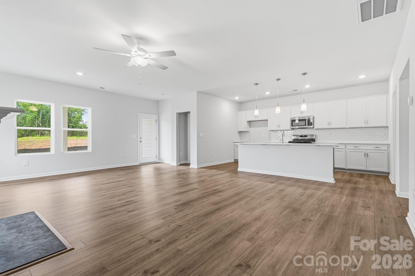
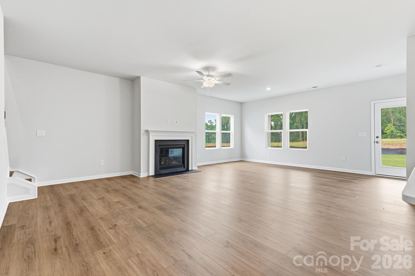
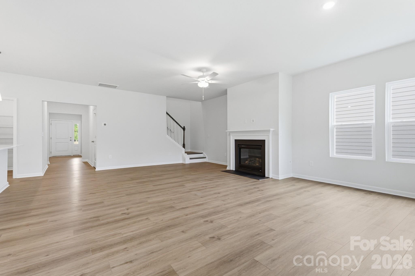
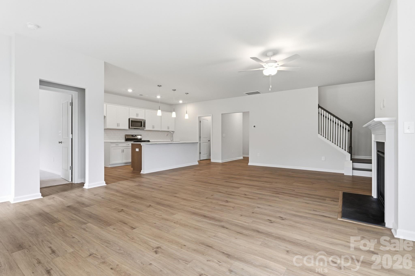
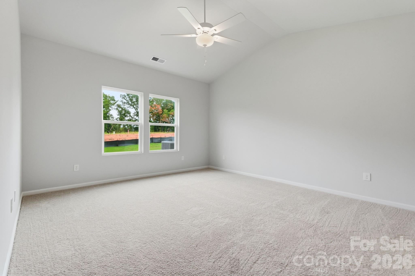
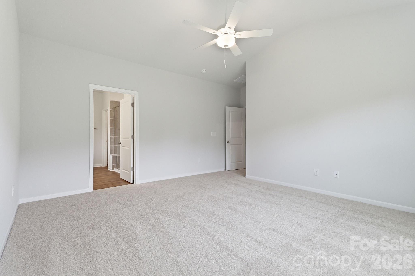
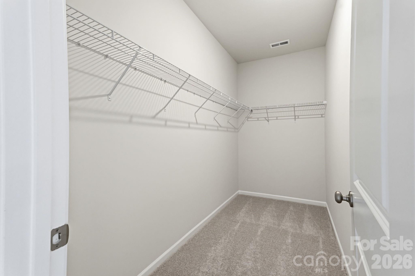
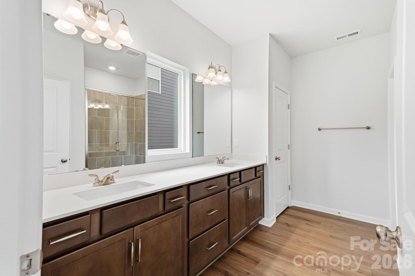
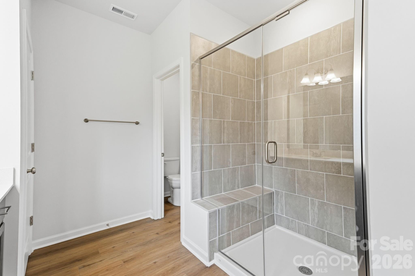
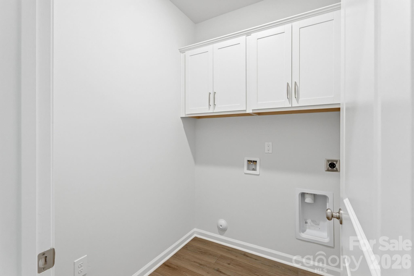
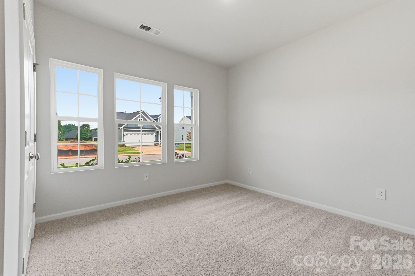
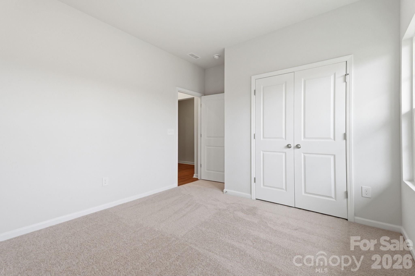
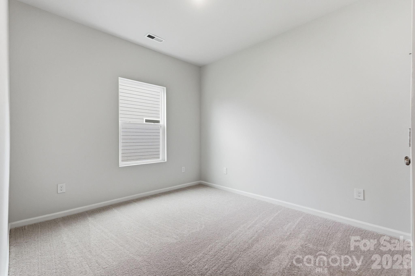
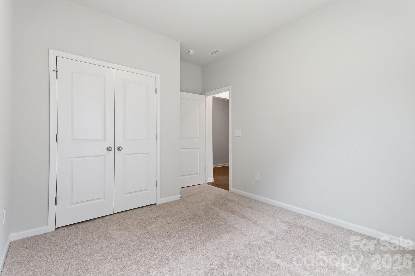
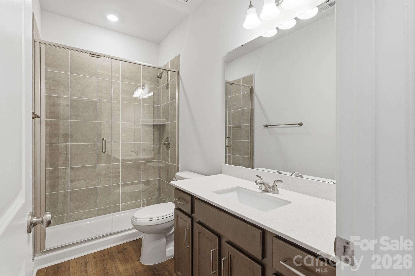
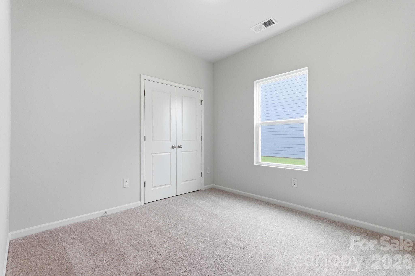
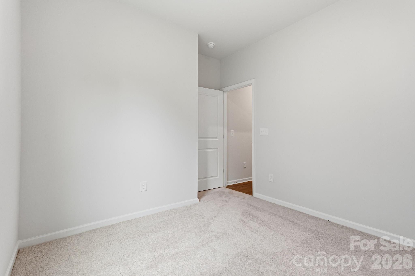
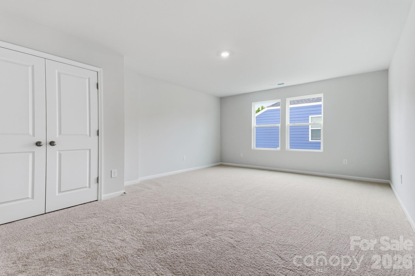
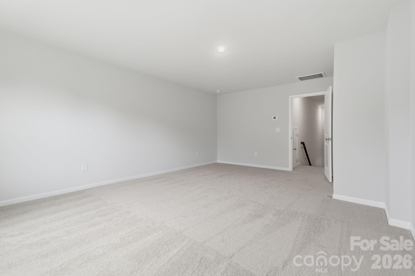
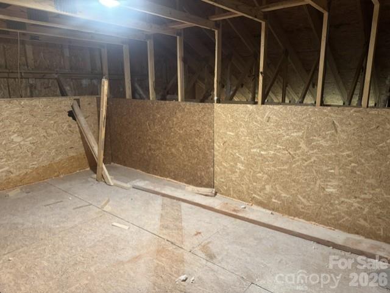
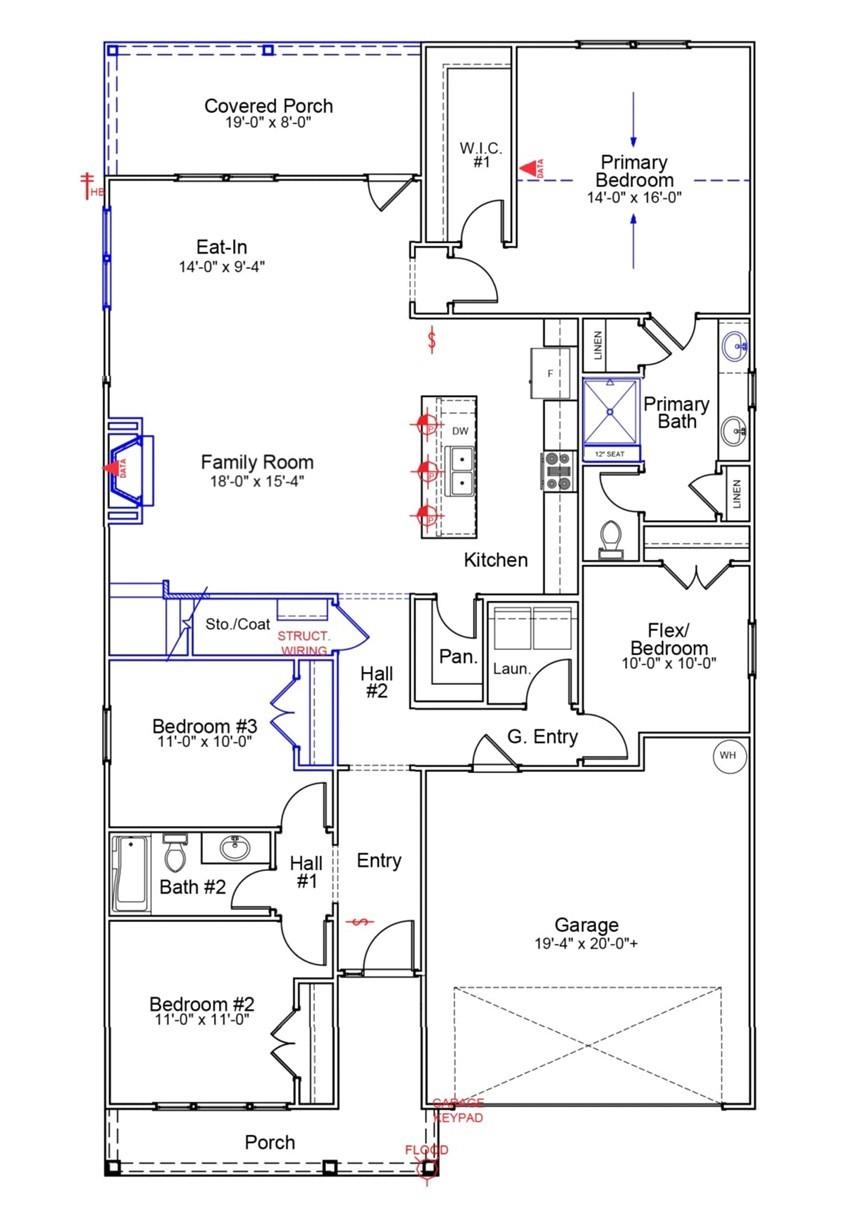
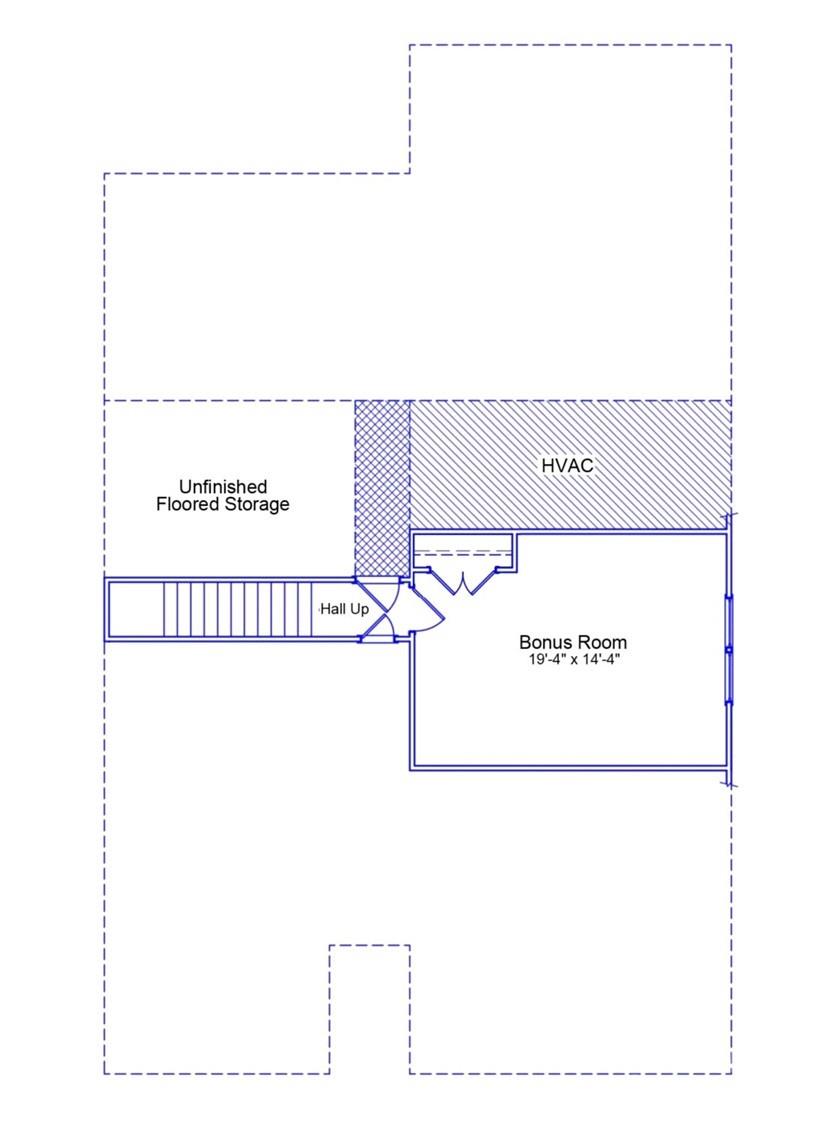
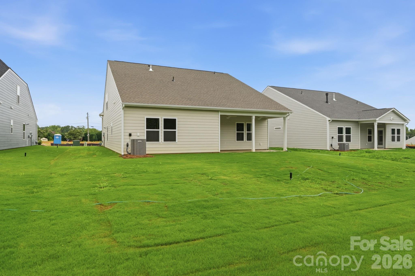
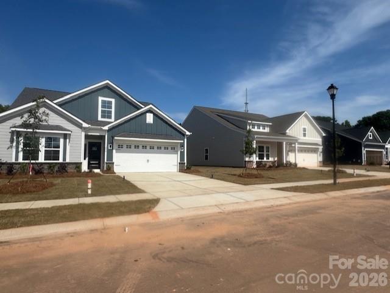
Take advantage of Grand Opening Pricing! The Gwinnett II C offers the perfect blend of comfort, style, and thoughtful design. With nine-foot ceilings throughout the first floor, this elegant one-and-a-half-story home feels open, bright, and inviting from the moment you step inside. Featuring four bedrooms and three bathrooms, the layout is crafted for both everyday living and effortless entertaining. At the heart of the home, the open-concept kitchen flows seamlessly into the great room, where a cozy fireplace and a casual dining area create a warm, welcoming gathering space. The kitchen includes a central island with a breakfast bar and a spacious pantry, offering both convenience and charm. The primary suite, located just off the great room, features a generous walk-in closet, two linen closets, and a private water closet for added comfort. Two secondary bedrooms and a full bathroom are situated at the front of the home, while a fourth bedroom-or flexible home office-near the garage entry provides added privacy for guests or work. Upstairs, a versatile bonus room offers additional living space, along with unfinished, floored storage for even more functionality. Thoughtfully designed from top to bottom, the Gwinnett II C delivers a welcoming environment ideal for modern living. Community pickleball court,pavillion and outdoor fireplace and seating area is under construction. Ask about below market interest rates and closing costs assitance with the use of Silverton Mortgage
Details
| MLS # | 4346538 |
|---|---|
| Listing Type | For Sale |
| Style | House |
| HOA Dues | $348 |
| Sub-Type | New Construction |
| Status | Active |
| Year | 2026 |
| Days On Site | 189 |
| Listing Provided By | Mungo Homes | Carol LaShombe |
Features
| Bed(s) | 4 |
|---|---|
| Bath(s) | 2 Total |
| SQ Feet | 2,213 |
| Garage | 2 |
| Story(s) | 1 |
| Zoning | R-10 |
| Acreage | 0.18 |
Interior
| Cooling | Ceiling Fan(s), Central Air, Electric |
|---|---|
| Heating | Natural Gas |
| Interior Features | Kitchen Island, Open Floorplan, Pantry |
| Window Features | Insulated Window(s) |
| Appliances | Dishwasher, Disposal, Gas Range, Microwave, Plumbed For Ice Maker, Tankless Water Heater |
Exterior
| Roof | Architectural Shingle |
|---|---|
| Security Features | Carbon Monoxide Detector(s), Smoke Detector(s) |
| Construction Materials | Brick Partial, Fiber Cement |
| Foundation Details | Slab |
| Lot Features | Level |
Parking
| Garage Yes / No | Yes |
|---|---|
| Parking Features | Attached Garage, Garage Door Opener, Garage Faces Front |
Utilities
| Utilities | Natural Gas, Underground Power Lines, Wired Internet Available |
|---|
Location
| Community Features | Pickleball |
|---|
Other
| List Aor | Canopy Realtor Association |
|---|
Area Information
| State | NC |
|---|---|
| County | Cleveland |
| City | Shelby |
| Zip Code | 28150 |
| Area | Cleveland |
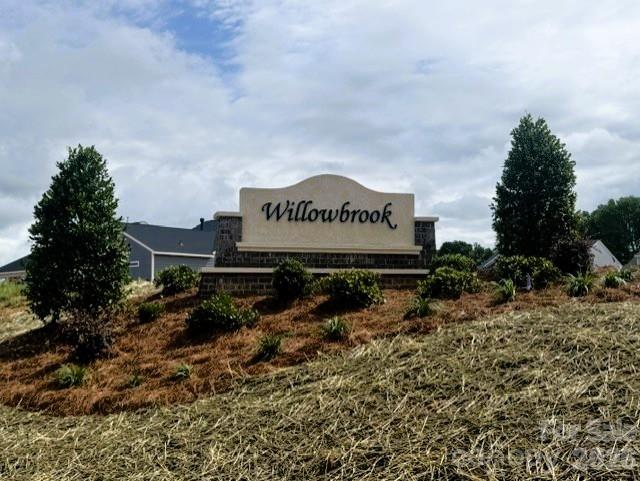
| Community Name | Willowbrook |
| School District | Shelby |
| Elementary School | Elizabeth |
| High School | Shelby |
| Listing VS Median (in Willowbrook) | |
Price: $365,000 low | high Med: $325,000 sqft: 2,213 low | high Med: 1,393 $ / sqft: $165 low | high Med: $233 On site: 189 low | high Med: 76 | |
Market Activity 28150
Request a showing
Request a showing
 Listings courtesy of Canopy MLS as distributed by MLS GRID.
Based on information submitted to the MLS GRID as of August 27, 2026 at 4:57:52 PM PDT All data is obtained from various sources and may not have been verified by broker or MLS GRID. Supplied Open House Information is subject to change without notice. All information should be independently reviewed and verified for accuracy. Properties may or may not be listed by the office/agent presenting the information.
The Digital Millennium Copyright Act of 1998, 17 U.S.C. § 512 (the “DMCA”) provides recourse for copyright owners who believe that material appearing on the Internet infringes their rights under U.S. copyright law. If you believe in good faith that any content or material made available in connection with our website or services infringes your copyright, you (or your agent) may send us a notice requesting that the content or material be removed, or access to it blocked. Notices must be sent in writing by email to DMCAnotice@MLSGrid.com.
“The DMCA requires that your notice of alleged copyright infringement include the following information: (1) description of the copyrighted work that is the subject of claimed infringement; (2) description of the alleged infringing content and information sufficient to permit us to locate the content; (3) contact information for you, including your address, telephone number and email address; (4) a statement by you that you have a good faith belief that the content in the manner complained of is not authorized by the copyright owner, or its agent, or by the operation of any law; (5) a statement by you, signed under penalty of perjury, that the information in the notification is accurate and that you have the authority to enforce the copyrights that are claimed to be infringed; and (6) a physical or electronic signature of the copyright owner or a person authorized to act on the copyright owner’s behalf. Failure to include all of the above information may result in the delay of the processing of your complaint.
Contact
Learn More About This Property

| Open House |
|---|
| In-Person 08/29 11:00 AM - 5:00 PM |
| In-Person 08/30 9:00 AM - 5:00 PM |
| State | NC |
|---|---|
| County | Cleveland |
| City | Shelby |
| Zip Code | 28150 |
| Area | Cleveland |
| Community Name | Willowbrook |
| School District | Shelby |
| Elementary School | Elizabeth |
| High School | Shelby |
| Listing VS Median (in Willowbrook) | |
Price: $365,000 low | high Med: $325,000 sqft: 2,213 low | high Med: 1,393 $ / sqft: $165 low | high Med: $233 On site: 189 low | high Med: 76 | |
Listings courtesy of Canopy MLS as distributed by MLS GRID.
Based on information submitted to the MLS GRID as of All data is obtained from various sources and may not have been verified by broker or MLS GRID. Supplied Open House Information is subject to change without notice. All information should be independently reviewed and verified for accuracy. Properties may or may not be listed by the office/agent presenting the information.
The Digital Millennium Copyright Act of 1998, 17 U.S.C. § 512 (the “DMCA”) provides recourse for copyright owners who believe that material appearing on the Internet infringes their rights under U.S. copyright law. If you believe in good faith that any content or material made available in connection with our website or services infringes your copyright, you (or your agent) may send us a notice requesting that the content or material be removed, or access to it blocked. Notices must be sent in writing by email to DMCAnotice@MLSGrid.com.
“The DMCA requires that your notice of alleged copyright infringement include the following information: (1) description of the copyrighted work that is the subject of claimed infringement; (2) description of the alleged infringing content and information sufficient to permit us to locate the content; (3) contact information for you, including your address, telephone number and email address; (4) a statement by you that you have a good faith belief that the content in the manner complained of is not authorized by the copyright owner, or its agent, or by the operation of any law; (5) a statement by you, signed under penalty of perjury, that the information in the notification is accurate and that you have the authority to enforce the copyrights that are claimed to be infringed; and (6) a physical or electronic signature of the copyright owner or a person authorized to act on the copyright owner’s behalf. Failure to include all of the above information may result in the delay of the processing of your complaint.
 Copyright 2026 Triad MLS, Inc. All rights reserved. IDX information is provided exclusively for personal, non-commercial use, and may not be used for any purpose other than to identify prospective properties consumers may be interested in purchasing. Information is deemed reliable but not guaranteed. This site will be monitored for ‘scraping’ and any use of search facilities of data on the site other than by potential buyers/sellers is prohibited. All Sale data is for informational purposes only and is not an indication of a market analysis or appraisal. Properties marked with the Triad MLS, Inc. icon are provided courtesy of the Triad MLS, Inc.’s, Internet Data Exchange Database.