
2315 Bonterra Boulevard,Indian Trail, NC 28079
Indian Trail, NC 28079

Description
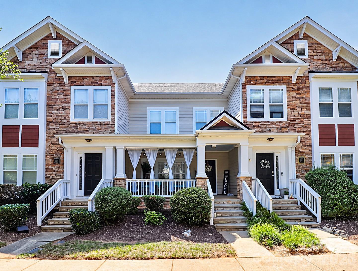
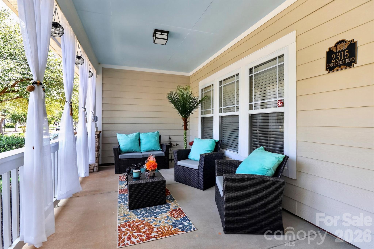
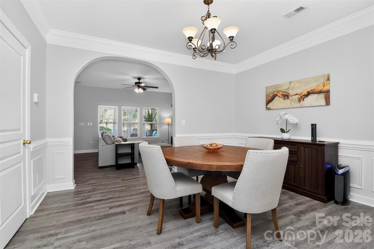
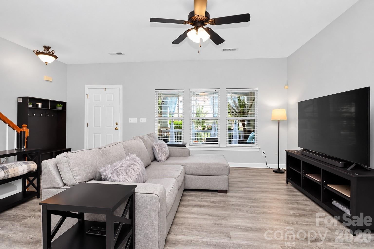
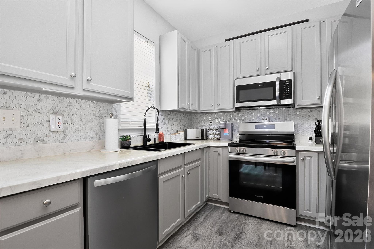
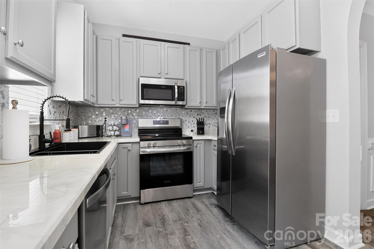
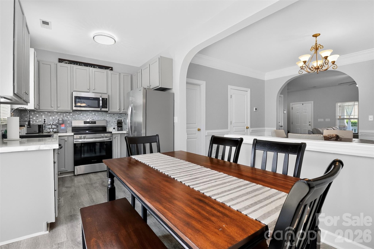
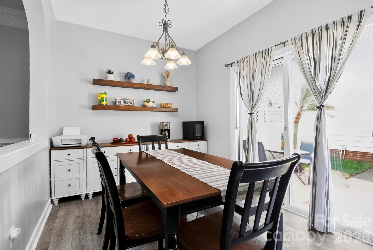
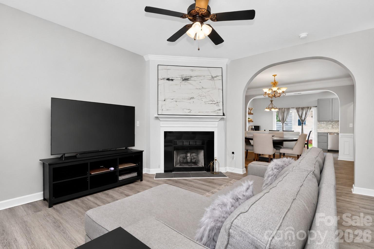
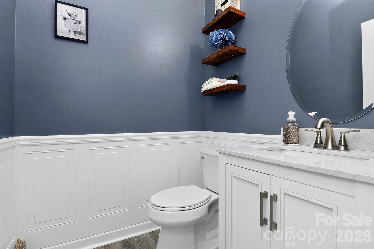
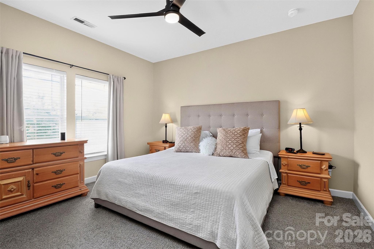
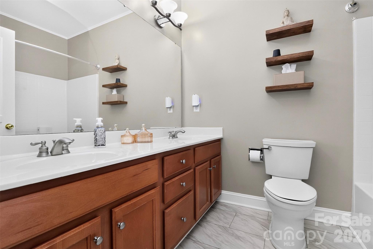
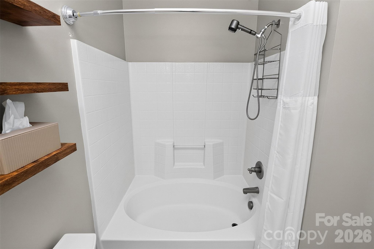
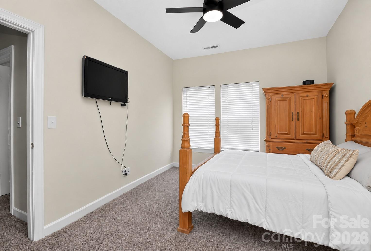
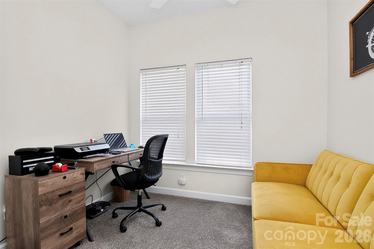
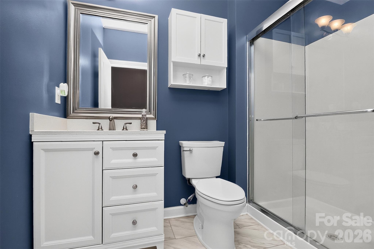
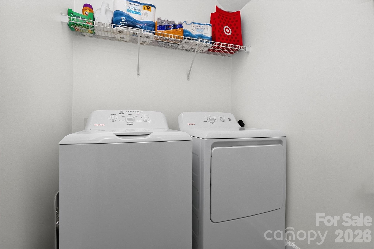
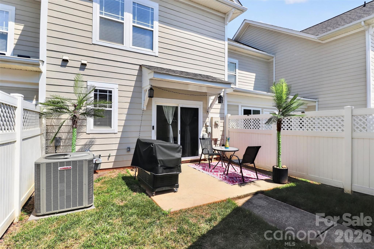
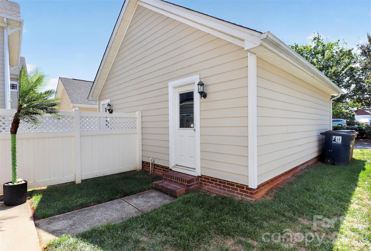
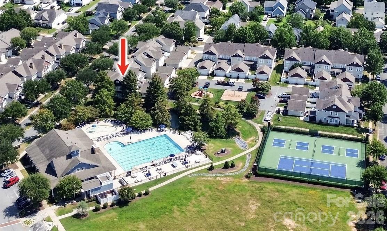
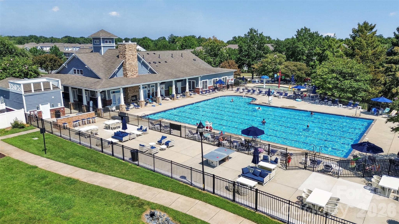
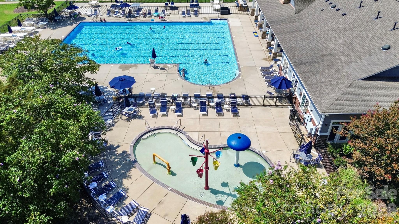
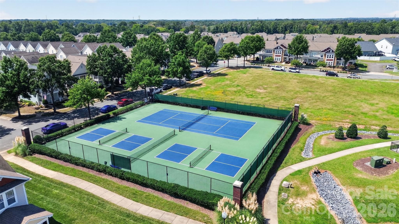
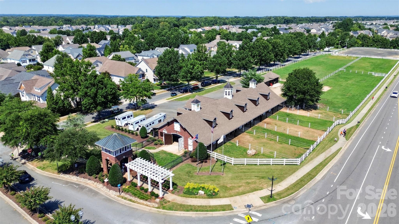
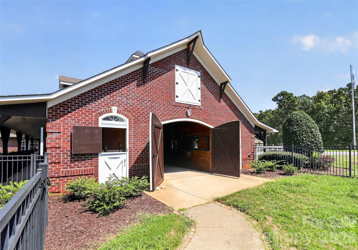
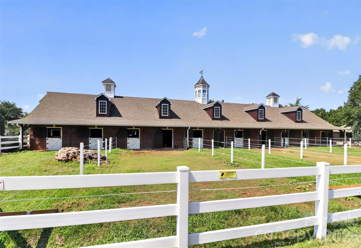
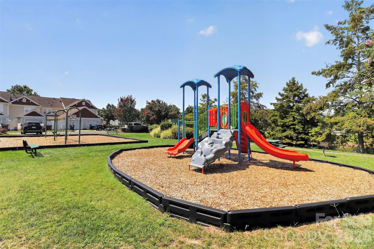
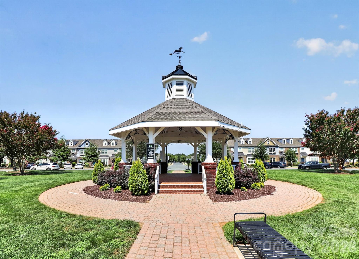
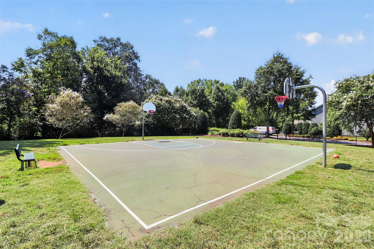
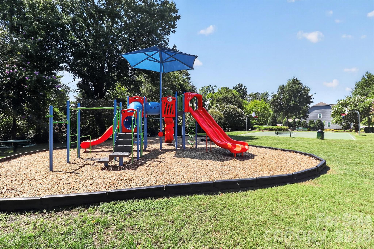
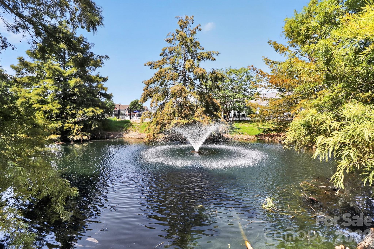
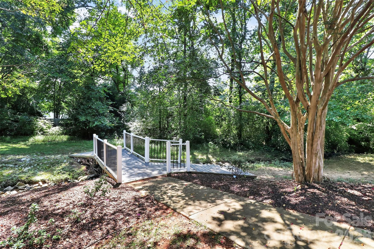
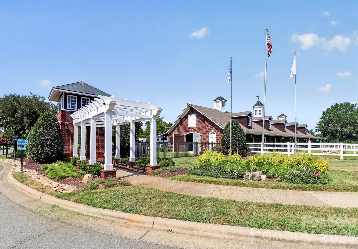
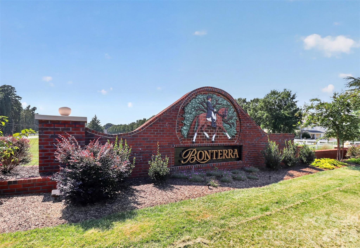
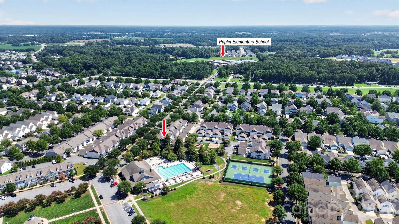
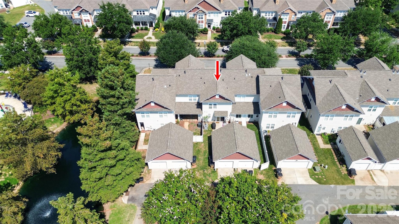
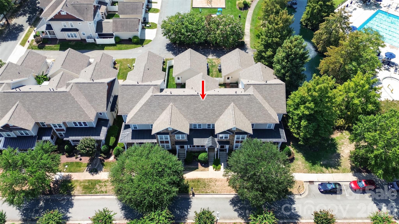
Welcome home to this beautifully updated 3-bedroom, 2.5-bath home in a unique equestrian community, where beautiful horses grazing near the entrance create a picturesque welcome home each day! Enjoy an incredible array of community amenities including a clubhouse, fitness center, resort-style pool and children's splash area, tennis and pickleball courts, grilling area, playgrounds, soccer fields, basketball courts, gazebo, 2 miles of walking trails with benches along the way, ponds, horse stables and riding trails, onsite community manager to help with amenities and clubhouse rentals, plus community events including holiday parties, food trucks, festivals and more! Inside, you'll find a recently remodeled kitchen with coffee/wine bar, updated bathrooms, large laundry room, and a spacious primary suite with a big walk-in closet. The formal dining room and breakfast nook offer flexible spaces that can easily be reimagined as a playroom, sitting area, home office, or whatever best suits your lifestyle. Outside, enjoy a huge covered front porch, private rear patio, detached 1-car garage with storage above, and plenty of parking in both the front and rear. Fiber cement siding and included lawn maintenance make for easy upkeep. The location within the community is phenomenal - just a short walk to all the amenities and a playground and scenic pond just beyond the garage. The elementary school is conveniently located directly across the street. Recent upgrades include a new HVAC system (3 years remaining on the warranty), new water heater, updated flooring, paint, lighting, and ceiling fans throughout.
Details
| MLS # | 4420984 |
|---|---|
| Listing Type | For Sale |
| Style | Town House |
| HOA Dues | $277 |
| Sub-Type | Resale |
| Status | Active |
| Year | 2003 |
| Days On Site | 9 |
| Listing Provided By | Tall Oaks Real Estate | Tracie Zehnal |
Features
| Bed(s) | 3 |
|---|---|
| Bath(s) | 3 Total |
| SQ Feet | 1,502 |
| Garage | 1 |
| Story(s) | 2 |
| Zoning | AP6 |
| Acreage | 0.08 |
Interior
| Cooling | Central Air, Electric |
|---|---|
| Heating | Central, Forced Air |
| Interior Features | Attic Other, Cable Prewire, Garden Tub, Open Floorplan, Walk-In Closet(s) |
| Window Features | Insulated Window(s), Window Treatments |
| Appliances | Dishwasher, Disposal, Electric Range, Exhaust Fan, Gas Water Heater, Ice Maker, Microwave, Refrigerator with Ice Maker |
Exterior
| Exterior Features | Lawn Maintenance |
|---|---|
| Roof | Architectural Shingle |
| Construction Materials | Fiber Cement |
| Foundation Details | Slab |
| Lot Features | Private |
Parking
| Garage Yes / No | Yes |
|---|---|
| Parking Features | Detached Garage, Garage Door Opener, Garage Faces Rear, On Street, Parking Lot |
Utilities
| Utilities | Cable Available, Electricity Connected, Natural Gas |
|---|
Location
| Community Features | Clubhouse, Fitness Center, Game Court, Outdoor Pool, Pickleball, Picnic Area, Playground, Pond, Recreation Area, Sidewalks, Sport Court, Stable(s), Street Lights, Tennis Court(s), Walking Trails |
|---|
Other
| List Aor | Canopy Realtor Association |
|---|
Taxes
| Property | 310800 |
|---|
Area Information
| State | NC |
|---|---|
| County | Union |
| City | Indian Trail |
| Zip Code | 28079 |
| Area | Union |
| Community Name | Bonterra |
| School District | Porter Ridge |
| Elementary School | Poplin |
| High School | Porter Ridge |
| Listing VS Median (in Bonterra) | |
Price: $334,900 low | high Med: $524,900 sqft: 1,502 low | high Med: 2,746 $ / sqft: $223 low | high Med: $191 On site: 9 low | high Med: 57 | |
Market Activity 28079
Request a showing
Request a showing
 Listings courtesy of Canopy MLS as distributed by MLS GRID.
Based on information submitted to the MLS GRID as of September 13, 2026 at 3:06:44 PM PDT All data is obtained from various sources and may not have been verified by broker or MLS GRID. Supplied Open House Information is subject to change without notice. All information should be independently reviewed and verified for accuracy. Properties may or may not be listed by the office/agent presenting the information.
The Digital Millennium Copyright Act of 1998, 17 U.S.C. § 512 (the “DMCA”) provides recourse for copyright owners who believe that material appearing on the Internet infringes their rights under U.S. copyright law. If you believe in good faith that any content or material made available in connection with our website or services infringes your copyright, you (or your agent) may send us a notice requesting that the content or material be removed, or access to it blocked. Notices must be sent in writing by email to DMCAnotice@MLSGrid.com.
“The DMCA requires that your notice of alleged copyright infringement include the following information: (1) description of the copyrighted work that is the subject of claimed infringement; (2) description of the alleged infringing content and information sufficient to permit us to locate the content; (3) contact information for you, including your address, telephone number and email address; (4) a statement by you that you have a good faith belief that the content in the manner complained of is not authorized by the copyright owner, or its agent, or by the operation of any law; (5) a statement by you, signed under penalty of perjury, that the information in the notification is accurate and that you have the authority to enforce the copyrights that are claimed to be infringed; and (6) a physical or electronic signature of the copyright owner or a person authorized to act on the copyright owner’s behalf. Failure to include all of the above information may result in the delay of the processing of your complaint.
Contact
Learn More About This Property

| State | NC |
|---|---|
| County | Union |
| City | Indian Trail |
| Zip Code | 28079 |
| Area | Union |
| Community Name | Bonterra |
| School District | Porter Ridge |
| Elementary School | Poplin |
| High School | Porter Ridge |
| Listing VS Median (in Bonterra) | |
Price: $334,900 low | high Med: $524,900 sqft: 1,502 low | high Med: 2,746 $ / sqft: $223 low | high Med: $191 On site: 9 low | high Med: 57 | |
Listings courtesy of Canopy MLS as distributed by MLS GRID.
Based on information submitted to the MLS GRID as of All data is obtained from various sources and may not have been verified by broker or MLS GRID. Supplied Open House Information is subject to change without notice. All information should be independently reviewed and verified for accuracy. Properties may or may not be listed by the office/agent presenting the information.
The Digital Millennium Copyright Act of 1998, 17 U.S.C. § 512 (the “DMCA”) provides recourse for copyright owners who believe that material appearing on the Internet infringes their rights under U.S. copyright law. If you believe in good faith that any content or material made available in connection with our website or services infringes your copyright, you (or your agent) may send us a notice requesting that the content or material be removed, or access to it blocked. Notices must be sent in writing by email to DMCAnotice@MLSGrid.com.
“The DMCA requires that your notice of alleged copyright infringement include the following information: (1) description of the copyrighted work that is the subject of claimed infringement; (2) description of the alleged infringing content and information sufficient to permit us to locate the content; (3) contact information for you, including your address, telephone number and email address; (4) a statement by you that you have a good faith belief that the content in the manner complained of is not authorized by the copyright owner, or its agent, or by the operation of any law; (5) a statement by you, signed under penalty of perjury, that the information in the notification is accurate and that you have the authority to enforce the copyrights that are claimed to be infringed; and (6) a physical or electronic signature of the copyright owner or a person authorized to act on the copyright owner’s behalf. Failure to include all of the above information may result in the delay of the processing of your complaint.
 Copyright 2026 Triad MLS, Inc. All rights reserved. IDX information is provided exclusively for personal, non-commercial use, and may not be used for any purpose other than to identify prospective properties consumers may be interested in purchasing. Information is deemed reliable but not guaranteed. This site will be monitored for ‘scraping’ and any use of search facilities of data on the site other than by potential buyers/sellers is prohibited. All Sale data is for informational purposes only and is not an indication of a market analysis or appraisal. Properties marked with the Triad MLS, Inc. icon are provided courtesy of the Triad MLS, Inc.’s, Internet Data Exchange Database.