
270 Osprey Drive,Banner Elk, NC 28604
Banner Elk, NC 28604




Description
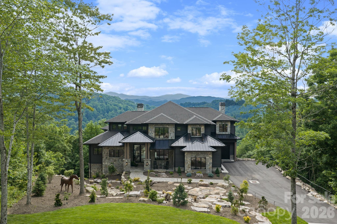
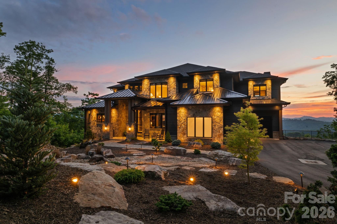
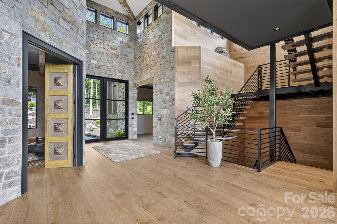
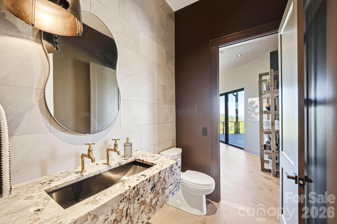
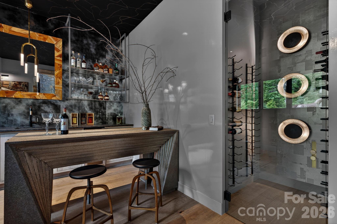
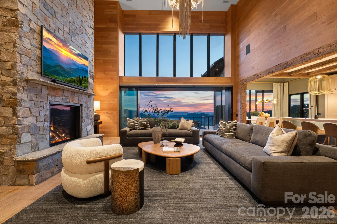
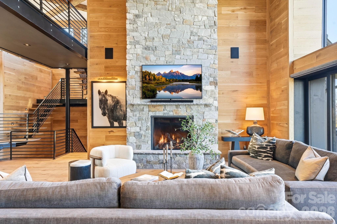
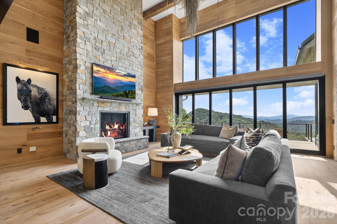
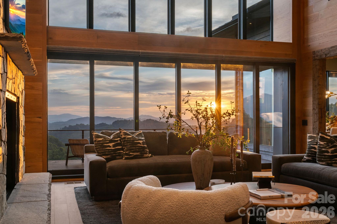
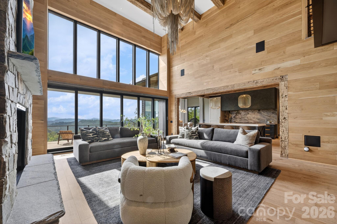
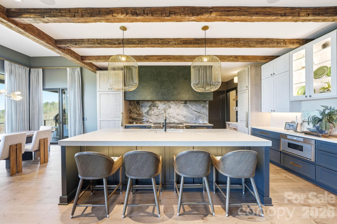
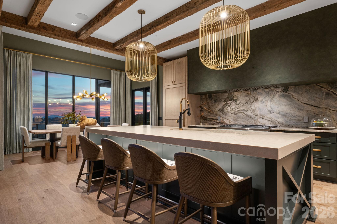
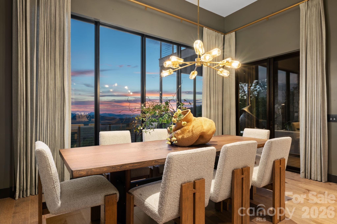
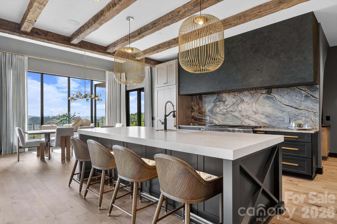
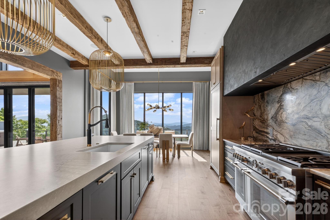
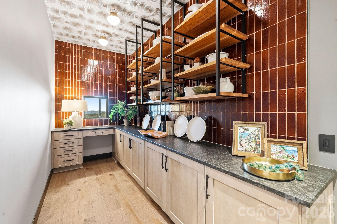
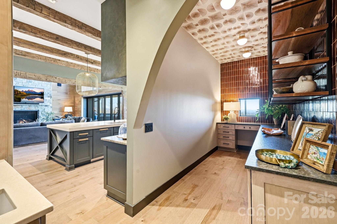
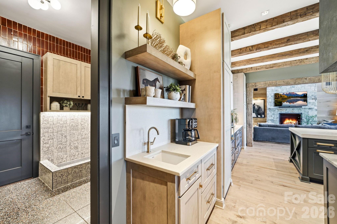
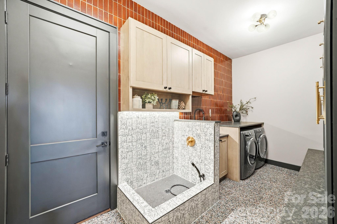
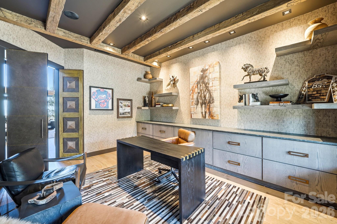
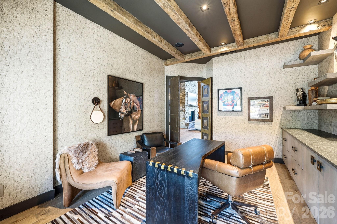
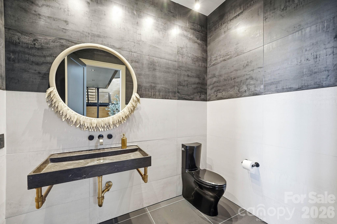
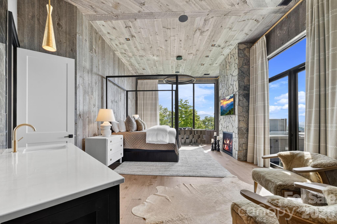
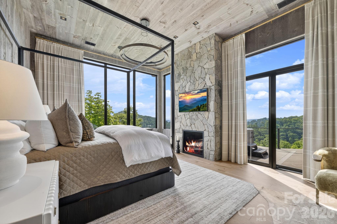
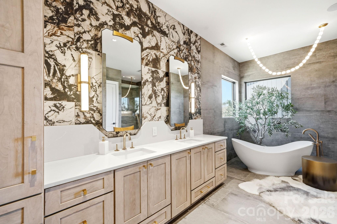
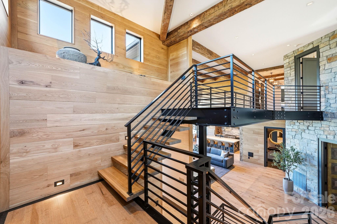
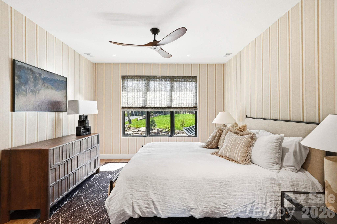
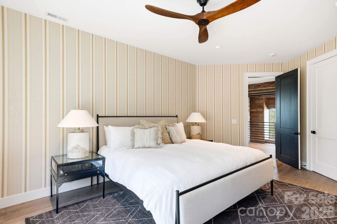
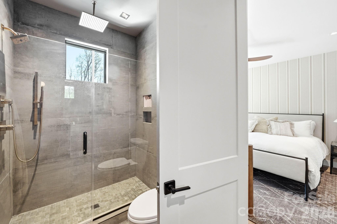
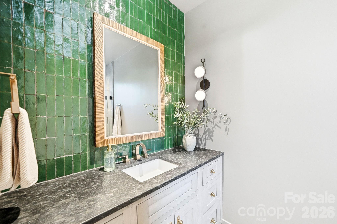
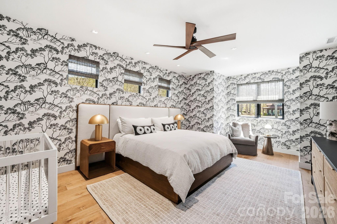
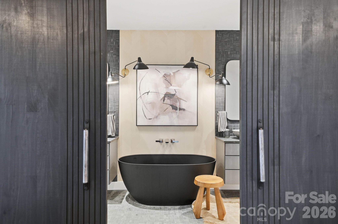
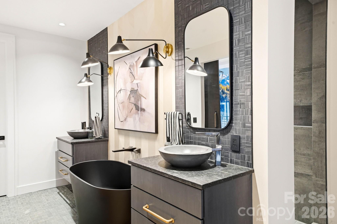
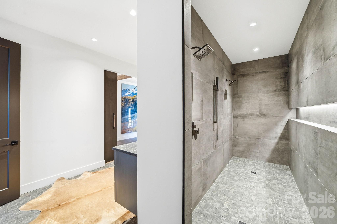
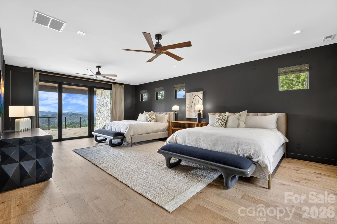
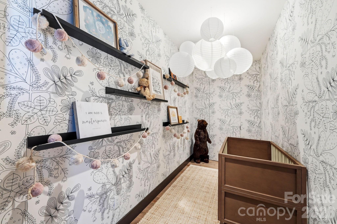
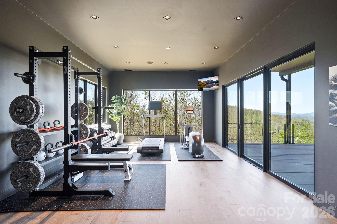
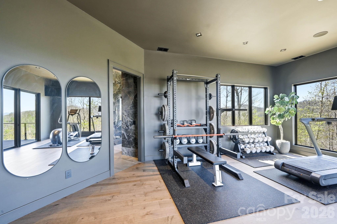
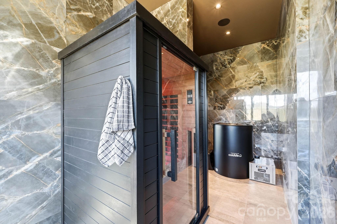
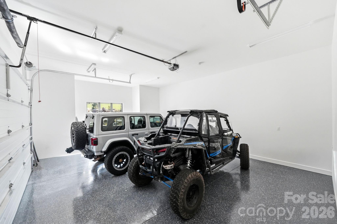
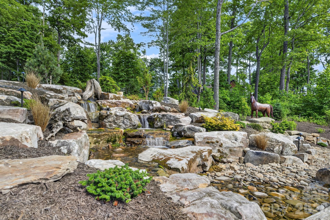
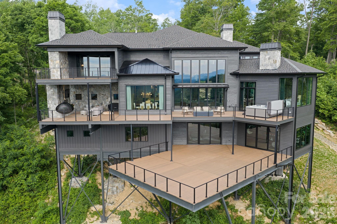
Welcome to Iron Horse Lodge, a newly constructed custom estate offering 8,817 square feet of heated living area within The Lodges at Eagles Nest, just minutes from downtown Banner Elk, Great Camp Amphitheater, and Epic Chophouse. Designed as a primary residence with an uncompromising approach to quality, the home showcases refined mountain-modern architecture with natural stone, horizontal wood siding, architectural shingles, standing seam metal accents, timber columns, and Edge Vesta steel siding in select hard-to-reach areas for added durability. A custom-engineered steel beam foundation allows for a cantilevered design over the mountainside, maximizing structural integrity and long-range Blue Ridge Mountain views. An easily accessible driveway provides ample guest parking, complemented by an oversized two-car garage and an additional single-car garage. A thoughtfully designed mudroom with built-in laundry, drop zone, and custom dog wash adds everyday function. Inside, oversized glass barn-style doors open to a welcoming foyer and wine/cocktail lounge. A dedicated office with custom architectural doors leads into an expansive living and dining area, where fully retractable glass doors connect to a sprawling deck with sunset views. The chef’s kitchen features Thermador Professional Series appliances, dual dishwashers, a wet bar/coffee station with sink and refrigerated drawers, and a well-appointed butler’s pantry with built-in desk, storage, and prep space. The main-level primary suite offers a fireplace, coffee bar, beverage fridge, sink, expansive mountain views, and direct deck access to a Bullfrog 6+ person hot tub. The spa-like bath includes a soaking tub, dual-head shower, double vanities, and a walk-in closet with its own washer and dryer. Upstairs, a second en suite bedroom is joined by an additional bedroom with nursery, hidden door access, and spacious walk-in closet. A large shared bath offers a soaking tub and dual-head shower, while a covered deck captures elevated views. The lower level expands the home’s lifestyle offerings with a spacious family room, bunkroom suite with full bath, gym, half bath, wellness room with cold plunge and infrared sauna, theater room, and additional heated flex space. A partially covered deck extends the living area outdoors for quiet mornings, cool summer afternoons, and year-round mountain enjoyment. Offered fully furnished with select exclusions, Iron Horse Lodge presents a rare opportunity to own a move-in ready, professionally designed mountain retreat without the wait. Interior design by Lucy and Company delivers a bold, curated aesthetic recognized for its presence in luxury publications.
Details
| MLS # | 4373242 |
|---|---|
| Listing Type | For Sale |
| Style | House |
| HOA Dues | $1,515 |
| Sub-Type | Resale |
| Status | Active |
| Year | 2025 |
| Days On Site | 143 |
| Listing Provided By | Ivester Jackson Christie's | Melissa Hilton |
Features
| Bed(s) | 5 |
|---|---|
| Bath(s) | 6 Total |
| SQ Feet | 8,817 |
| Garage | 3 |
| Basement | Y |
| Story(s) | 2 |
| Acreage | 3.19 |
| Property View | Long Range, Mountain(s), Year Ro |
Interior
| Cooling | Heat Pump |
|---|---|
| Heating | Electric, Forced Air, Heat Pump, Propane |
| Window Features | Insulated Window(s), Window Treatments |
| Appliances | Bar Fridge, Convection Oven, Dishwasher, Disposal, Double Oven, ENERGY STAR Qualified Washer, ENERGY STAR Qualified Dishwasher, ENERGY STAR Qualified Dryer, ENERGY STAR Qualified Freezer, ENERGY STAR Qualified Refrigerator, Exhaust Hood, Filtration System, Gas Range, Ice Maker, Microwave, Propane Water Heater, Self Cleaning Oven, Washer, Washer/Dryer, Wine Refrigerator |
Exterior
| Roof | Architectural Shingle, Metal |
|---|---|
| Security Features | Carbon Monoxide Detector(s), Security System, Smoke Detector(s) |
| Construction Materials | Stone, Wood, Other - See Remarks |
| Foundation Details | Basement, Other - See Remarks |
Parking
| Garage Yes / No | Yes |
|---|---|
| Parking Features | Driveway, Attached Garage, Garage Faces Front, Garage Faces Side, Keypad Entry |
Utilities
| Utilities | Electricity Connected, Fiber Optics, Propane, Underground Power Lines |
|---|
Location
| Community Features | Dog Park, Fitness Center, Game Court, Gated, Helipad, Pickleball, Picnic Area, Playground, Pond, Recreation Area, Sport Court, Tennis Court(s), Walking Trails |
|---|
Other
| List Aor | Canopy Realtor Association |
|---|
Taxes
| Property | 2503600 |
|---|
Area Information
| State | NC |
|---|---|
| County | Avery |
| City | Banner Elk |
| Zip Code | 28604 |
| Area | Avery |
| Community Name | The Lodges at Eagles Nest |
| School District | Avery County |
| Elementary School | Freedom Trail |
| High School | Avery County |
| Listing VS Median (in The Lodges at Eagles Nest) | |
Price: $7,899,000 low | high Med: $2,459,000 sqft: 8,817 low | high Med: 3,633 $ / sqft: $896 low | high Med: $697 On site: 143 low | high Med: 73 | |
Market Activity 28604
Request a showing
Request a showing
 Listings courtesy of Canopy MLS as distributed by MLS GRID.
Based on information submitted to the MLS GRID as of September 14, 2026 at 11:54:43 AM PDT All data is obtained from various sources and may not have been verified by broker or MLS GRID. Supplied Open House Information is subject to change without notice. All information should be independently reviewed and verified for accuracy. Properties may or may not be listed by the office/agent presenting the information.
The Digital Millennium Copyright Act of 1998, 17 U.S.C. § 512 (the “DMCA”) provides recourse for copyright owners who believe that material appearing on the Internet infringes their rights under U.S. copyright law. If you believe in good faith that any content or material made available in connection with our website or services infringes your copyright, you (or your agent) may send us a notice requesting that the content or material be removed, or access to it blocked. Notices must be sent in writing by email to DMCAnotice@MLSGrid.com.
“The DMCA requires that your notice of alleged copyright infringement include the following information: (1) description of the copyrighted work that is the subject of claimed infringement; (2) description of the alleged infringing content and information sufficient to permit us to locate the content; (3) contact information for you, including your address, telephone number and email address; (4) a statement by you that you have a good faith belief that the content in the manner complained of is not authorized by the copyright owner, or its agent, or by the operation of any law; (5) a statement by you, signed under penalty of perjury, that the information in the notification is accurate and that you have the authority to enforce the copyrights that are claimed to be infringed; and (6) a physical or electronic signature of the copyright owner or a person authorized to act on the copyright owner’s behalf. Failure to include all of the above information may result in the delay of the processing of your complaint.
Contact
Learn More About This Property

| State | NC |
|---|---|
| County | Avery |
| City | Banner Elk |
| Zip Code | 28604 |
| Area | Avery |
| Community Name | The Lodges at Eagles Nest |
| School District | Avery County |
| Elementary School | Freedom Trail |
| High School | Avery County |
| Listing VS Median (in The Lodges at Eagles Nest) | |
Price: $7,899,000 low | high Med: $2,459,000 sqft: 8,817 low | high Med: 3,633 $ / sqft: $896 low | high Med: $697 On site: 143 low | high Med: 73 | |
Listings courtesy of Canopy MLS as distributed by MLS GRID.
Based on information submitted to the MLS GRID as of All data is obtained from various sources and may not have been verified by broker or MLS GRID. Supplied Open House Information is subject to change without notice. All information should be independently reviewed and verified for accuracy. Properties may or may not be listed by the office/agent presenting the information.
The Digital Millennium Copyright Act of 1998, 17 U.S.C. § 512 (the “DMCA”) provides recourse for copyright owners who believe that material appearing on the Internet infringes their rights under U.S. copyright law. If you believe in good faith that any content or material made available in connection with our website or services infringes your copyright, you (or your agent) may send us a notice requesting that the content or material be removed, or access to it blocked. Notices must be sent in writing by email to DMCAnotice@MLSGrid.com.
“The DMCA requires that your notice of alleged copyright infringement include the following information: (1) description of the copyrighted work that is the subject of claimed infringement; (2) description of the alleged infringing content and information sufficient to permit us to locate the content; (3) contact information for you, including your address, telephone number and email address; (4) a statement by you that you have a good faith belief that the content in the manner complained of is not authorized by the copyright owner, or its agent, or by the operation of any law; (5) a statement by you, signed under penalty of perjury, that the information in the notification is accurate and that you have the authority to enforce the copyrights that are claimed to be infringed; and (6) a physical or electronic signature of the copyright owner or a person authorized to act on the copyright owner’s behalf. Failure to include all of the above information may result in the delay of the processing of your complaint.
 Copyright 2026 Triad MLS, Inc. All rights reserved. IDX information is provided exclusively for personal, non-commercial use, and may not be used for any purpose other than to identify prospective properties consumers may be interested in purchasing. Information is deemed reliable but not guaranteed. This site will be monitored for ‘scraping’ and any use of search facilities of data on the site other than by potential buyers/sellers is prohibited. All Sale data is for informational purposes only and is not an indication of a market analysis or appraisal. Properties marked with the Triad MLS, Inc. icon are provided courtesy of the Triad MLS, Inc.’s, Internet Data Exchange Database.