
400 Silver Birch Court,Shelby, NC 28152
Shelby, NC 28152



Description
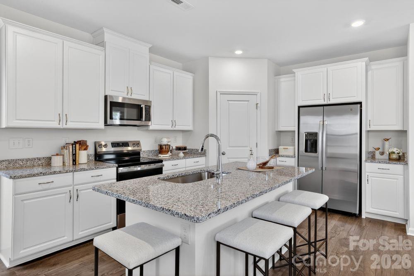
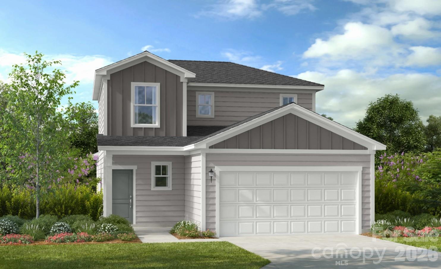
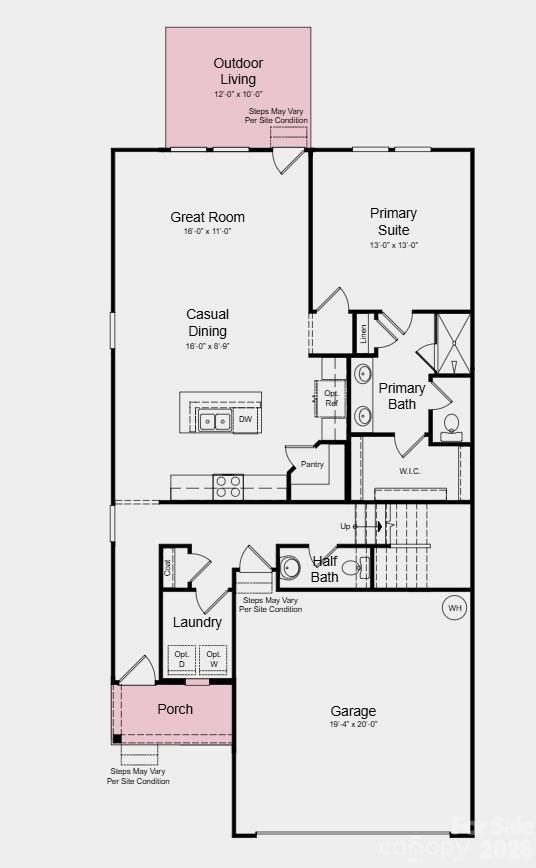
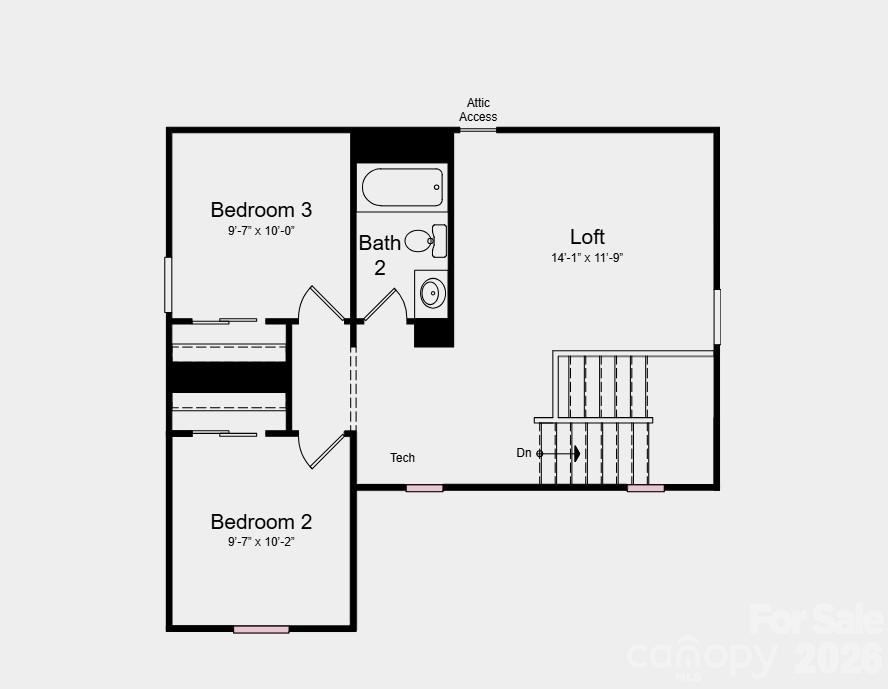
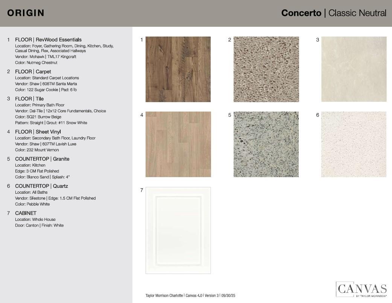
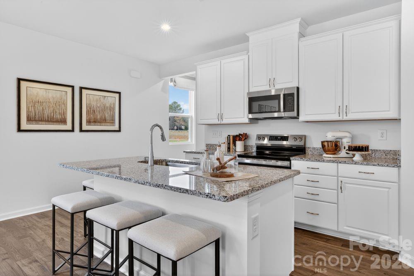
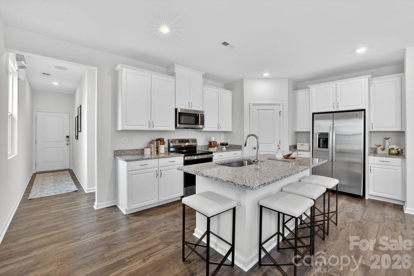
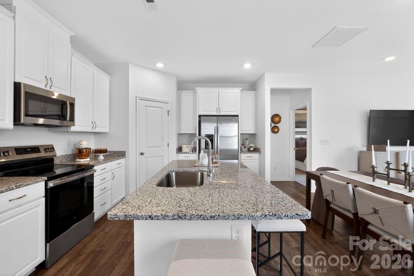
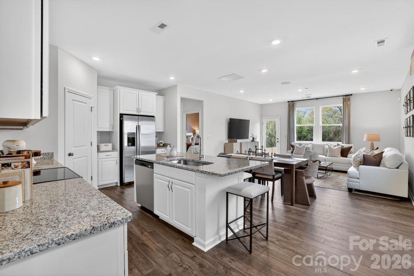
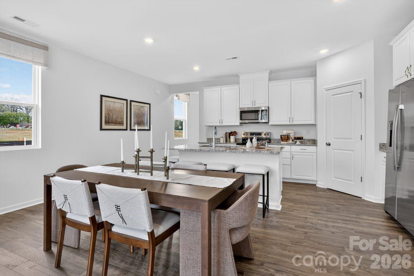
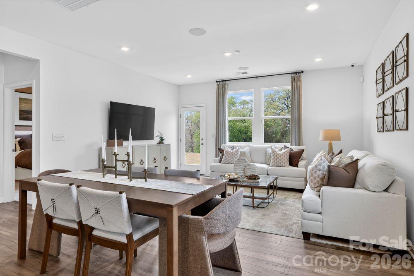
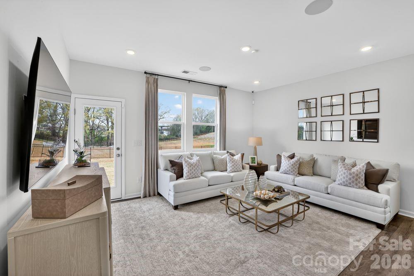
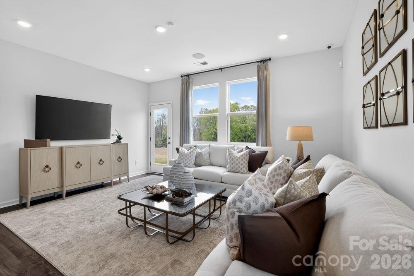
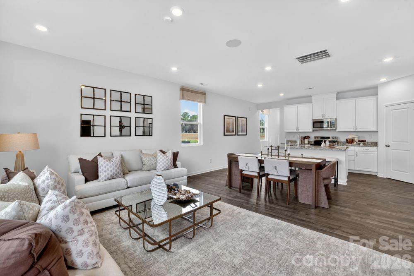
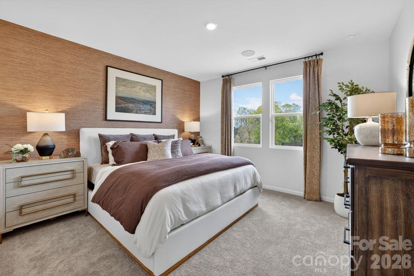
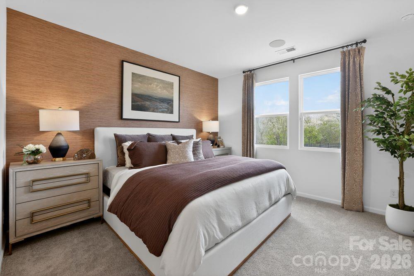
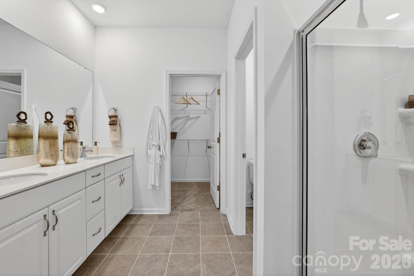
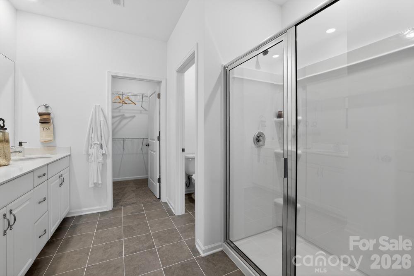
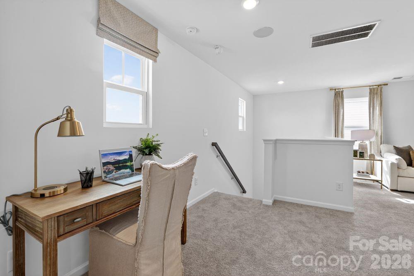
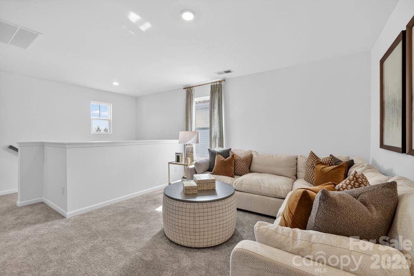
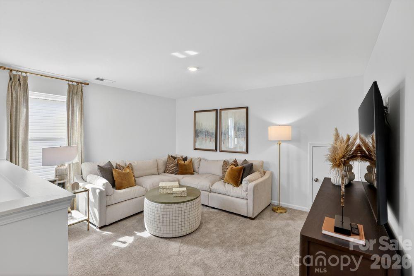
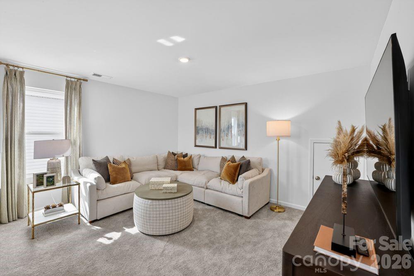
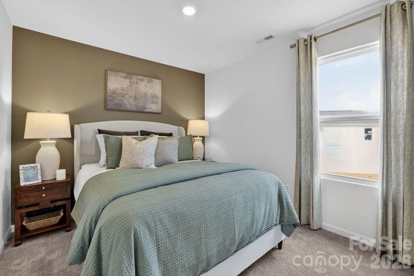
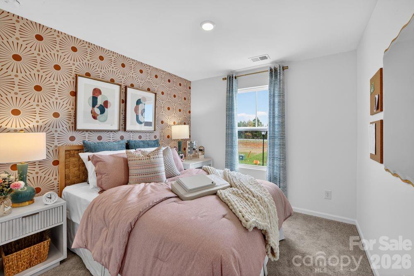
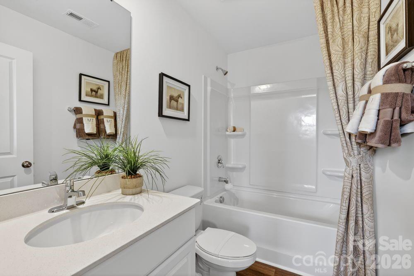
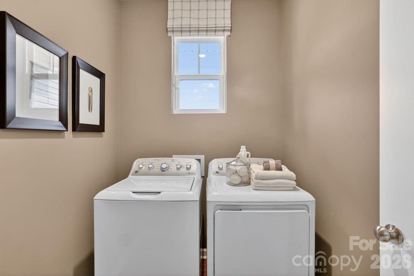
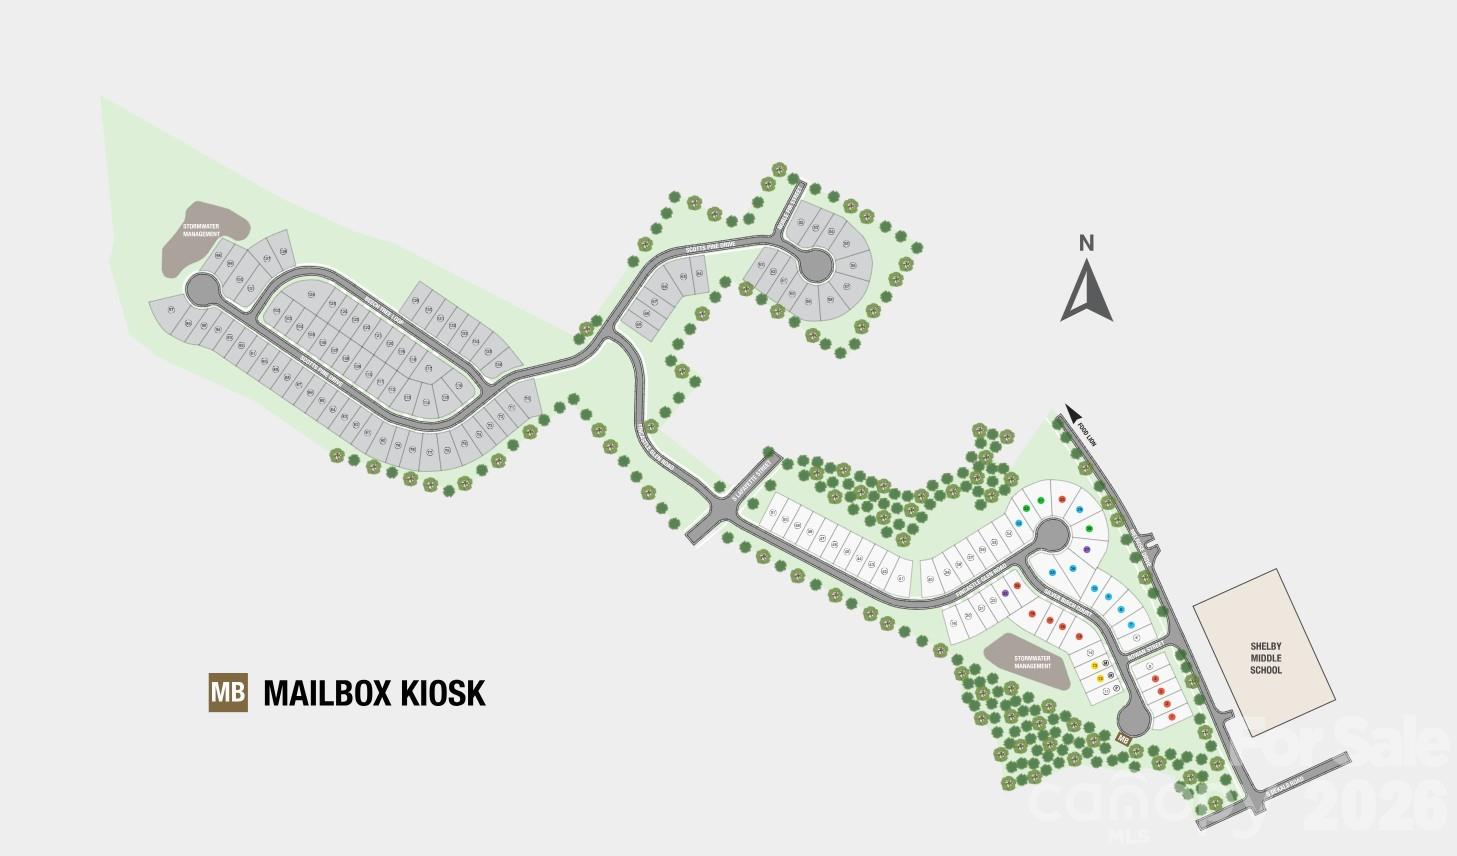
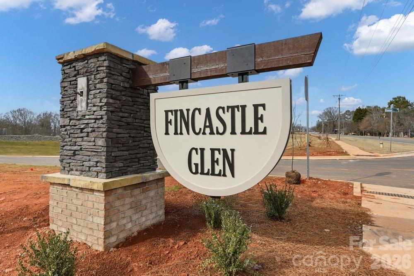
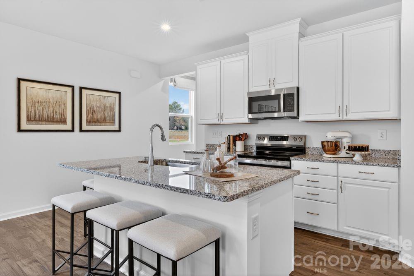
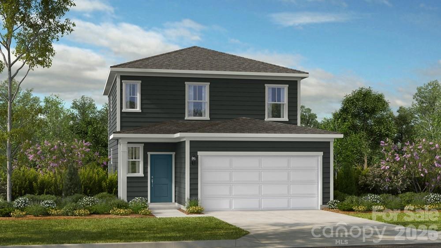
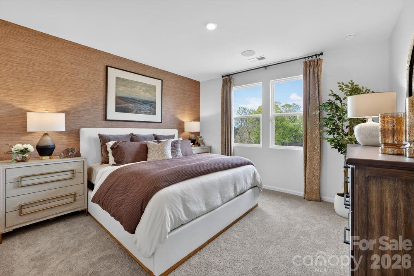
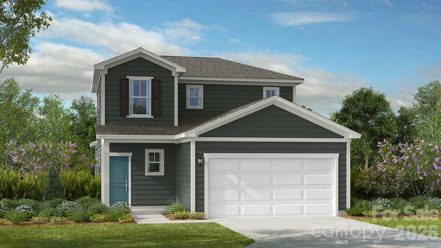
What's Special: Larger Backyard | 1st Floor Primary Suite. New Construction - November Completion! Built by America's Most Trusted Home Builder. Welcome to the Linville at 400 Silver Birch Court in Fincastle Glen! From the inviting front porch, this home opens into a welcoming foyer that guides you past a conveniently located laundry room and half bath. The main level unfolds into a bright great room that flows effortlessly into the kitchen, where a center island and corner pantry make everyday living easy and functional. Just off the kitchen, the casual dining area offers a comfortable space for meals and gathering. Tucked privately off the great room, the primary suite provides a peaceful retreat with a spacious walk-in closet and a thoughtfully designed bath. Upstairs, a versatile loft adds flexible living space, complemented by two secondary bedrooms and a shared full bathroom. Fincastle Glen offers a connected lifestyle in Shelby, NC with sidewalks, nearby dining, and Uptown Shelby just a short drive away. Conveniently located near I-85 and I-74, you’ll have easy access to Charlotte and surrounding areas. Daily essentials are close by, along with outdoor destinations like Crowder’s Mountain and Lake Lure. Photos are for representative purposes only. MLS#4402317
Details
| MLS # | 4402317 |
|---|---|
| Listing Type | For Sale |
| Style | House |
| HOA Dues | $87 |
| Sub-Type | New Construction |
| Status | Pending |
| Year | 2026 |
| Days On Site | 48 |
| Listing Provided By | Taylor Morrison of Carolinas Inc | Lindsay Payne |
Features
| Bed(s) | 3 |
|---|---|
| Bath(s) | 3 Total |
| SQ Feet | 1,771 |
| Garage | 2 |
| Story(s) | 2 |
| Acreage | 0.17 |
Interior
| Cooling | Central Air, Electric, Heat Pump, Zoned |
|---|---|
| Heating | Electric, Heat Pump, Zoned |
| Interior Features | Entrance Foyer, Kitchen Island, Open Floorplan, Pantry, Walk-In Closet(s), Walk-In Pantry |
| Appliances | Dishwasher, Disposal, Electric Range, Exhaust Fan, Microwave, Oven, Plumbed For Ice Maker, Refrigerator, Washer/Dryer |
Exterior
| Roof | Architectural Shingle |
|---|---|
| Security Features | Carbon Monoxide Detector(s), Smoke Detector(s) |
| Construction Materials | Vinyl |
| Foundation Details | Slab |
Parking
| Garage Yes / No | Yes |
|---|---|
| Parking Features | Driveway, Attached Garage, Garage Door Opener, Garage Faces Front |
Utilities
| Utilities | Cable Available, Electricity Connected, Satellite Internet Available, Underground Power Lines, Underground Utilities, Wired Internet Available |
|---|
Location
| Community Features | Sidewalks, Street Lights |
|---|
Other
| List Aor | Canopy Realtor Association |
|---|
Taxes
| Property | 274387 |
|---|
Area Information
| State | NC |
|---|---|
| County | Cleveland |
| City | Shelby |
| Zip Code | 28152 |
| Area | Cleveland |
| Community Name | Fincastle Glen |
| School District | Shelby |
| Elementary School | James Love |
| High School | Shelby |
| Listing VS Median (in Fincastle Glen) | |
Price: $274,387 low | high Med: $268,318 sqft: 1,771 low | high Med: 1,771 $ / sqft: $155 low | high Med: $152 On site: 48 low | high Med: 40 | |
Market Activity 28152
Request a showing
Request a showing
 Listings courtesy of Canopy MLS as distributed by MLS GRID.
Based on information submitted to the MLS GRID as of August 26, 2026 at 10:16:09 PM PDT All data is obtained from various sources and may not have been verified by broker or MLS GRID. Supplied Open House Information is subject to change without notice. All information should be independently reviewed and verified for accuracy. Properties may or may not be listed by the office/agent presenting the information.
The Digital Millennium Copyright Act of 1998, 17 U.S.C. § 512 (the “DMCA”) provides recourse for copyright owners who believe that material appearing on the Internet infringes their rights under U.S. copyright law. If you believe in good faith that any content or material made available in connection with our website or services infringes your copyright, you (or your agent) may send us a notice requesting that the content or material be removed, or access to it blocked. Notices must be sent in writing by email to DMCAnotice@MLSGrid.com.
“The DMCA requires that your notice of alleged copyright infringement include the following information: (1) description of the copyrighted work that is the subject of claimed infringement; (2) description of the alleged infringing content and information sufficient to permit us to locate the content; (3) contact information for you, including your address, telephone number and email address; (4) a statement by you that you have a good faith belief that the content in the manner complained of is not authorized by the copyright owner, or its agent, or by the operation of any law; (5) a statement by you, signed under penalty of perjury, that the information in the notification is accurate and that you have the authority to enforce the copyrights that are claimed to be infringed; and (6) a physical or electronic signature of the copyright owner or a person authorized to act on the copyright owner’s behalf. Failure to include all of the above information may result in the delay of the processing of your complaint.
Contact
Learn More About This Property

| State | NC |
|---|---|
| County | Cleveland |
| City | Shelby |
| Zip Code | 28152 |
| Area | Cleveland |
| Community Name | Fincastle Glen |
| School District | Shelby |
| Elementary School | James Love |
| High School | Shelby |
| Listing VS Median (in Fincastle Glen) | |
Price: $274,387 low | high Med: $268,318 sqft: 1,771 low | high Med: 1,771 $ / sqft: $155 low | high Med: $152 On site: 48 low | high Med: 40 | |

Listings courtesy of Canopy MLS as distributed by MLS GRID.
Based on information submitted to the MLS GRID as of All data is obtained from various sources and may not have been verified by broker or MLS GRID. Supplied Open House Information is subject to change without notice. All information should be independently reviewed and verified for accuracy. Properties may or may not be listed by the office/agent presenting the information.
The Digital Millennium Copyright Act of 1998, 17 U.S.C. § 512 (the “DMCA”) provides recourse for copyright owners who believe that material appearing on the Internet infringes their rights under U.S. copyright law. If you believe in good faith that any content or material made available in connection with our website or services infringes your copyright, you (or your agent) may send us a notice requesting that the content or material be removed, or access to it blocked. Notices must be sent in writing by email to DMCAnotice@MLSGrid.com.
“The DMCA requires that your notice of alleged copyright infringement include the following information: (1) description of the copyrighted work that is the subject of claimed infringement; (2) description of the alleged infringing content and information sufficient to permit us to locate the content; (3) contact information for you, including your address, telephone number and email address; (4) a statement by you that you have a good faith belief that the content in the manner complained of is not authorized by the copyright owner, or its agent, or by the operation of any law; (5) a statement by you, signed under penalty of perjury, that the information in the notification is accurate and that you have the authority to enforce the copyrights that are claimed to be infringed; and (6) a physical or electronic signature of the copyright owner or a person authorized to act on the copyright owner’s behalf. Failure to include all of the above information may result in the delay of the processing of your complaint.
 Copyright 2026 Triad MLS, Inc. All rights reserved. IDX information is provided exclusively for personal, non-commercial use, and may not be used for any purpose other than to identify prospective properties consumers may be interested in purchasing. Information is deemed reliable but not guaranteed. This site will be monitored for ‘scraping’ and any use of search facilities of data on the site other than by potential buyers/sellers is prohibited. All Sale data is for informational purposes only and is not an indication of a market analysis or appraisal. Properties marked with the Triad MLS, Inc. icon are provided courtesy of the Triad MLS, Inc.’s, Internet Data Exchange Database.