
410 Forest Lake Road,Brevard, NC 28712
Brevard, NC 28712


Description
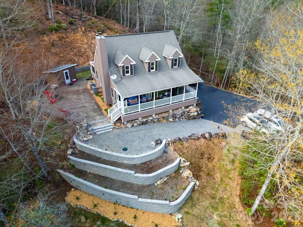
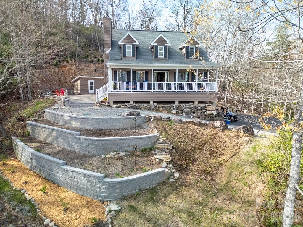
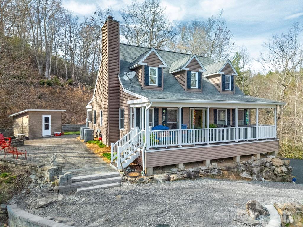
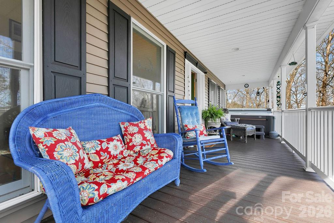
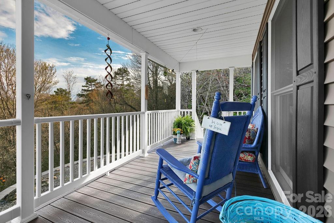
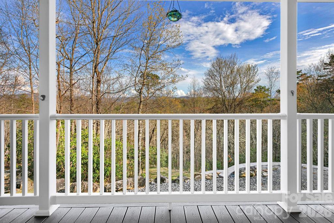
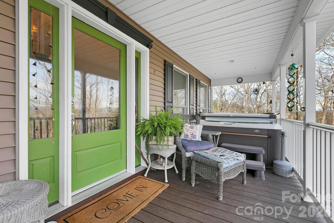
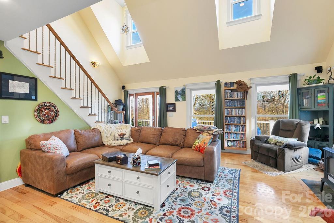
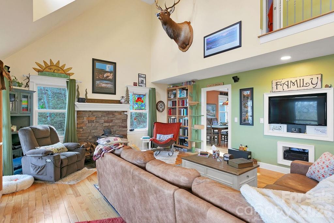
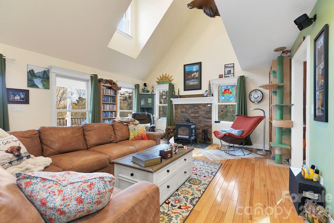
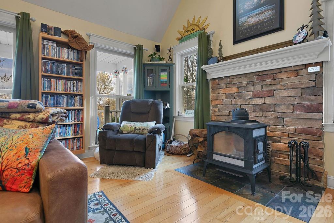
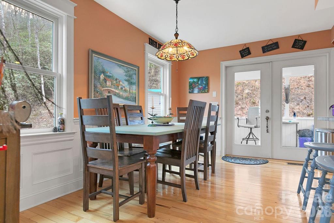
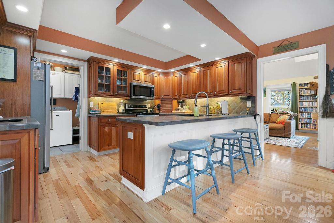
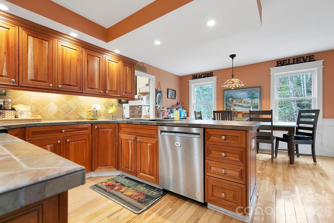
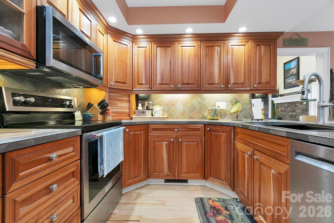
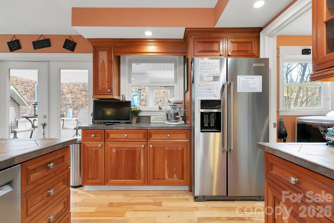
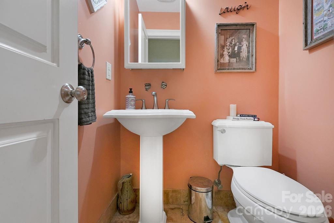
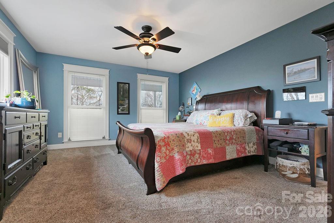
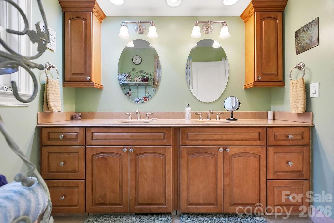
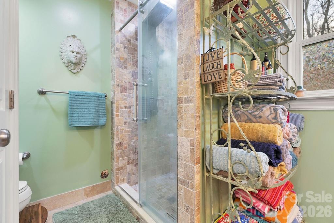
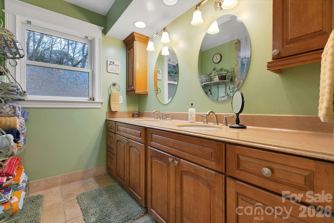
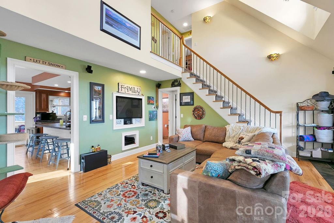
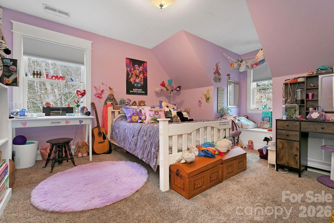
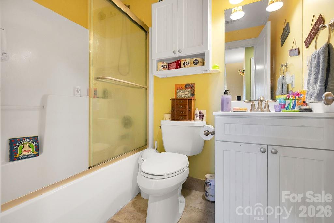
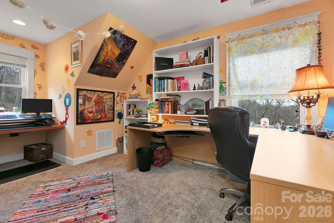
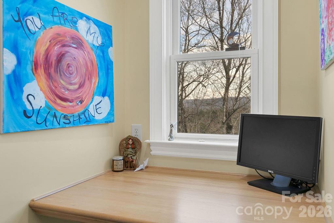
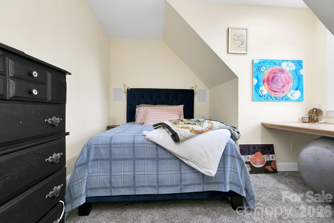
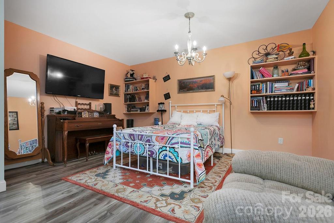
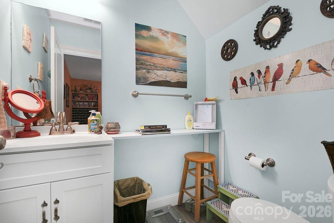
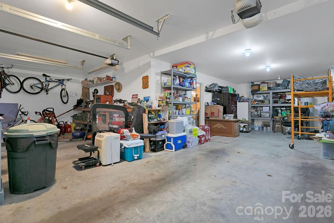
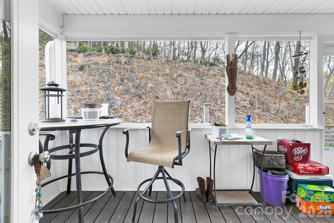
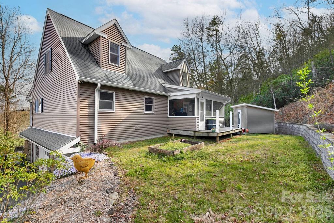
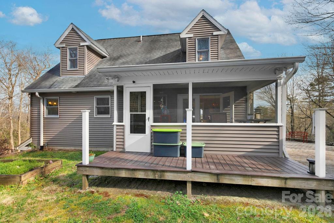
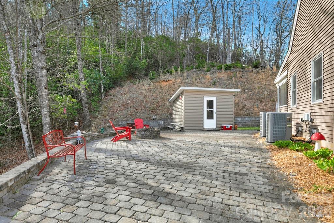
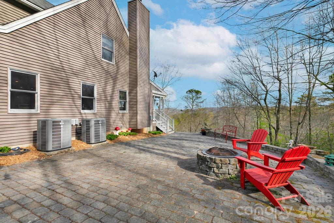
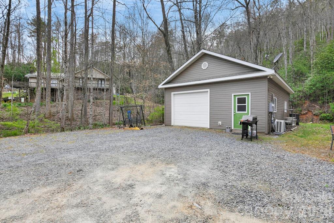
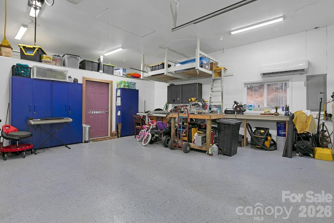
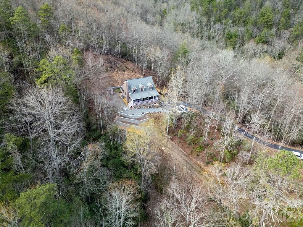
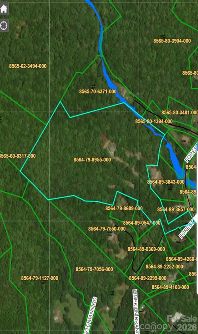
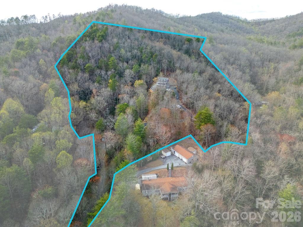
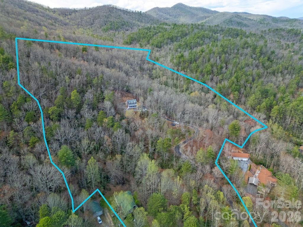
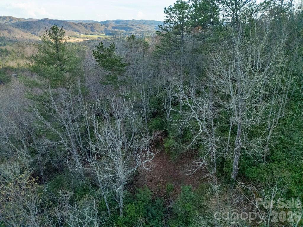
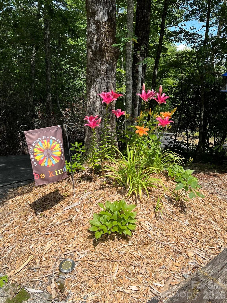
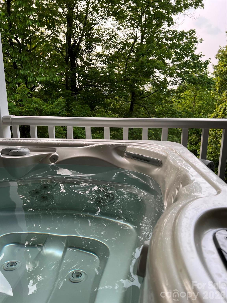
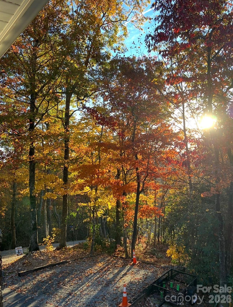
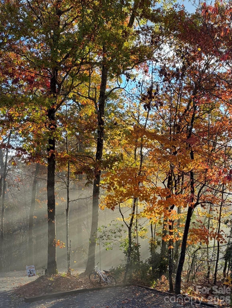
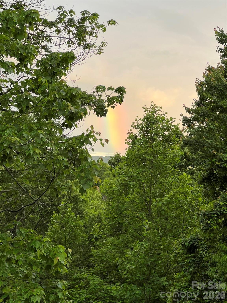
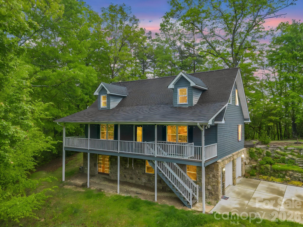
Perched at the end of the road high on a mountainside, this stately home offers unmatched privacy on 18 breathtaking acres. Surrounded by nature, the property is a true retreat with exceptional outdoor living. Relax in the jacuzzi, unwind on the rocking chair front porch or screened back porch, and gather around the stone fire pit while taking in tranquil mountain sunrises and sunsets. Explore terraced gardens, hike scenic trails, or ride an ATV along the path that winds throughout the entire property. Originally built by a contractor as his forever home, this residence was constructed with quality and durability in mindtruly overbuilt to stand the test of time. Inside, the impressive living room welcomes you with soaring ceilings, custom built-ins, a cozy wood stove, and abundant natural light from skylights above. The dining area flows seamlessly from the living space and connects to a beautifully appointed kitchen featuring custom slate tile countertops, cherry cabinetry, a breakfast bar, and stainless steel KitchenAid appliances. A convenient laundry room/pantry is located just off the kitchen. The main level also includes a half bath and a spacious primary suite with a luxurious bath, double vanity, and extensive tile work. Upstairs, you’ll find two additional bedrooms, a full bath, and a versatile office spaceall with stunning views from nearly every room. The finished basement offers a bonus room and a half bath, along with an oversized two-car garage and ample storage. Additional features include wiring for a generator, with a portable generator included. At the base of the paved driveway, a private 24x36 detached garage provides even more flexibility, it could be used as a potential second living quartersperfect for guests, rental income, or multi-generational living. All of these features and privacy and you are only 4.6 miles from Main Street Brevard and all of it's shopping and dining. This home is truly a "must see"!
Details
| MLS # | 4364087 |
|---|---|
| Listing Type | For Sale |
| Style | House |
| Sub-Type | Resale |
| Status | Active |
| Year | 2008 |
| Days On Site | 148 |
| Listing Provided By | RE/MAX Land of the Waterfalls | Billy Joe McCoy |
Features
| Bed(s) | 3 |
|---|---|
| Bath(s) | 4 Total |
| SQ Feet | 2,037 |
| Garage | 2 |
| Basement | Y |
| Story(s) | 1 |
| Acreage | 18.03 |
| Water Front | Yes |
Interior
| Cooling | Central Air, Heat Pump |
|---|---|
| Heating | Heat Pump, Zoned |
| Interior Features | Pantry, Split Bedroom, Storage |
| Appliances | Dishwasher, Dryer, Electric Oven, Electric Range, Freezer, Microwave, Refrigerator, Washer |
Exterior
| Exterior Features | Fire Pit, Hot Tub |
|---|---|
| Roof | Architectural Shingle |
| Construction Materials | Vinyl |
| Foundation Details | Basement |
| Lot Features | Private, Sloped, Wooded, Views |
Parking
| Garage Yes / No | Yes |
|---|---|
| Parking Features | Basement, Driveway, Other - See Remarks |
Other
| List Aor | Land of The Sky Association of Realtors |
|---|
Taxes
| Property | 740830 |
|---|
Area Information
| State | NC |
|---|---|
| County | Transylvania |
| City | Brevard |
| Zip Code | 28712 |
| Area | Transylvania |
| Community Name | Forest Lake Estates |
| School District | Brevard |
| Elementary School | Brevard |
| High School | Brevard |
| Listing VS Median (in Forest Lake Estates) | |
Price: $990,000 low | high Med: $990,000 sqft: 2,037 low | high Med: 2,037 $ / sqft: $486 low | high Med: $486 On site: 148 low | high Med: 148 | |
Market Activity 28712
Request a showing
Request a showing
 Listings courtesy of Canopy MLS as distributed by MLS GRID.
Based on information submitted to the MLS GRID as of September 1, 2026 at 4:13:38 PM PDT All data is obtained from various sources and may not have been verified by broker or MLS GRID. Supplied Open House Information is subject to change without notice. All information should be independently reviewed and verified for accuracy. Properties may or may not be listed by the office/agent presenting the information.
The Digital Millennium Copyright Act of 1998, 17 U.S.C. § 512 (the “DMCA”) provides recourse for copyright owners who believe that material appearing on the Internet infringes their rights under U.S. copyright law. If you believe in good faith that any content or material made available in connection with our website or services infringes your copyright, you (or your agent) may send us a notice requesting that the content or material be removed, or access to it blocked. Notices must be sent in writing by email to DMCAnotice@MLSGrid.com.
“The DMCA requires that your notice of alleged copyright infringement include the following information: (1) description of the copyrighted work that is the subject of claimed infringement; (2) description of the alleged infringing content and information sufficient to permit us to locate the content; (3) contact information for you, including your address, telephone number and email address; (4) a statement by you that you have a good faith belief that the content in the manner complained of is not authorized by the copyright owner, or its agent, or by the operation of any law; (5) a statement by you, signed under penalty of perjury, that the information in the notification is accurate and that you have the authority to enforce the copyrights that are claimed to be infringed; and (6) a physical or electronic signature of the copyright owner or a person authorized to act on the copyright owner’s behalf. Failure to include all of the above information may result in the delay of the processing of your complaint.
Contact
Learn More About This Property

| State | NC |
|---|---|
| County | Transylvania |
| City | Brevard |
| Zip Code | 28712 |
| Area | Transylvania |
| Community Name | Forest Lake Estates |
| School District | Brevard |
| Elementary School | Brevard |
| High School | Brevard |
| Listing VS Median (in Forest Lake Estates) | |
Price: $990,000 low | high Med: $990,000 sqft: 2,037 low | high Med: 2,037 $ / sqft: $486 low | high Med: $486 On site: 148 low | high Med: 148 | |
Listings courtesy of Canopy MLS as distributed by MLS GRID.
Based on information submitted to the MLS GRID as of All data is obtained from various sources and may not have been verified by broker or MLS GRID. Supplied Open House Information is subject to change without notice. All information should be independently reviewed and verified for accuracy. Properties may or may not be listed by the office/agent presenting the information.
The Digital Millennium Copyright Act of 1998, 17 U.S.C. § 512 (the “DMCA”) provides recourse for copyright owners who believe that material appearing on the Internet infringes their rights under U.S. copyright law. If you believe in good faith that any content or material made available in connection with our website or services infringes your copyright, you (or your agent) may send us a notice requesting that the content or material be removed, or access to it blocked. Notices must be sent in writing by email to DMCAnotice@MLSGrid.com.
“The DMCA requires that your notice of alleged copyright infringement include the following information: (1) description of the copyrighted work that is the subject of claimed infringement; (2) description of the alleged infringing content and information sufficient to permit us to locate the content; (3) contact information for you, including your address, telephone number and email address; (4) a statement by you that you have a good faith belief that the content in the manner complained of is not authorized by the copyright owner, or its agent, or by the operation of any law; (5) a statement by you, signed under penalty of perjury, that the information in the notification is accurate and that you have the authority to enforce the copyrights that are claimed to be infringed; and (6) a physical or electronic signature of the copyright owner or a person authorized to act on the copyright owner’s behalf. Failure to include all of the above information may result in the delay of the processing of your complaint.
 Copyright 2026 Triad MLS, Inc. All rights reserved. IDX information is provided exclusively for personal, non-commercial use, and may not be used for any purpose other than to identify prospective properties consumers may be interested in purchasing. Information is deemed reliable but not guaranteed. This site will be monitored for ‘scraping’ and any use of search facilities of data on the site other than by potential buyers/sellers is prohibited. All Sale data is for informational purposes only and is not an indication of a market analysis or appraisal. Properties marked with the Triad MLS, Inc. icon are provided courtesy of the Triad MLS, Inc.’s, Internet Data Exchange Database.