
411 Pleasant Ridge Church Road,Shelby, NC 28152
Shelby, NC 28152





Description
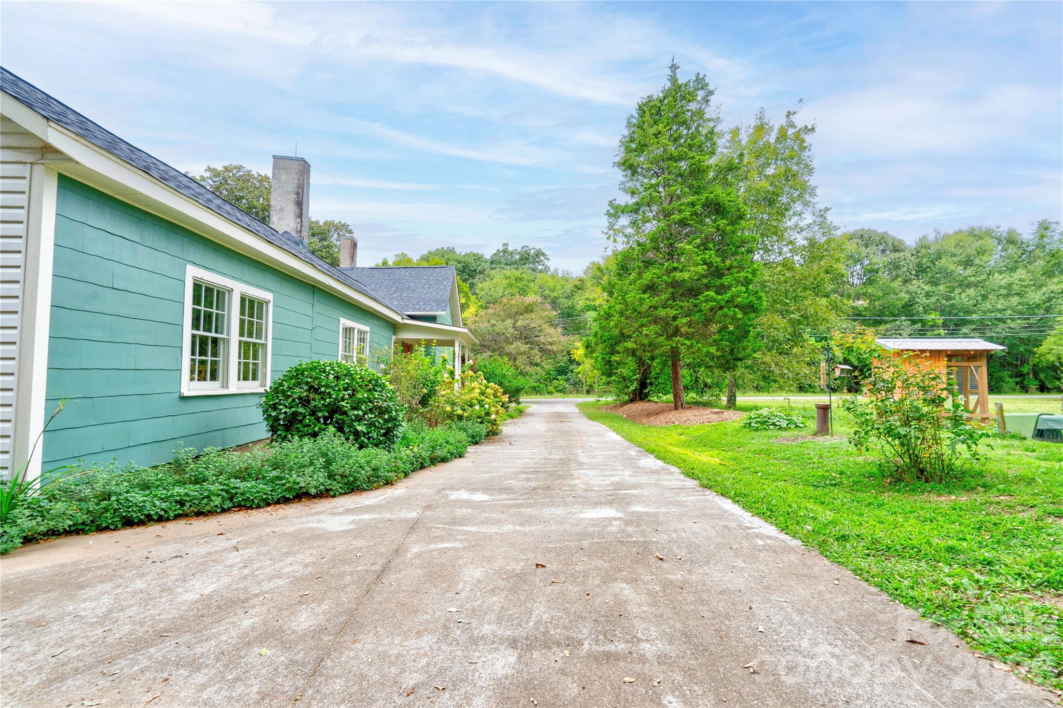
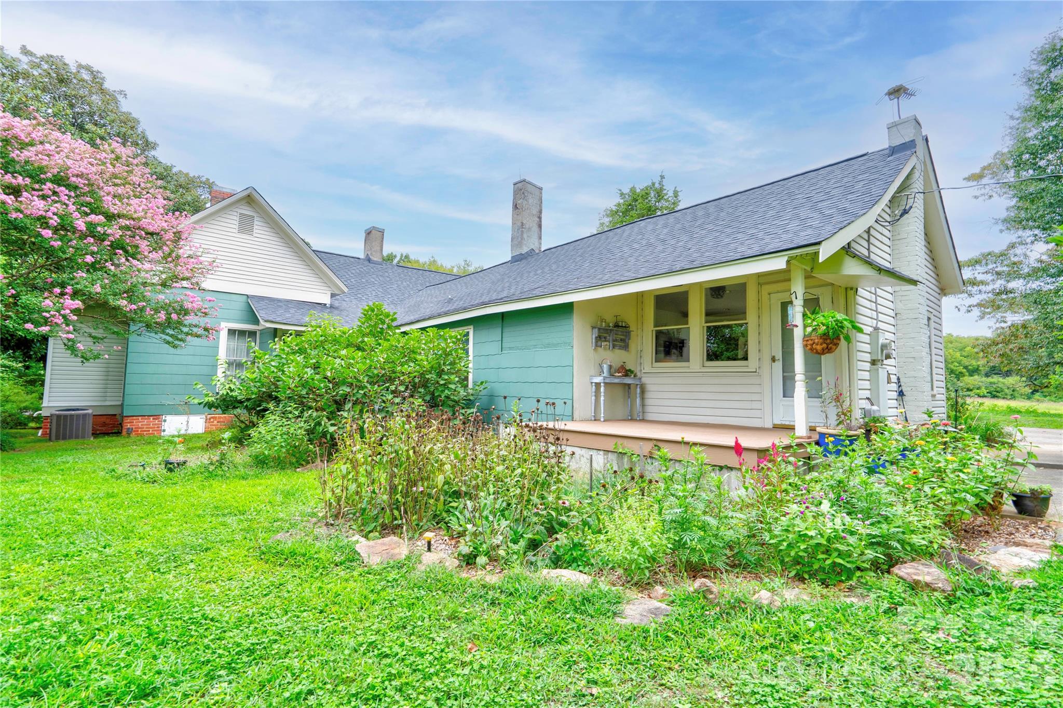
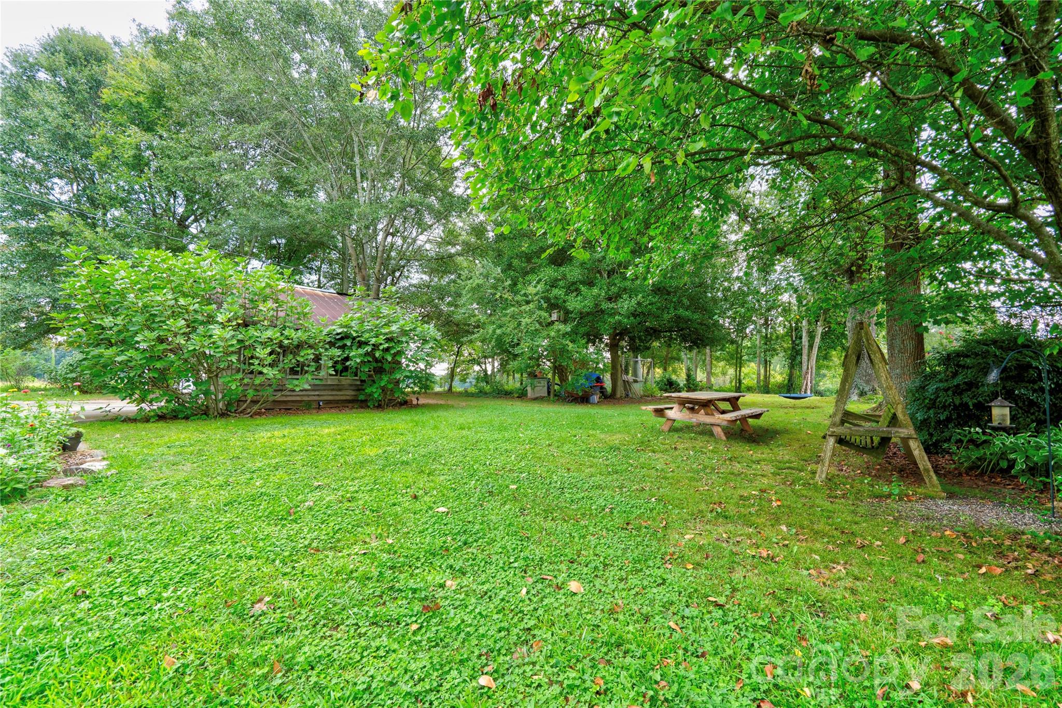
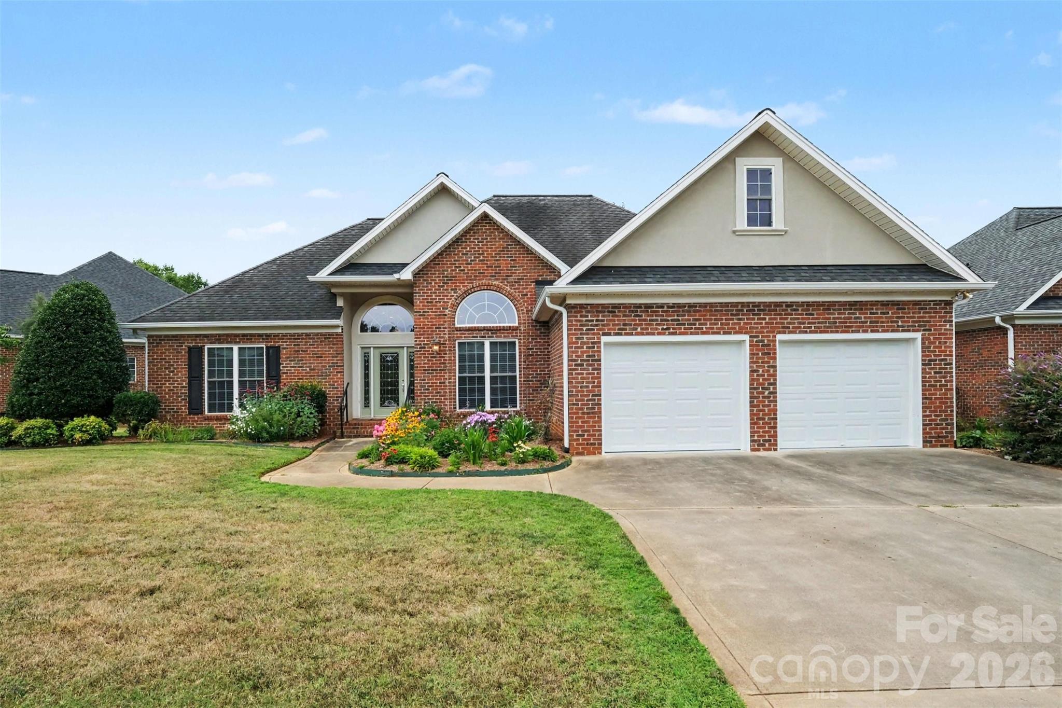
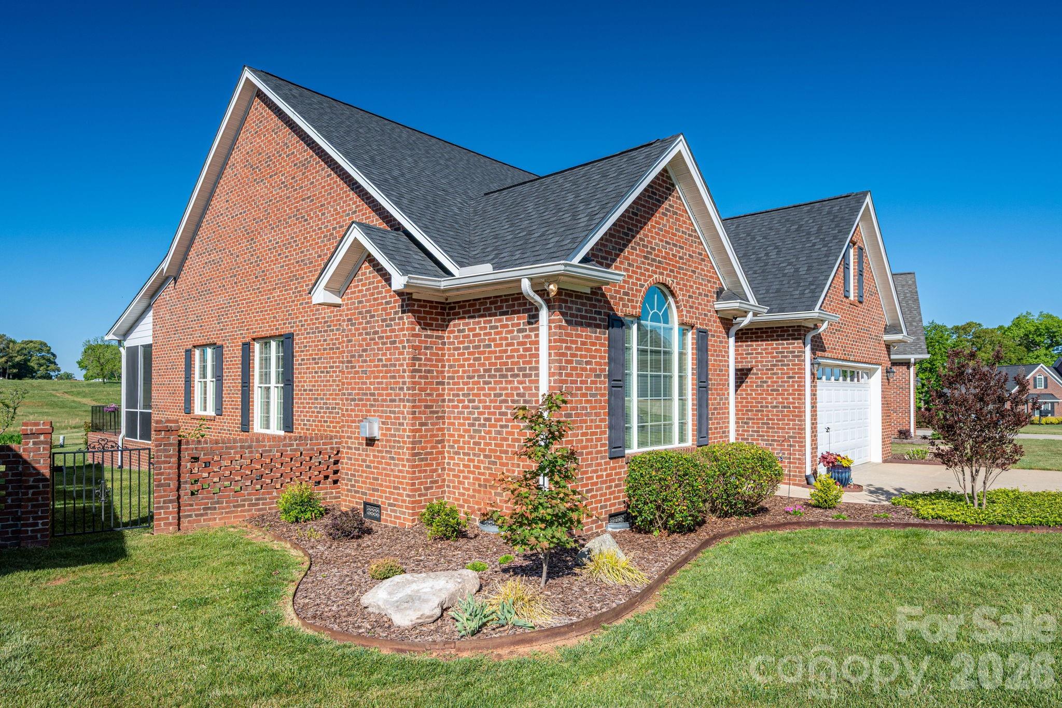
Step back in time with this 3 bedroom, 2 bath, beautifully preserved historic home, built in the late 1800s and lovingly maintained through five generations. This rare gem blends classic craftsmanship with modern comforts, offering a unique opportunity to own a piece of living history. Enjoy the charm of original heart pine floors, multiple fireplaces, tall six-foot wavy-glass windows, elegant wainscoting, and handcrafted wooden mantles. The spacious primary suite features a walk-in tile shower, adding a touch of luxury while preserving the home's character. The expansive eat-in kitchen is a true showstopper, featuring custom Walker Woodworking cabinetry, granite countertops, stainless steel appliances, and a gas cooktop-perfect for both everyday living and entertaining. Relax on any of the three covered porches-front, side, or back-and take in the beauty of the landscaped yard filled with vibrant flowers, mature fig and blueberry bushes, and a stately magnolia tree. The original smokehouse adds charm and functionality, while the double carport and outbuilding provide ample storage. Modern updates have been thoughtfully integrated over the years, maintaining the home's integrity while ensuring comfort and convenience. Don't miss this rare chance to own a well-cared-for historic residence filled with warmth, character, and the promise of new memories.
Details
| MLS # | 4413166 |
|---|---|
| Listing Type | For Sale |
| Style | House |
| Sub-Type | Resale |
| Status | Active |
| Year | 1885 |
| Days On Site | 23 |
| Listing Provided By | RE/MAX Select | Tracy Whisnant |
Features
| Bed(s) | 3 |
|---|---|
| Bath(s) | 2 Total |
| SQ Feet | 2,292 |
| Car Port | Yes |
| Story(s) | 1 |
| Acreage | 0.76 |
Interior
| Cooling | Central Air |
|---|---|
| Heating | Natural Gas |
| Appliances | Dishwasher, Gas Cooktop, Microwave, Refrigerator, Wall Oven, Washer/Dryer |
Exterior
| Construction Materials | Other - See Remarks |
|---|---|
| Foundation Details | Crawl Space |
Parking
| Garage Yes / No | No |
|---|---|
| Parking Features | Detached Carport, Driveway |
Other
| List Aor | Cleveland County Association of Realtors |
|---|
Taxes
| Property | 230269 |
|---|
Area Information
| State | NC |
|---|---|
| County | Cleveland |
| City | Shelby |
| Zip Code | 28152 |
| Area | Cleveland |
| School District | Crest |
| Elementary School | Springmore |
| High School | Crest |
| Listing VS Median (in 28152) | |
Price: $340,000 low | high Med: $273,090 sqft: 2,292 low | high Med: 1,871 $ / sqft: $148 low | high Med: $146 On site: 23 low | high Med: 96 | |
Market Activity 28152
Request a showing
Request a showing
 Listings courtesy of Canopy MLS as distributed by MLS GRID.
Based on information submitted to the MLS GRID as of September 2, 2026 at 9:55:21 PM PDT All data is obtained from various sources and may not have been verified by broker or MLS GRID. Supplied Open House Information is subject to change without notice. All information should be independently reviewed and verified for accuracy. Properties may or may not be listed by the office/agent presenting the information.
The Digital Millennium Copyright Act of 1998, 17 U.S.C. § 512 (the “DMCA”) provides recourse for copyright owners who believe that material appearing on the Internet infringes their rights under U.S. copyright law. If you believe in good faith that any content or material made available in connection with our website or services infringes your copyright, you (or your agent) may send us a notice requesting that the content or material be removed, or access to it blocked. Notices must be sent in writing by email to DMCAnotice@MLSGrid.com.
“The DMCA requires that your notice of alleged copyright infringement include the following information: (1) description of the copyrighted work that is the subject of claimed infringement; (2) description of the alleged infringing content and information sufficient to permit us to locate the content; (3) contact information for you, including your address, telephone number and email address; (4) a statement by you that you have a good faith belief that the content in the manner complained of is not authorized by the copyright owner, or its agent, or by the operation of any law; (5) a statement by you, signed under penalty of perjury, that the information in the notification is accurate and that you have the authority to enforce the copyrights that are claimed to be infringed; and (6) a physical or electronic signature of the copyright owner or a person authorized to act on the copyright owner’s behalf. Failure to include all of the above information may result in the delay of the processing of your complaint.
Contact
Learn More About This Property

| State | NC |
|---|---|
| County | Cleveland |
| City | Shelby |
| Zip Code | 28152 |
| Area | Cleveland |
| School District | Crest |
| Elementary School | Springmore |
| High School | Crest |
| Listing VS Median (in 28152) | |
Price: $340,000 low | high Med: $273,090 sqft: 2,292 low | high Med: 1,871 $ / sqft: $148 low | high Med: $146 On site: 23 low | high Med: 96 | |
Listings courtesy of Canopy MLS as distributed by MLS GRID.
Based on information submitted to the MLS GRID as of All data is obtained from various sources and may not have been verified by broker or MLS GRID. Supplied Open House Information is subject to change without notice. All information should be independently reviewed and verified for accuracy. Properties may or may not be listed by the office/agent presenting the information.
The Digital Millennium Copyright Act of 1998, 17 U.S.C. § 512 (the “DMCA”) provides recourse for copyright owners who believe that material appearing on the Internet infringes their rights under U.S. copyright law. If you believe in good faith that any content or material made available in connection with our website or services infringes your copyright, you (or your agent) may send us a notice requesting that the content or material be removed, or access to it blocked. Notices must be sent in writing by email to DMCAnotice@MLSGrid.com.
“The DMCA requires that your notice of alleged copyright infringement include the following information: (1) description of the copyrighted work that is the subject of claimed infringement; (2) description of the alleged infringing content and information sufficient to permit us to locate the content; (3) contact information for you, including your address, telephone number and email address; (4) a statement by you that you have a good faith belief that the content in the manner complained of is not authorized by the copyright owner, or its agent, or by the operation of any law; (5) a statement by you, signed under penalty of perjury, that the information in the notification is accurate and that you have the authority to enforce the copyrights that are claimed to be infringed; and (6) a physical or electronic signature of the copyright owner or a person authorized to act on the copyright owner’s behalf. Failure to include all of the above information may result in the delay of the processing of your complaint.
 Copyright 2026 Triad MLS, Inc. All rights reserved. IDX information is provided exclusively for personal, non-commercial use, and may not be used for any purpose other than to identify prospective properties consumers may be interested in purchasing. Information is deemed reliable but not guaranteed. This site will be monitored for ‘scraping’ and any use of search facilities of data on the site other than by potential buyers/sellers is prohibited. All Sale data is for informational purposes only and is not an indication of a market analysis or appraisal. Properties marked with the Triad MLS, Inc. icon are provided courtesy of the Triad MLS, Inc.’s, Internet Data Exchange Database.