
416 E 33rd Street,Charlotte, NC 28205
Charlotte, NC 28205

Description
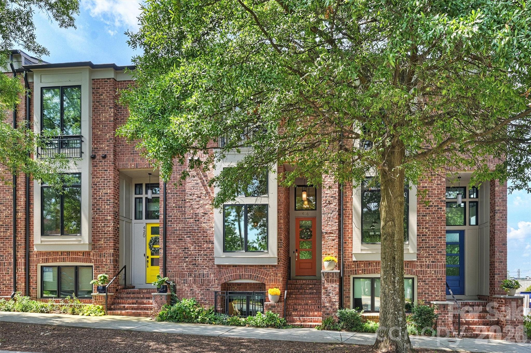
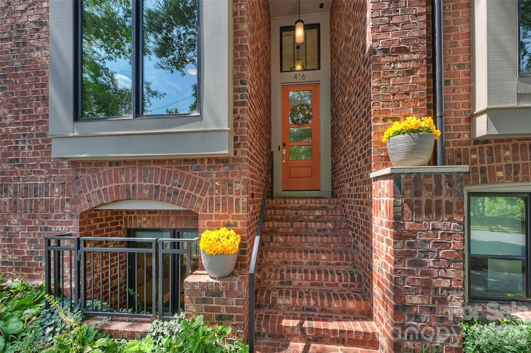
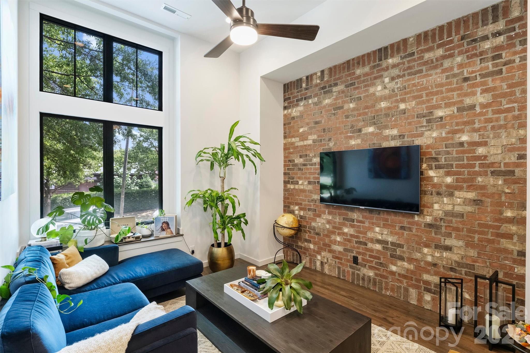
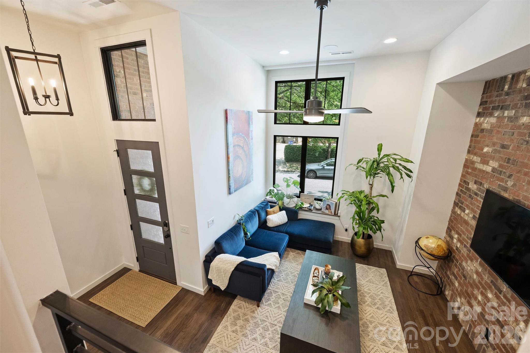
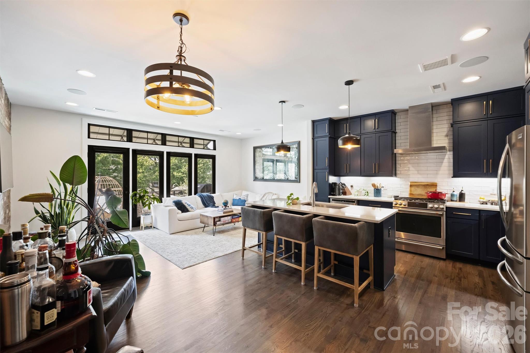
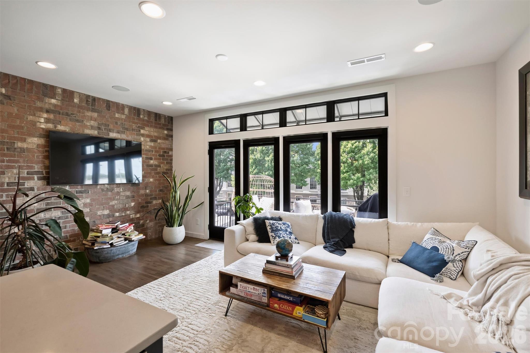
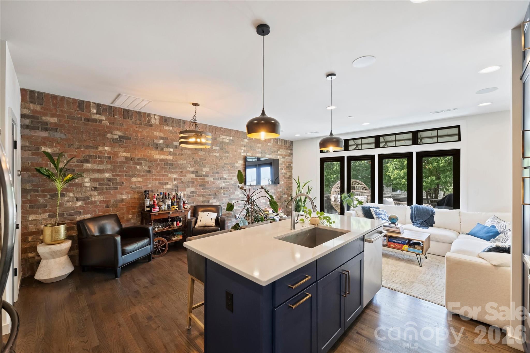
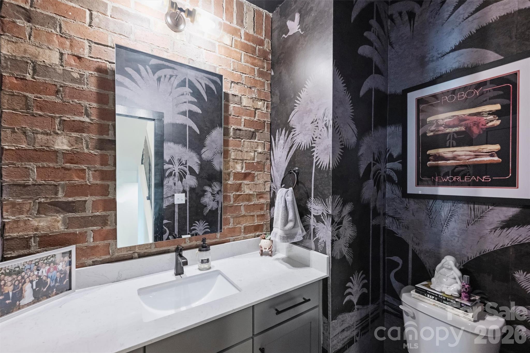
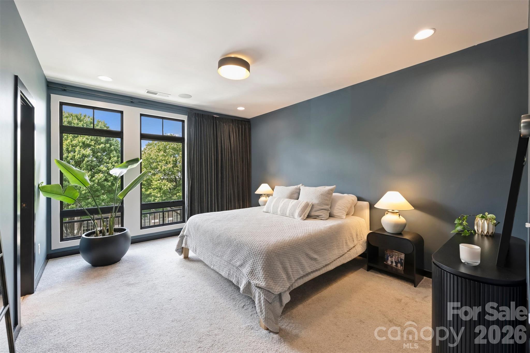
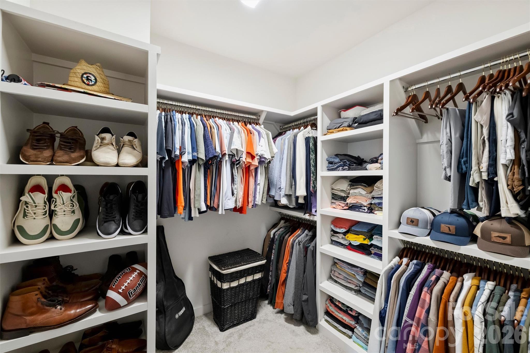
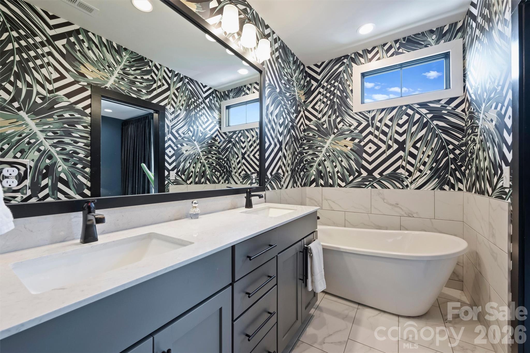
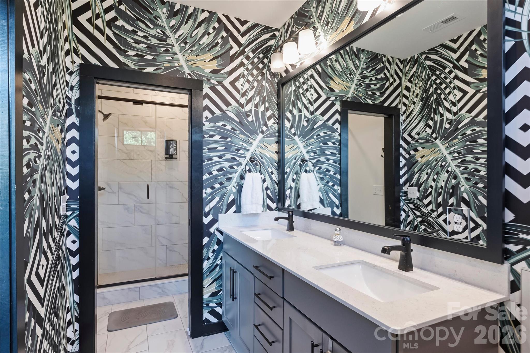
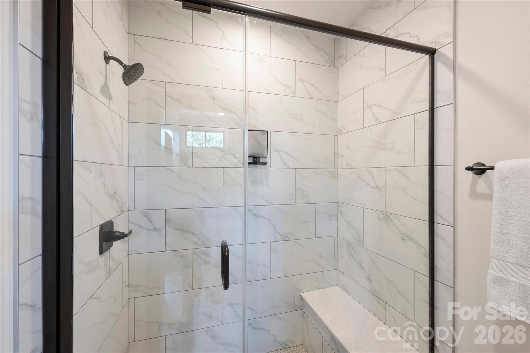
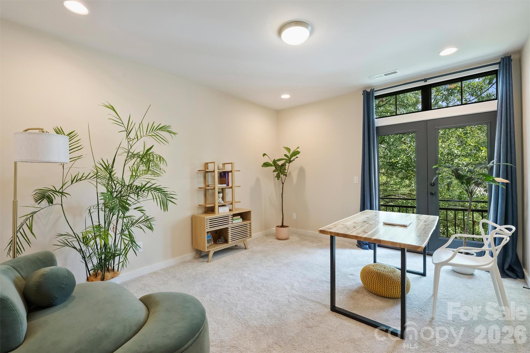
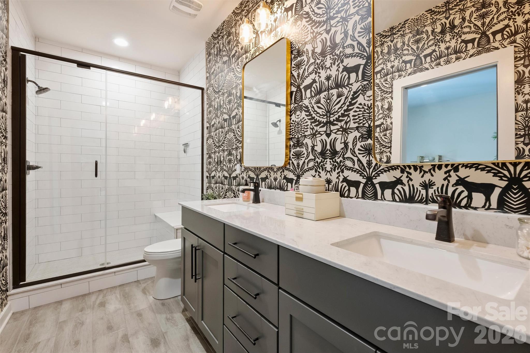
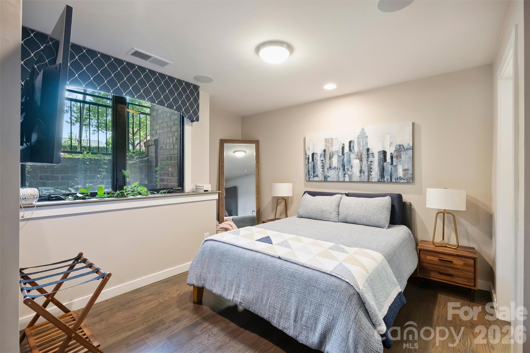
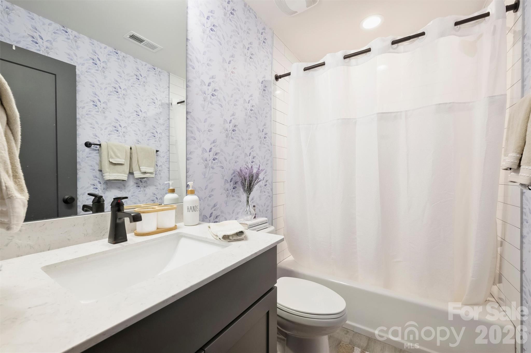
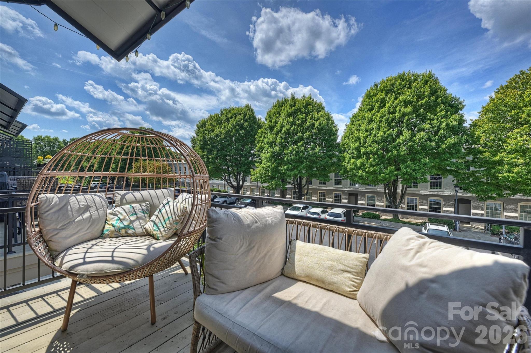
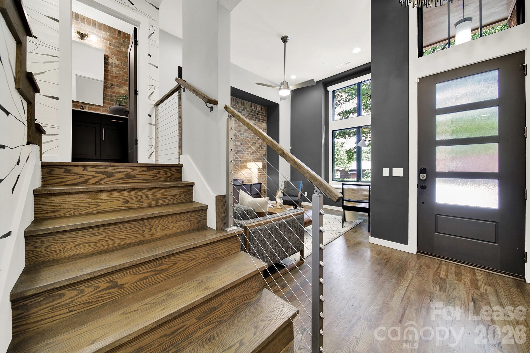
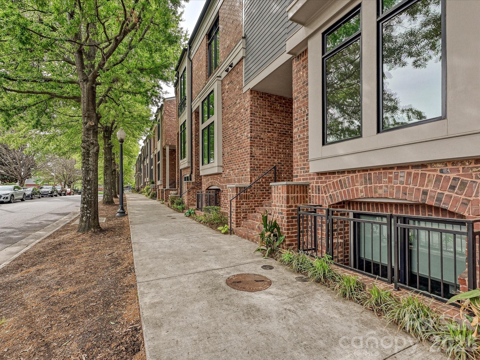
Welcome to 416 E 33rd St. This elegant, light filled TownHome blends urban chic style with effortless livability in the Heart of NoDA. This 3bed, 3.5bath home spans three thoughtfully designed levels behind a classic brownstone facade - brick exterior front stoop, and all. Inside you're welcomed by notes of the same brick theme, an exposed accent wall that runs through both the lower living area and upper Dining - adding warmth, texture, and a refined urban character throughout. Hardwood floors flow throughout the main living areas and kitchen, grounding the space in warmth and craftsmanship. The kitchen opens to both the dining and upper living areas above - a true great room feel - amongst soaring ceilings, oversized windows dressed in roll-up screen treatments, and floor-to-ceiling cabinetry that maximizes both style and storage. An inviting den just off the front entry offers a second living space/media lounge for game days and movie nights alike. A custom integrated sound system spans all three floors, setting the tone from the moment you walk in. All three bedrooms are en-suite, including dual masters on the top floor. The true primary suite is a standout retreat: a generous bath with separate soaking tub and shower, an oversized walk-in closet, and expansive windows dressed in custom drapes paired with the room's designer paint - a chic tailored touch carried throughout. The owner's curated interior design - thoughtful paint tones, designer wallpaper and other touches throughout - elevate every room. Attached 2car garage (yes, 2cars fit), private balcony, and NoDA's restaurants, galleries, nightlife, the YMCA, and the Light Rail (and trail) just steps away! A real sanctuary in the heart of it all!!
Details
| MLS # | 4412238 |
|---|---|
| Listing Type | For Sale |
| Style | Town House |
| HOA Dues | $335 |
| Sub-Type | Resale |
| Status | Active |
| Year | 2021 |
| Days On Site | 10 |
| Listing Provided By | Savvy + Co Real Estate | Patrick Deely |
Features
| Bed(s) | 3 |
|---|---|
| Bath(s) | 4 Total |
| SQ Feet | 2,200 |
| Garage | 2 |
| Story(s) | 3 |
| Acreage | 0.03 |
Interior
| Cooling | Central Air |
|---|---|
| Heating | Heat Pump |
| Appliances | Dishwasher, Disposal, Exhaust Hood, Gas Oven, Gas Range, Microwave, Refrigerator with Ice Maker |
Exterior
| Construction Materials | Brick Full |
|---|---|
| Foundation Details | Slab |
Parking
| Garage Yes / No | Yes |
|---|---|
| Parking Features | Attached Garage, Garage Door Opener, Garage Faces Rear |
Other
| List Aor | Canopy Realtor Association |
|---|
Taxes
| Property | 682100 |
|---|
Area Information
| State | NC |
|---|---|
| County | Mecklenburg |
| City | Charlotte |
| Zip Code | 28205 |
| Area | Mecklenburg |
| Community Name | Highland Park |
| School District | Garinger |
| Elementary School | Highland Renaissance |
| High School | Garinger |
| Listing VS Median (in Highland Park) | |
Price: $820,000 low | high Med: $345,775 sqft: 2,200 low | high Med: 1,926 $ / sqft: $373 low | high Med: $180 On site: 10 low | high Med: 91 | |
Market Activity 28205
Request a showing
Request a showing
 Listings courtesy of Canopy MLS as distributed by MLS GRID.
Based on information submitted to the MLS GRID as of August 30, 2026 at 10:41:11 AM PDT All data is obtained from various sources and may not have been verified by broker or MLS GRID. Supplied Open House Information is subject to change without notice. All information should be independently reviewed and verified for accuracy. Properties may or may not be listed by the office/agent presenting the information.
The Digital Millennium Copyright Act of 1998, 17 U.S.C. § 512 (the “DMCA”) provides recourse for copyright owners who believe that material appearing on the Internet infringes their rights under U.S. copyright law. If you believe in good faith that any content or material made available in connection with our website or services infringes your copyright, you (or your agent) may send us a notice requesting that the content or material be removed, or access to it blocked. Notices must be sent in writing by email to DMCAnotice@MLSGrid.com.
“The DMCA requires that your notice of alleged copyright infringement include the following information: (1) description of the copyrighted work that is the subject of claimed infringement; (2) description of the alleged infringing content and information sufficient to permit us to locate the content; (3) contact information for you, including your address, telephone number and email address; (4) a statement by you that you have a good faith belief that the content in the manner complained of is not authorized by the copyright owner, or its agent, or by the operation of any law; (5) a statement by you, signed under penalty of perjury, that the information in the notification is accurate and that you have the authority to enforce the copyrights that are claimed to be infringed; and (6) a physical or electronic signature of the copyright owner or a person authorized to act on the copyright owner’s behalf. Failure to include all of the above information may result in the delay of the processing of your complaint.
Contact
Learn More About This Property

| State | NC |
|---|---|
| County | Mecklenburg |
| City | Charlotte |
| Zip Code | 28205 |
| Area | Mecklenburg |
| Community Name | Highland Park |
| School District | Garinger |
| Elementary School | Highland Renaissance |
| High School | Garinger |
| Listing VS Median (in Highland Park) | |
Price: $820,000 low | high Med: $345,775 sqft: 2,200 low | high Med: 1,926 $ / sqft: $373 low | high Med: $180 On site: 10 low | high Med: 91 | |
Listings courtesy of Canopy MLS as distributed by MLS GRID.
Based on information submitted to the MLS GRID as of All data is obtained from various sources and may not have been verified by broker or MLS GRID. Supplied Open House Information is subject to change without notice. All information should be independently reviewed and verified for accuracy. Properties may or may not be listed by the office/agent presenting the information.
The Digital Millennium Copyright Act of 1998, 17 U.S.C. § 512 (the “DMCA”) provides recourse for copyright owners who believe that material appearing on the Internet infringes their rights under U.S. copyright law. If you believe in good faith that any content or material made available in connection with our website or services infringes your copyright, you (or your agent) may send us a notice requesting that the content or material be removed, or access to it blocked. Notices must be sent in writing by email to DMCAnotice@MLSGrid.com.
“The DMCA requires that your notice of alleged copyright infringement include the following information: (1) description of the copyrighted work that is the subject of claimed infringement; (2) description of the alleged infringing content and information sufficient to permit us to locate the content; (3) contact information for you, including your address, telephone number and email address; (4) a statement by you that you have a good faith belief that the content in the manner complained of is not authorized by the copyright owner, or its agent, or by the operation of any law; (5) a statement by you, signed under penalty of perjury, that the information in the notification is accurate and that you have the authority to enforce the copyrights that are claimed to be infringed; and (6) a physical or electronic signature of the copyright owner or a person authorized to act on the copyright owner’s behalf. Failure to include all of the above information may result in the delay of the processing of your complaint.
 Copyright 2026 Triad MLS, Inc. All rights reserved. IDX information is provided exclusively for personal, non-commercial use, and may not be used for any purpose other than to identify prospective properties consumers may be interested in purchasing. Information is deemed reliable but not guaranteed. This site will be monitored for ‘scraping’ and any use of search facilities of data on the site other than by potential buyers/sellers is prohibited. All Sale data is for informational purposes only and is not an indication of a market analysis or appraisal. Properties marked with the Triad MLS, Inc. icon are provided courtesy of the Triad MLS, Inc.’s, Internet Data Exchange Database.