
4620 Piedmont Row Drive 705,Charlotte, NC 28210
Charlotte, NC 28210










Description
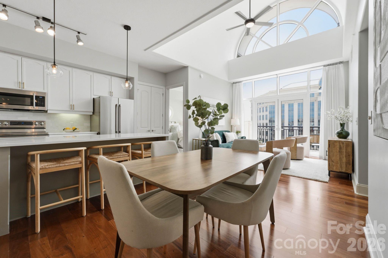
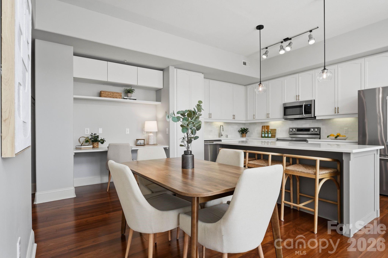
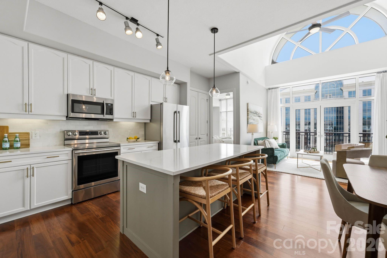
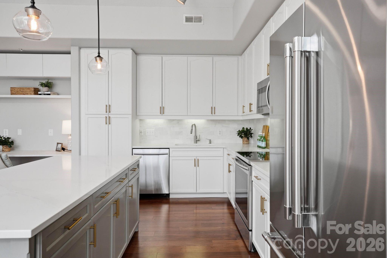
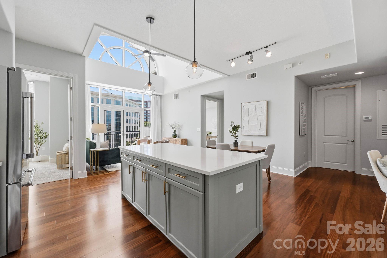
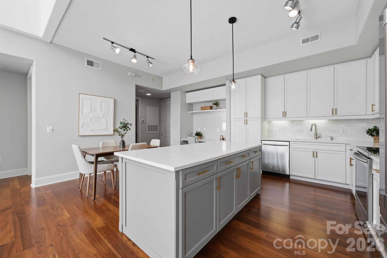
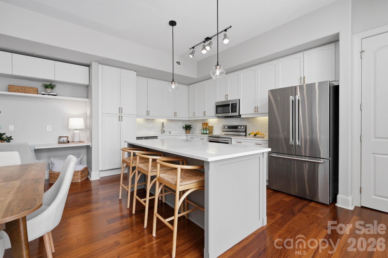
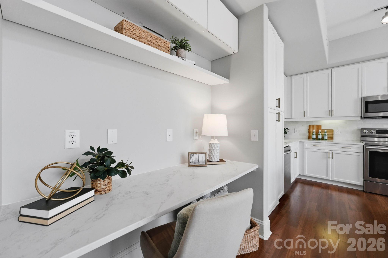
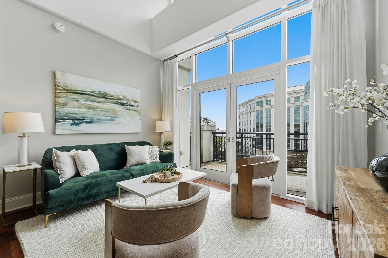
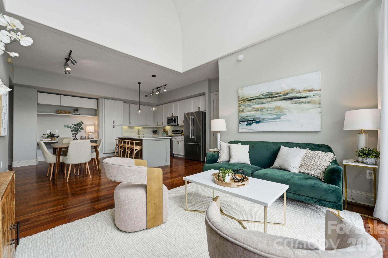
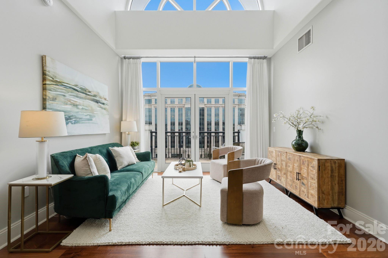
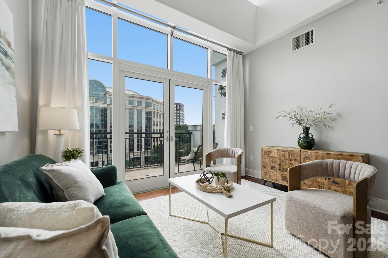
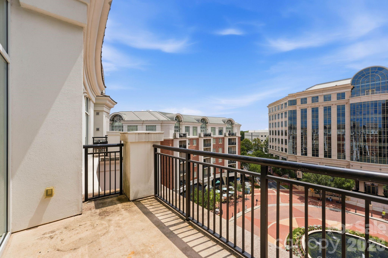
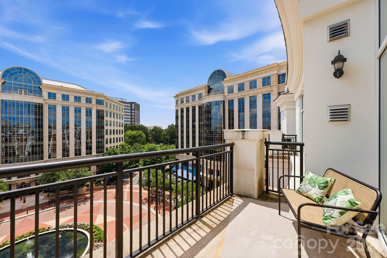
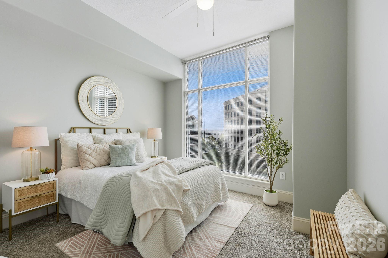
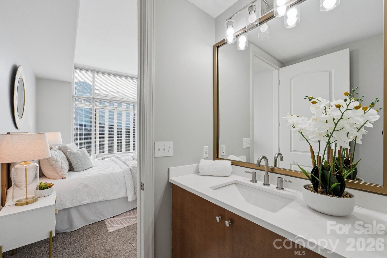
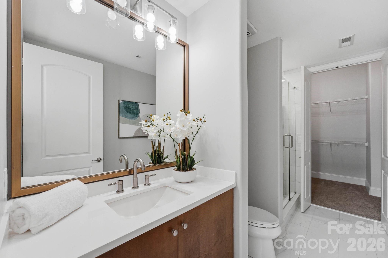
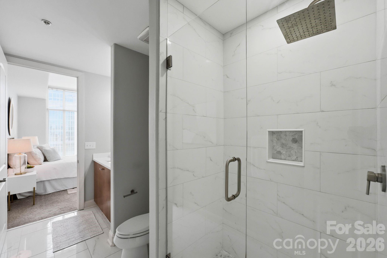
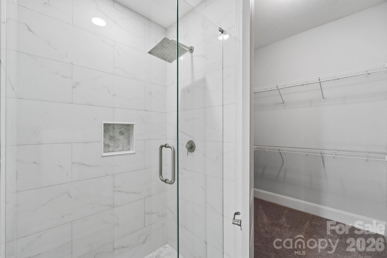
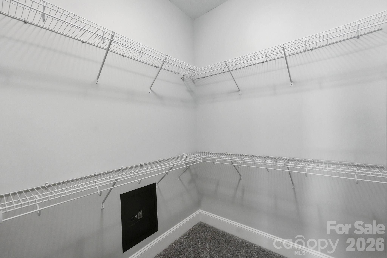
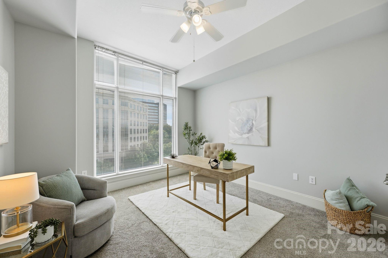
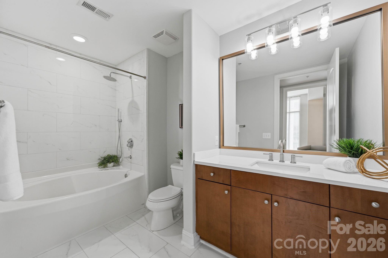
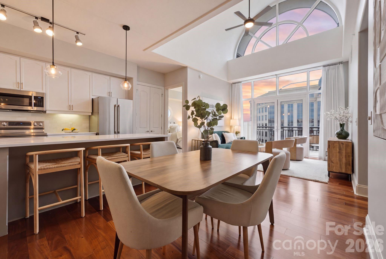
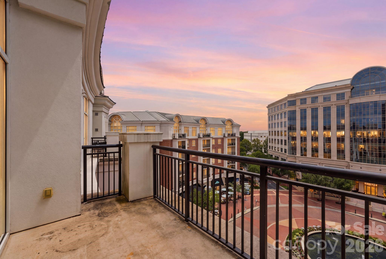
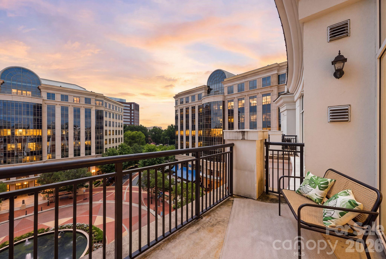
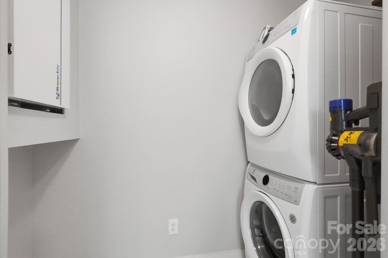
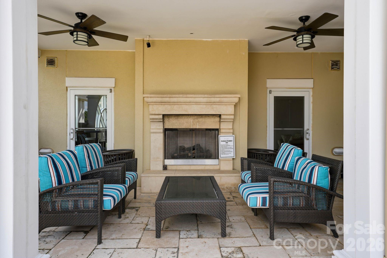
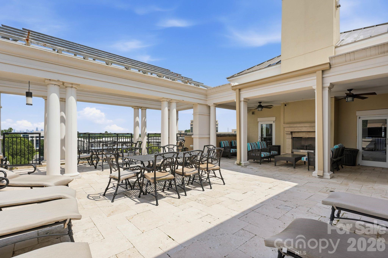
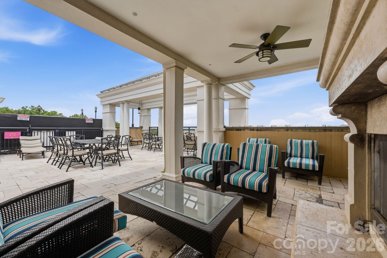
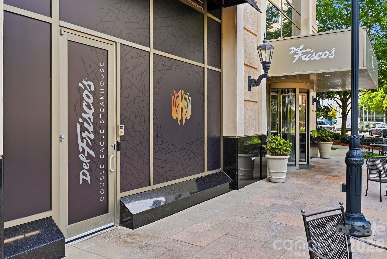
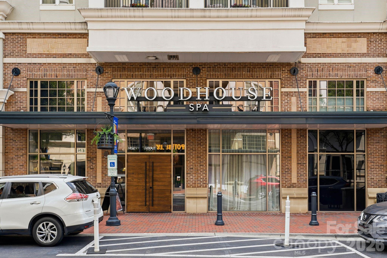
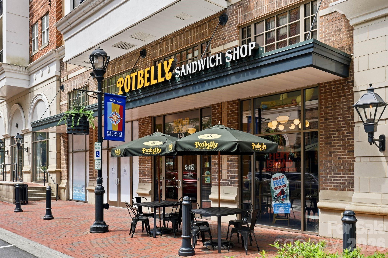
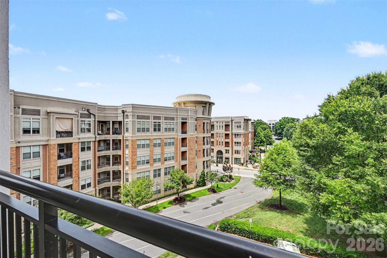
Experience elevated living in this beautifully updated 2-bedroom, 2-bath penthouse-level condo in the heart of SouthPark. Floor-to-ceiling windows fill the home with natural light, creating a bright, open atmosphere throughout. The updated kitchen and renovated primary bath offer modern style while the spacious primary suite features a large walk-in closet with a built-in wall safe. The open floor plan includes an office nook tucked in beside the kitchen, a dining area, a large family room with a wonderful view opening onto the balcony. The split-bedroom floor plan provides added privacy, with the secondary ensuite offering an oversized closet. Additional conveniences include a dedicated laundry closet and low-maintenance living. Located on the penthouse level, you'll enjoy direct access to the community's rooftop amenities with a spectacular city skyline view and an outdoor fireplace. There is also a billiards and club room, plus plenty of parking throughout the parking deck. 2 assigned, gated and covered parking spots with direct access to your floor. Step outside and enjoy one of Charlotte's most desirable neighborhoods, with premier dining, shopping, fitness, and self-care just moments away. Walking distance to favorites including Legion Brewing, Duckworth's, Del Frisco's Double Eagle Steakhouse, Summit Coffee, the Harris Y express gym, and a new wellness spa coming soon. This is a rare opportunity to own a penthouse residence that perfectly blends luxury, convenience, and an unbeatable SouthPark lifestyle. Southpark Mall and numerous shopping venues are within minutes. Security guards patrol the property 24/7.
Details
| MLS # | 4406756 |
|---|---|
| Listing Type | For Sale |
| Style | Condominium |
| HOA Dues | $725 |
| Sub-Type | Resale |
| Status | Active Under Contract |
| Year | 2006 |
| Days On Site | 39 |
| Listing Provided By | Corcoran HM Properties | Susan May |
Features
| Bed(s) | 2 |
|---|---|
| Bath(s) | 2 Total |
| SQ Feet | 1,115 |
| Garage | 2 |
| Pool | Yes |
| Story(s) | 1 |
Interior
| Cooling | Central Air, Heat Pump |
|---|---|
| Heating | Heat Pump |
| Interior Features | Kitchen Island, Open Floorplan, Split Bedroom, Walk-In Closet(s) |
| Appliances | Dishwasher, Disposal, Electric Range, Electric Water Heater |
Exterior
| Roof | Rubber |
|---|---|
| Security Features | Radon Mitigation System |
| Construction Materials | Brick Partial, Synthetic Stucco |
| Foundation Details | Slab |
Parking
| Garage Yes / No | Yes |
|---|---|
| Parking Features | Assigned, Garage Door Opener, Parking Garage |
Location
| Community Features | Clubhouse, Elevator, Outdoor Pool, Rooftop Terrace, Sidewalks, Street Lights |
|---|
Other
| List Aor | Canopy Realtor Association |
|---|
Taxes
| Property | 303351 |
|---|
Area Information
| State | NC |
|---|---|
| County | Mecklenburg |
| City | Charlotte |
| Zip Code | 28210 |
| Area | Mecklenburg |
| Community Name | Piedmont Row |
| School District | Myers Park |
| Elementary School | Selwyn |
| High School | Myers Park |
| Listing VS Median (in Piedmont Row) | |
Price: $575,000 low | high Med: $355,000 sqft: 1,115 low | high Med: 1,145 $ / sqft: $516 low | high Med: $310 On site: 39 low | high Med: 221 | |
Market Activity 28210
Request a showing
Request a showing
 Listings courtesy of Canopy MLS as distributed by MLS GRID.
Based on information submitted to the MLS GRID as of September 14, 2026 at 8:55:14 PM PDT All data is obtained from various sources and may not have been verified by broker or MLS GRID. Supplied Open House Information is subject to change without notice. All information should be independently reviewed and verified for accuracy. Properties may or may not be listed by the office/agent presenting the information.
The Digital Millennium Copyright Act of 1998, 17 U.S.C. § 512 (the “DMCA”) provides recourse for copyright owners who believe that material appearing on the Internet infringes their rights under U.S. copyright law. If you believe in good faith that any content or material made available in connection with our website or services infringes your copyright, you (or your agent) may send us a notice requesting that the content or material be removed, or access to it blocked. Notices must be sent in writing by email to DMCAnotice@MLSGrid.com.
“The DMCA requires that your notice of alleged copyright infringement include the following information: (1) description of the copyrighted work that is the subject of claimed infringement; (2) description of the alleged infringing content and information sufficient to permit us to locate the content; (3) contact information for you, including your address, telephone number and email address; (4) a statement by you that you have a good faith belief that the content in the manner complained of is not authorized by the copyright owner, or its agent, or by the operation of any law; (5) a statement by you, signed under penalty of perjury, that the information in the notification is accurate and that you have the authority to enforce the copyrights that are claimed to be infringed; and (6) a physical or electronic signature of the copyright owner or a person authorized to act on the copyright owner’s behalf. Failure to include all of the above information may result in the delay of the processing of your complaint.
Contact
Learn More About This Property

| State | NC |
|---|---|
| County | Mecklenburg |
| City | Charlotte |
| Zip Code | 28210 |
| Area | Mecklenburg |
| Community Name | Piedmont Row |
| School District | Myers Park |
| Elementary School | Selwyn |
| High School | Myers Park |
| Listing VS Median (in Piedmont Row) | |
Price: $575,000 low | high Med: $355,000 sqft: 1,115 low | high Med: 1,145 $ / sqft: $516 low | high Med: $310 On site: 39 low | high Med: 221 | |
Listings courtesy of Canopy MLS as distributed by MLS GRID.
Based on information submitted to the MLS GRID as of All data is obtained from various sources and may not have been verified by broker or MLS GRID. Supplied Open House Information is subject to change without notice. All information should be independently reviewed and verified for accuracy. Properties may or may not be listed by the office/agent presenting the information.
The Digital Millennium Copyright Act of 1998, 17 U.S.C. § 512 (the “DMCA”) provides recourse for copyright owners who believe that material appearing on the Internet infringes their rights under U.S. copyright law. If you believe in good faith that any content or material made available in connection with our website or services infringes your copyright, you (or your agent) may send us a notice requesting that the content or material be removed, or access to it blocked. Notices must be sent in writing by email to DMCAnotice@MLSGrid.com.
“The DMCA requires that your notice of alleged copyright infringement include the following information: (1) description of the copyrighted work that is the subject of claimed infringement; (2) description of the alleged infringing content and information sufficient to permit us to locate the content; (3) contact information for you, including your address, telephone number and email address; (4) a statement by you that you have a good faith belief that the content in the manner complained of is not authorized by the copyright owner, or its agent, or by the operation of any law; (5) a statement by you, signed under penalty of perjury, that the information in the notification is accurate and that you have the authority to enforce the copyrights that are claimed to be infringed; and (6) a physical or electronic signature of the copyright owner or a person authorized to act on the copyright owner’s behalf. Failure to include all of the above information may result in the delay of the processing of your complaint.
 Copyright 2026 Triad MLS, Inc. All rights reserved. IDX information is provided exclusively for personal, non-commercial use, and may not be used for any purpose other than to identify prospective properties consumers may be interested in purchasing. Information is deemed reliable but not guaranteed. This site will be monitored for ‘scraping’ and any use of search facilities of data on the site other than by potential buyers/sellers is prohibited. All Sale data is for informational purposes only and is not an indication of a market analysis or appraisal. Properties marked with the Triad MLS, Inc. icon are provided courtesy of the Triad MLS, Inc.’s, Internet Data Exchange Database.