
 Price Reduced Listing
 In-Person: 09/05 9:00 AM - 11:00 AM
In-Person: 09/05 1:00 PM - 3:00 PM


Description
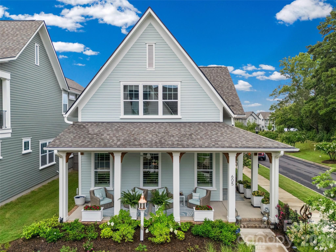
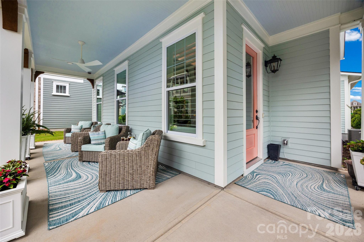
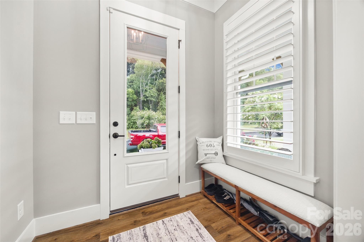
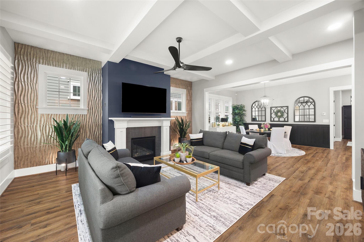
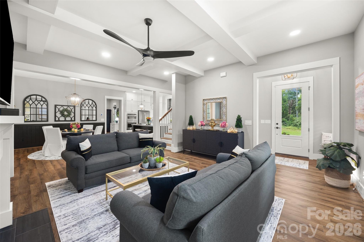
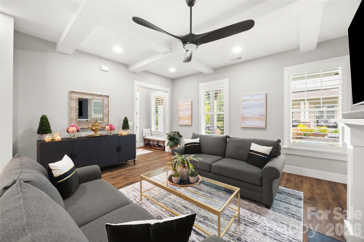
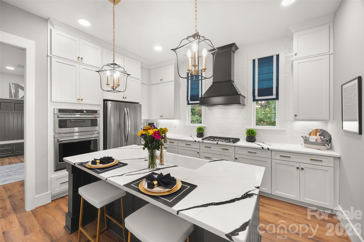
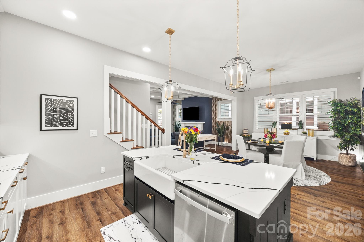
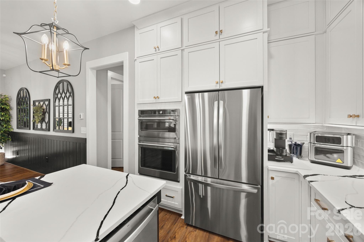
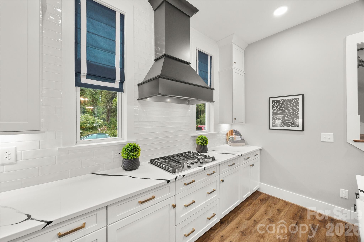
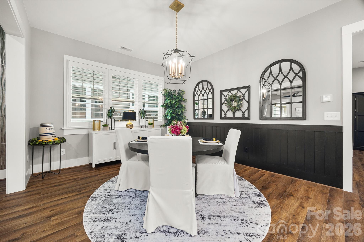
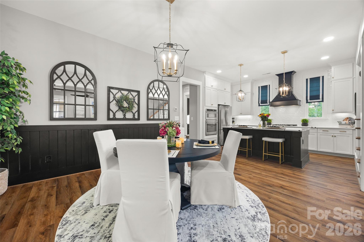
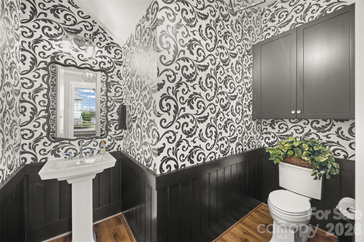
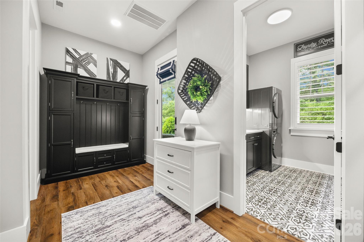
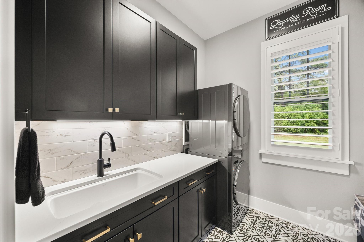
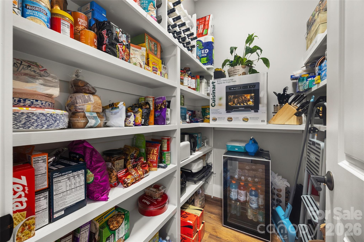
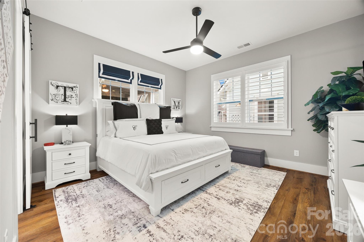
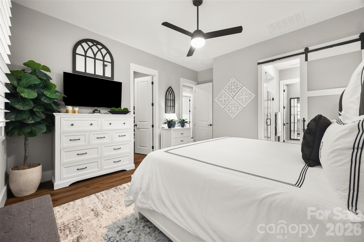
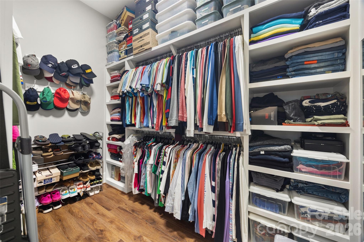
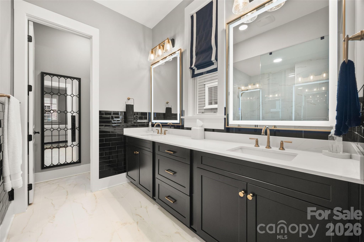
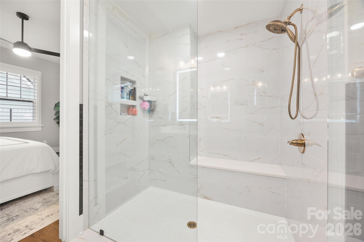
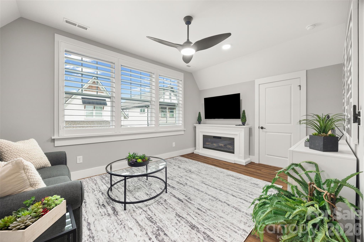
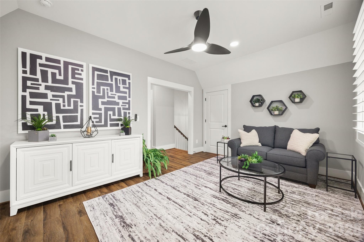
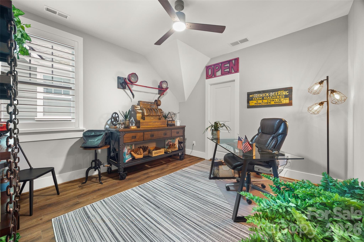
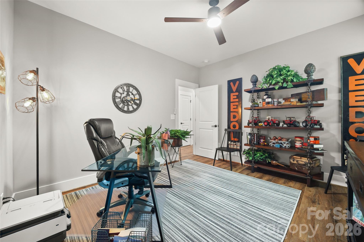
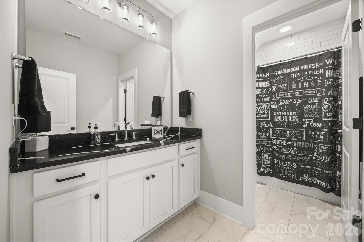
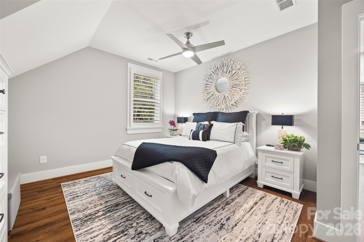
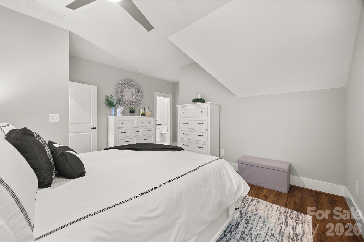
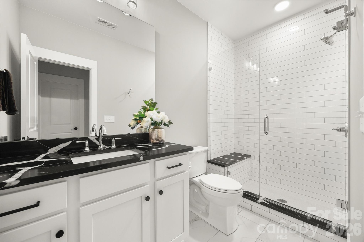
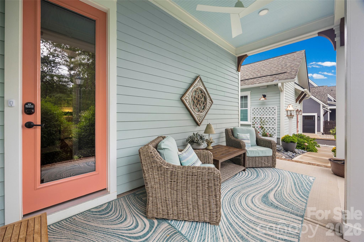
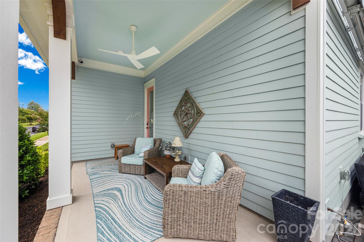
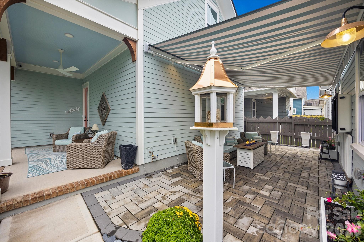
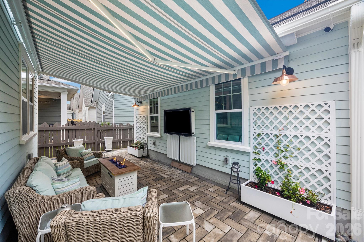
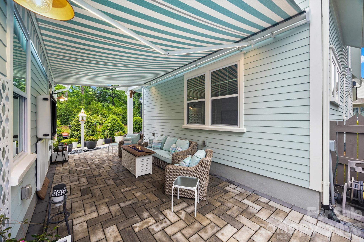
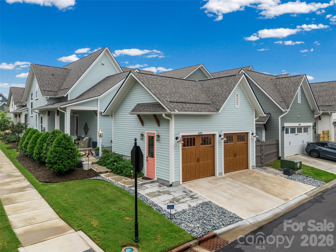
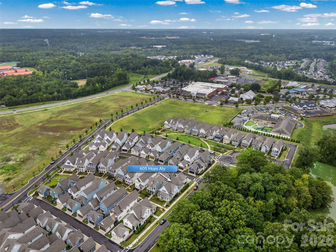
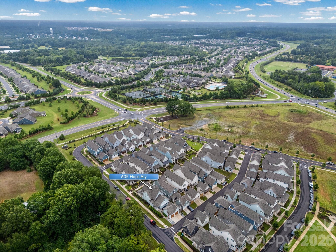
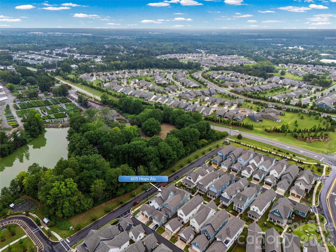
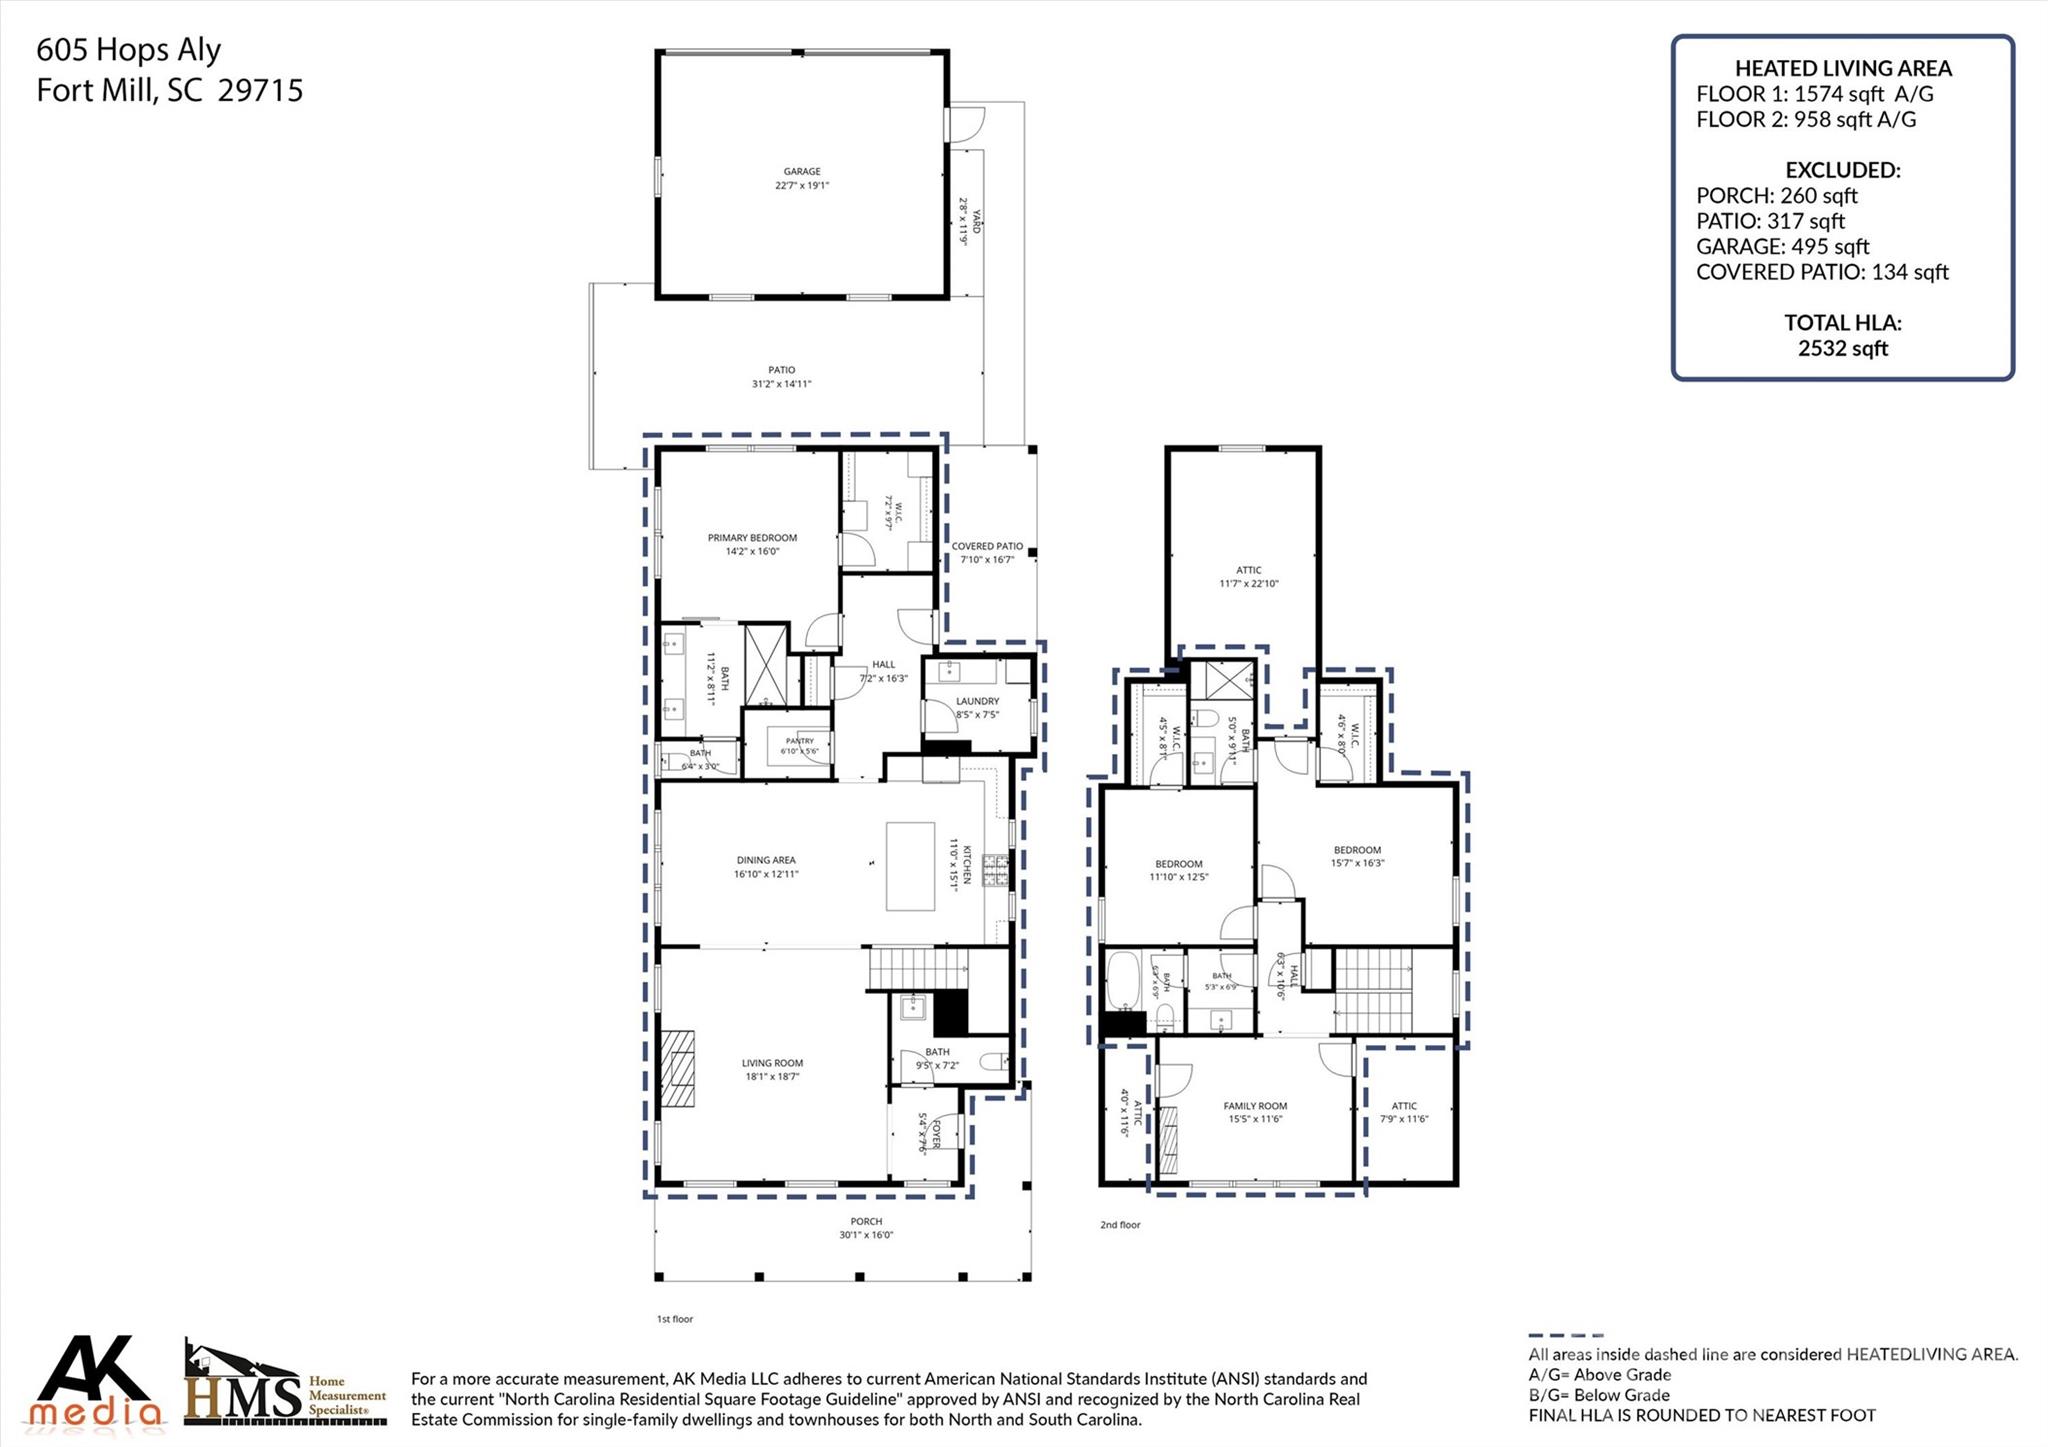
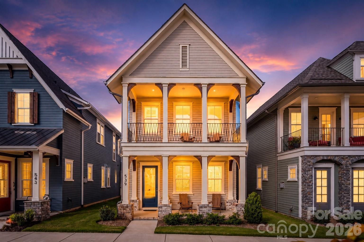
Live Where Convenience Meets Luxury! Welcome to a refined residence tucked inside one of the area's newest community centers-where boutique restaurants, nail and med spas, a premium grocer with coffee shop and pharmacy are all just a stroll away. This isn't just a home; it's a lifestyle designed for those who want it all within reach. Looking for a Luxury Lock & Leave lifestyle without sharing walls, Look No Further!! Step into this exceptional single-family home, built by Saussy Burbank, where no detail has been overlooked. From the moment you arrive, the covered front porch-complete with ceiling fans-sets the tone for the thoughtful design found throughout. Step inside to discover a thoughtfully designed floor plan featuring three spacious bedrooms and three and a half elegantly appointed bathrooms. The heart of the home is a chef-inspired kitchen outfitted with high-end appliances, offering both the performance and polish today's discerning buyers expect. Open sightlines and abundant natural light create a warm, sophisticated atmosphere throughout. Luxury vinyl plank flooring flows seamlessly across the entire home, offering both timeless style and effortless durability. The adjoining living room features a gas vented fireplace that brings warmth and ambiance to everyday living and entertaining alike. The main-floor primary suite is a true retreat, complete with a spacious walk-in closet and conveniently located laundry just steps away-no more hauling baskets up and down stairs. Upstairs are two generously sized bedrooms each with their own private bathroom (1 is an ensuite) and walk-in closets. Additionally, a versatile loft/flex space perfect for a second living area, playroom, home office, the options are endless and YOU can decide. Abundant walk in storage throughout ensures there's a place for everything. Elevated Outdoor Entertaining reach new heights with 2 covered sitting porches, perfect for morning coffee or evening cocktails in any weather. The showpiece is a custom paver patio built for effortless indoor-outdoor living-complete with integrated outdoor speakers, a mounted outdoor television, retractable awning along with additional outdoor lighting setting the stage for unforgettable gatherings under the stars. It's the ultimate setup for al fresco gatherings, rain or shine. Better still, the HOA takes care of the yard and you even have your own privacy fenced yard on one side and landscape to the other. Car and hobby enthusiasts will appreciate the oversized, detached two-car garage, featuring non-slip modular flooring-as functional as it is finished. Walk to it all: casual and fine dining, indulgent spa treatments, everyday grocery runs, and so much more - all just steps from your front door. This is a rare blend of luxury living, comfort, craftsmanship, and thoughtful planning, not just by the home, but by everything that surrounds it. Don't let the opportunity to own this exceptional property pass you by. Schedule your private showing today.
Details
| MLS # | 4406731 |
|---|---|
| Listing Type | For Sale |
| Style | House |
| HOA Dues | $165 |
| Sub-Type | Resale |
| Status | Active |
| Year | 2024 |
| Days On Site | 33 |
| Listing Provided By | Keller Williams Connected | Michele Branning |
Features
| Bed(s) | 3 |
|---|---|
| Bath(s) | 4 Total |
| SQ Feet | 2,532 |
| Garage | 2 |
| Story(s) | 2 |
| Acreage | 0.12 |
Interior
| Cooling | Ceiling Fan(s), Central Air, Electric |
|---|---|
| Heating | Forced Air, Natural Gas |
| Interior Features | Attic Walk In, Breakfast Bar, Drop Zone, Kitchen Island, Open Floorplan, Pantry, Split Bedroom, Storage, Walk-In Closet(s), Walk-In Pantry |
| Appliances | Convection Oven, Dishwasher, Disposal, Dryer, Electric Oven, Exhaust Fan, Exhaust Hood, Filtration System, Gas Cooktop, Gas Water Heater, Ice Maker, Microwave, Oven, Plumbed For Ice Maker, Refrigerator, Refrigerator with Ice Maker, Self Cleaning Oven, Wall Oven, Washer, Washer/Dryer |
Exterior
| Exterior Features | In-Ground Irrigation, Lawn Maintenance |
|---|---|
| Construction Materials | Hardboard Siding |
| Foundation Details | Slab |
| Lot Features | Corner Lot |
Parking
| Garage Yes / No | Yes |
|---|---|
| Parking Features | Detached Garage, Garage Door Opener, Garage Faces Rear, Keypad Entry, On Street |
Utilities
| Utilities | Electricity Connected, Fiber Optics, Natural Gas, Underground Power Lines, Underground Utilities |
|---|
Location
| Community Features | Dog Park, Sidewalks, Street Lights, Other |
|---|
Other
| List Aor | Canopy Realtor Association |
|---|
Taxes
| Property | 737300 |
|---|
Area Information
| State | SC |
|---|---|
| County | York |
| City | Fort Mill |
| Zip Code | 29715 |
| Area | York |
| Community Name | Cottages at Springfield Town Center |
| School District | Nation Ford |
| Elementary School | Springfield |
| High School | Nation Ford |
| Listing VS Median (in Cottages at Springfield Town Center) | |
Price: $845,000 low | high Med: $735,000 sqft: 2,532 low | high Med: 2,216 $ / sqft: $334 low | high Med: $332 On site: 33 low | high Med: 191 | |
Market Activity 29715
Request a showing
Request a showing
 Listings courtesy of Canopy MLS as distributed by MLS GRID.
Based on information submitted to the MLS GRID as of September 3, 2026 at 1:51:45 AM PDT All data is obtained from various sources and may not have been verified by broker or MLS GRID. Supplied Open House Information is subject to change without notice. All information should be independently reviewed and verified for accuracy. Properties may or may not be listed by the office/agent presenting the information.
The Digital Millennium Copyright Act of 1998, 17 U.S.C. § 512 (the “DMCA”) provides recourse for copyright owners who believe that material appearing on the Internet infringes their rights under U.S. copyright law. If you believe in good faith that any content or material made available in connection with our website or services infringes your copyright, you (or your agent) may send us a notice requesting that the content or material be removed, or access to it blocked. Notices must be sent in writing by email to DMCAnotice@MLSGrid.com.
“The DMCA requires that your notice of alleged copyright infringement include the following information: (1) description of the copyrighted work that is the subject of claimed infringement; (2) description of the alleged infringing content and information sufficient to permit us to locate the content; (3) contact information for you, including your address, telephone number and email address; (4) a statement by you that you have a good faith belief that the content in the manner complained of is not authorized by the copyright owner, or its agent, or by the operation of any law; (5) a statement by you, signed under penalty of perjury, that the information in the notification is accurate and that you have the authority to enforce the copyrights that are claimed to be infringed; and (6) a physical or electronic signature of the copyright owner or a person authorized to act on the copyright owner’s behalf. Failure to include all of the above information may result in the delay of the processing of your complaint.
Contact
Learn More About This Property

| Open House |
|---|
| In-Person 09/05 9:00 AM - 11:00 AM |
| In-Person 09/05 1:00 PM - 3:00 PM |
| In-Person 09/06 11:00 AM - 1:00 PM |
| State | SC |
|---|---|
| County | York |
| City | Fort Mill |
| Zip Code | 29715 |
| Area | York |
| Community Name | Cottages at Springfield Town Center |
| School District | Nation Ford |
| Elementary School | Springfield |
| High School | Nation Ford |
| Listing VS Median (in Cottages at Springfield Town Center) | |
Price: $845,000 low | high Med: $735,000 sqft: 2,532 low | high Med: 2,216 $ / sqft: $334 low | high Med: $332 On site: 33 low | high Med: 191 | |

Listings courtesy of Canopy MLS as distributed by MLS GRID.
Based on information submitted to the MLS GRID as of All data is obtained from various sources and may not have been verified by broker or MLS GRID. Supplied Open House Information is subject to change without notice. All information should be independently reviewed and verified for accuracy. Properties may or may not be listed by the office/agent presenting the information.
The Digital Millennium Copyright Act of 1998, 17 U.S.C. § 512 (the “DMCA”) provides recourse for copyright owners who believe that material appearing on the Internet infringes their rights under U.S. copyright law. If you believe in good faith that any content or material made available in connection with our website or services infringes your copyright, you (or your agent) may send us a notice requesting that the content or material be removed, or access to it blocked. Notices must be sent in writing by email to DMCAnotice@MLSGrid.com.
“The DMCA requires that your notice of alleged copyright infringement include the following information: (1) description of the copyrighted work that is the subject of claimed infringement; (2) description of the alleged infringing content and information sufficient to permit us to locate the content; (3) contact information for you, including your address, telephone number and email address; (4) a statement by you that you have a good faith belief that the content in the manner complained of is not authorized by the copyright owner, or its agent, or by the operation of any law; (5) a statement by you, signed under penalty of perjury, that the information in the notification is accurate and that you have the authority to enforce the copyrights that are claimed to be infringed; and (6) a physical or electronic signature of the copyright owner or a person authorized to act on the copyright owner’s behalf. Failure to include all of the above information may result in the delay of the processing of your complaint.
 Copyright 2026 Triad MLS, Inc. All rights reserved. IDX information is provided exclusively for personal, non-commercial use, and may not be used for any purpose other than to identify prospective properties consumers may be interested in purchasing. Information is deemed reliable but not guaranteed. This site will be monitored for ‘scraping’ and any use of search facilities of data on the site other than by potential buyers/sellers is prohibited. All Sale data is for informational purposes only and is not an indication of a market analysis or appraisal. Properties marked with the Triad MLS, Inc. icon are provided courtesy of the Triad MLS, Inc.’s, Internet Data Exchange Database.