
 Price Reduced Listing
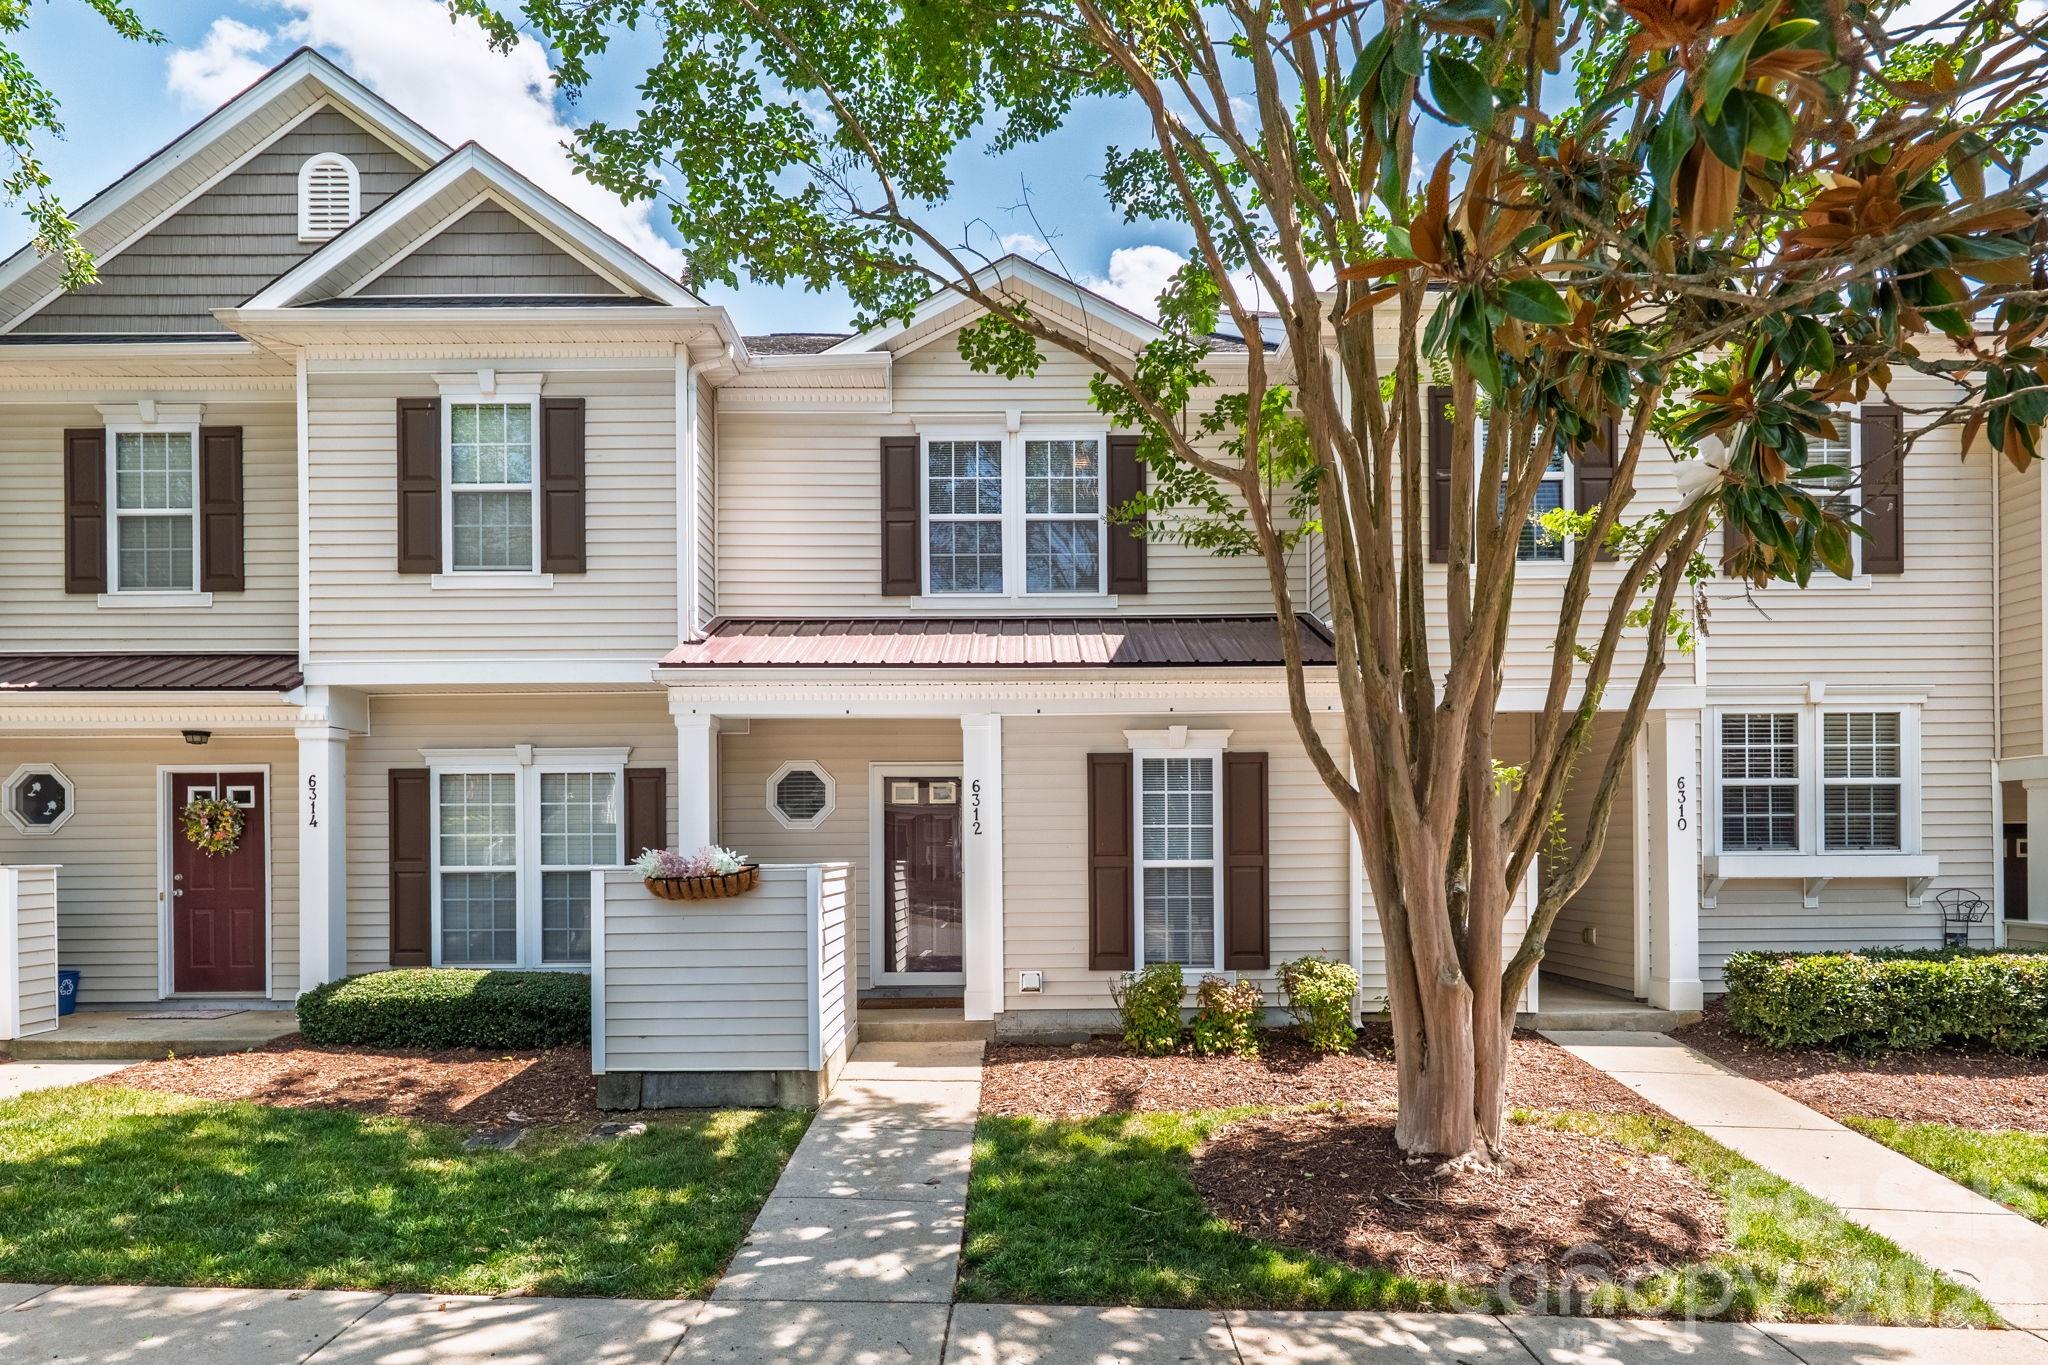
6312 Rhodins Lane,Indian Land, SC 29707
Indian Land, SC 29707

Description
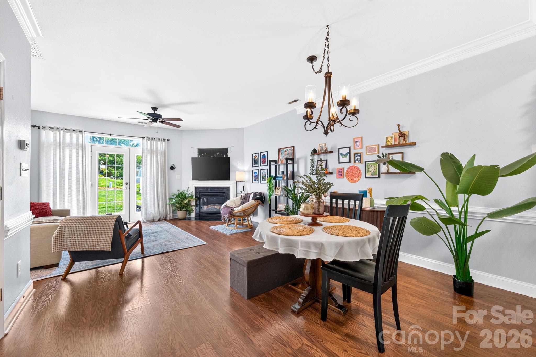
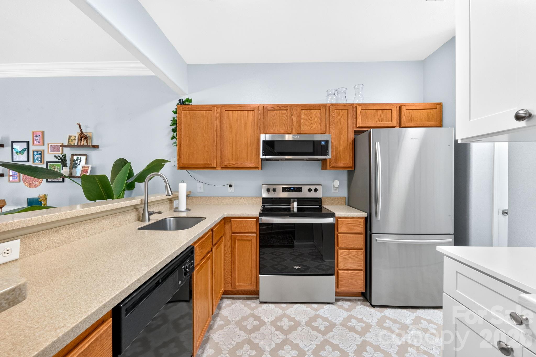
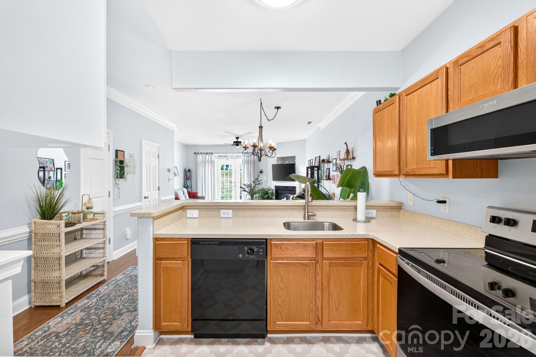
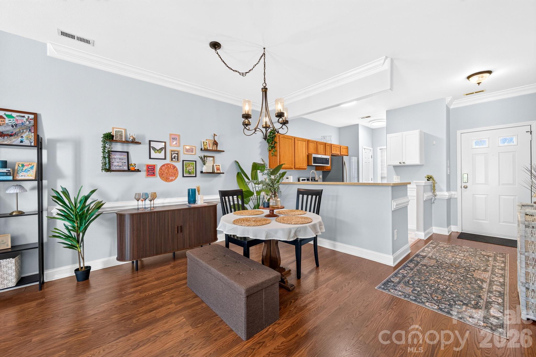
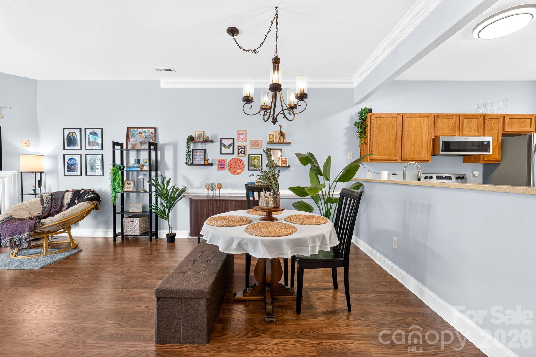
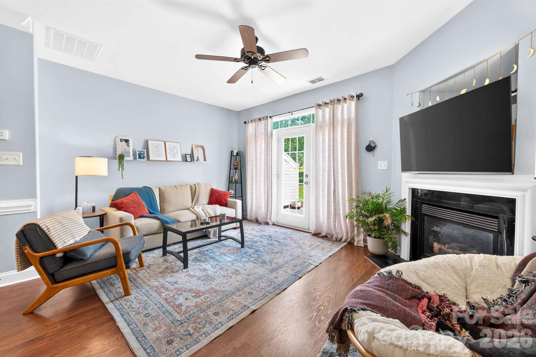
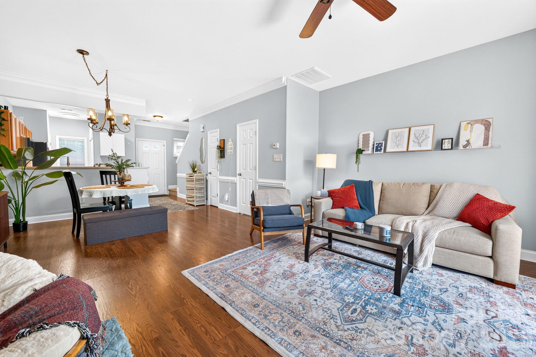
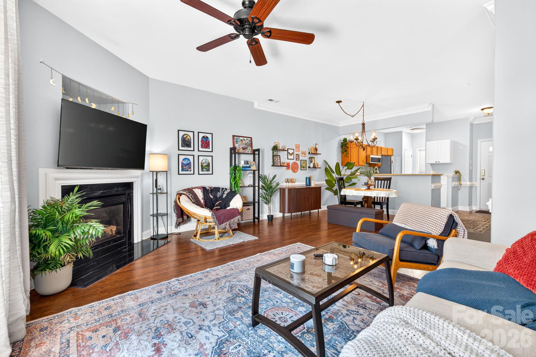
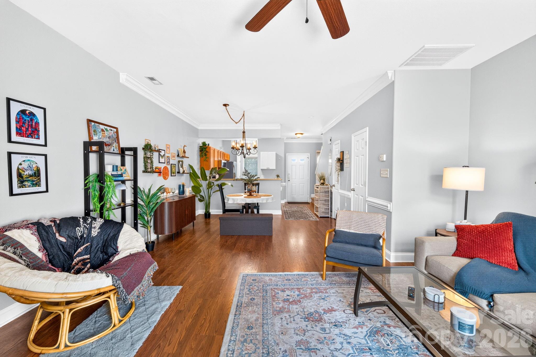
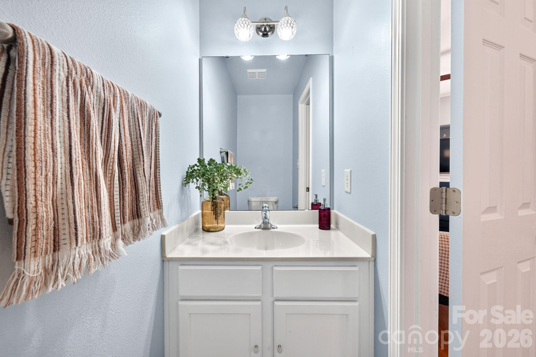
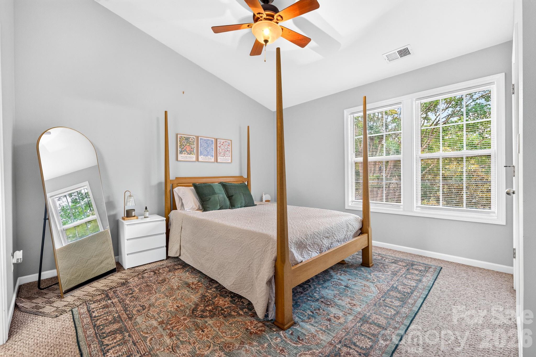
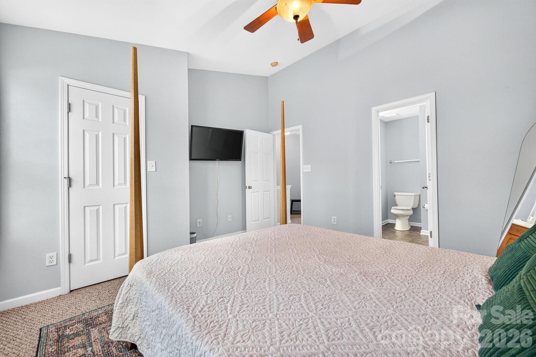
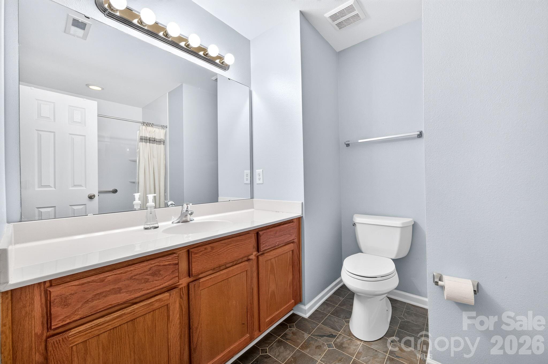
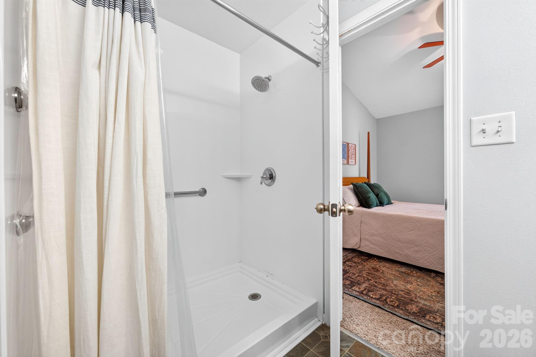
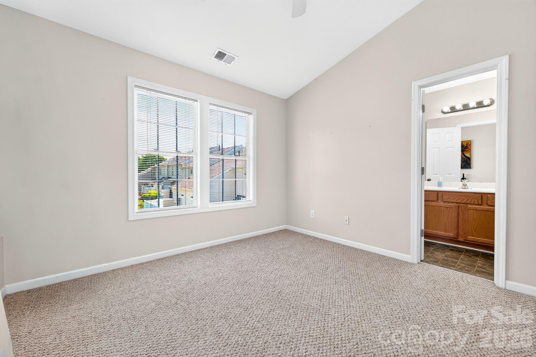
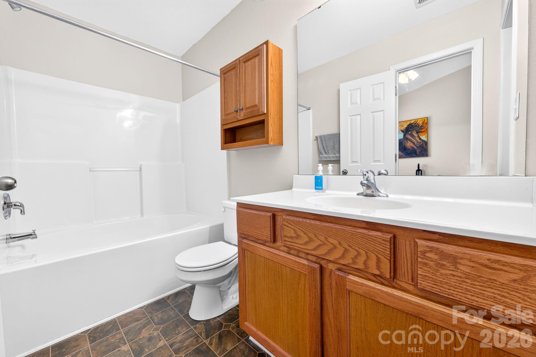
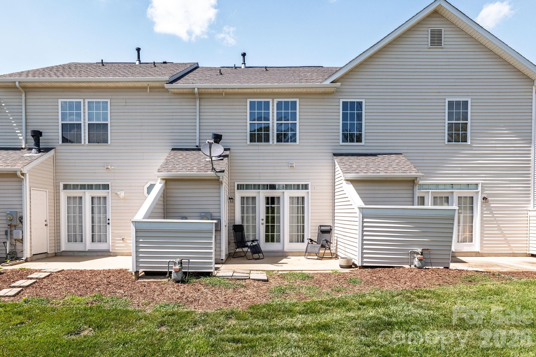
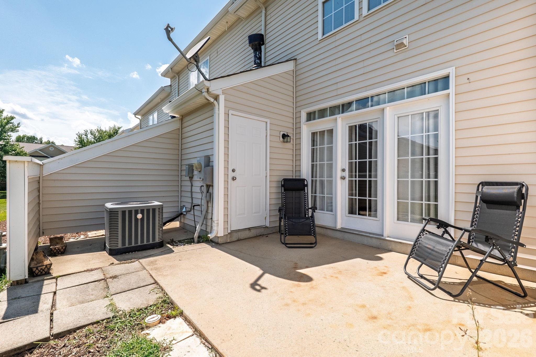
A rare find for the neighborhood! Unlike other townhomes in Arlington that feature a wall obstructing the view from the entry to the kitchen, this home boasts a completely unique, wide-open layout. The seamless flow from the kitchen to the family room ensures anyone preparing meals stays fully connected with guests and family. The kitchen features solid-surface countertops, stainless steel appliances, refrigerator replaced in 2021, and a convenient closet housing the stackable washer and dryer (both the fridge and washer/dryer stay!). The kitchen sink was relocated to the open bar overlooking the family room, impeccable design! The family room features a lovely fireplace with gas logs and French doors leading out to the semi-private back patio with a locking storage closet for all your outdoor furniture! Both bedrooms feature en-suite baths and generous walk-in closets, vaulted ceilings and ceiling fans! The primary bath has a completely renovated walk-in shower and the second bath has a deep soaking garden tub/shower combo! Located in a vibrant neighborhood with a pool, clubhouse and basketball court. Ballantyne is minutes away, commute to uptown Charlotte is 21 miles, Charlotte Douglas Airport is 22 miles, Lake Wylie Marina is only 16 miles. This home is truly unique, a rare find like this doesn't hit the market often. Schedule your tour today!
Details
| MLS # | 4395880 |
|---|---|
| Listing Type | For Sale |
| Style | Town House |
| HOA Dues | $224 |
| Sub-Type | Resale |
| Status | Active |
| Year | 2004 |
| Days On Site | 69 |
| Listing Provided By | Henderson Properties | Jean Gettys |
Features
| Bed(s) | 2 |
|---|---|
| Bath(s) | 3 Total |
| SQ Feet | 1,206 |
| Story(s) | 2 |
| Zoning | PDD |
Interior
| Cooling | Central Air, Zoned |
|---|---|
| Heating | Central, Natural Gas, Zoned |
| Interior Features | Attic Stairs Pulldown, Breakfast Bar, Cable Prewire, Entrance Foyer, Open Floorplan, Pantry |
| Window Features | Insulated Window(s) |
| Appliances | Dishwasher, Disposal, Dryer, Electric Range, Microwave, Refrigerator, Washer/Dryer |
Exterior
| Roof | Architectural Shingle |
|---|---|
| Security Features | Smoke Detector(s) |
| Construction Materials | Vinyl |
| Foundation Details | Slab |
Parking
| Garage Yes / No | No |
|---|---|
| Parking Features | Assigned, Parking Space(s) |
Utilities
| Utilities | Electricity Connected, Natural Gas |
|---|
Location
| Community Features | Outdoor Pool, Sidewalks, Street Lights |
|---|
Other
| List Aor | Canopy Realtor Association |
|---|
Taxes
| Property | 253900 |
|---|
Area Information
| State | SC |
|---|---|
| County | Lancaster |
| City | Indian Land |
| Zip Code | 29707 |
| Area | Lancaster |
| Community Name | Arlington |
| School District | Unspecified |
| Elementary School | Harrisburg |
| High School | Unspecified |
| Listing VS Median (in Arlington) | |
Price: $269,000 low | high Med: $299,950 sqft: 1,206 low | high Med: 1,573 $ / sqft: $223 low | high Med: $191 On site: 69 low | high Med: 65.5 | |
Market Activity 29707
Request a showing
Request a showing
 Listings courtesy of Canopy MLS as distributed by MLS GRID.
Based on information submitted to the MLS GRID as of August 30, 2026 at 11:29:06 AM PDT All data is obtained from various sources and may not have been verified by broker or MLS GRID. Supplied Open House Information is subject to change without notice. All information should be independently reviewed and verified for accuracy. Properties may or may not be listed by the office/agent presenting the information.
The Digital Millennium Copyright Act of 1998, 17 U.S.C. § 512 (the “DMCA”) provides recourse for copyright owners who believe that material appearing on the Internet infringes their rights under U.S. copyright law. If you believe in good faith that any content or material made available in connection with our website or services infringes your copyright, you (or your agent) may send us a notice requesting that the content or material be removed, or access to it blocked. Notices must be sent in writing by email to DMCAnotice@MLSGrid.com.
“The DMCA requires that your notice of alleged copyright infringement include the following information: (1) description of the copyrighted work that is the subject of claimed infringement; (2) description of the alleged infringing content and information sufficient to permit us to locate the content; (3) contact information for you, including your address, telephone number and email address; (4) a statement by you that you have a good faith belief that the content in the manner complained of is not authorized by the copyright owner, or its agent, or by the operation of any law; (5) a statement by you, signed under penalty of perjury, that the information in the notification is accurate and that you have the authority to enforce the copyrights that are claimed to be infringed; and (6) a physical or electronic signature of the copyright owner or a person authorized to act on the copyright owner’s behalf. Failure to include all of the above information may result in the delay of the processing of your complaint.
Contact
Learn More About This Property

| State | SC |
|---|---|
| County | Lancaster |
| City | Indian Land |
| Zip Code | 29707 |
| Area | Lancaster |
| Community Name | Arlington |
| School District | Unspecified |
| Elementary School | Harrisburg |
| High School | Unspecified |
| Listing VS Median (in Arlington) | |
Price: $269,000 low | high Med: $299,950 sqft: 1,206 low | high Med: 1,573 $ / sqft: $223 low | high Med: $191 On site: 69 low | high Med: 65.5 | |
Listings courtesy of Canopy MLS as distributed by MLS GRID.
Based on information submitted to the MLS GRID as of All data is obtained from various sources and may not have been verified by broker or MLS GRID. Supplied Open House Information is subject to change without notice. All information should be independently reviewed and verified for accuracy. Properties may or may not be listed by the office/agent presenting the information.
The Digital Millennium Copyright Act of 1998, 17 U.S.C. § 512 (the “DMCA”) provides recourse for copyright owners who believe that material appearing on the Internet infringes their rights under U.S. copyright law. If you believe in good faith that any content or material made available in connection with our website or services infringes your copyright, you (or your agent) may send us a notice requesting that the content or material be removed, or access to it blocked. Notices must be sent in writing by email to DMCAnotice@MLSGrid.com.
“The DMCA requires that your notice of alleged copyright infringement include the following information: (1) description of the copyrighted work that is the subject of claimed infringement; (2) description of the alleged infringing content and information sufficient to permit us to locate the content; (3) contact information for you, including your address, telephone number and email address; (4) a statement by you that you have a good faith belief that the content in the manner complained of is not authorized by the copyright owner, or its agent, or by the operation of any law; (5) a statement by you, signed under penalty of perjury, that the information in the notification is accurate and that you have the authority to enforce the copyrights that are claimed to be infringed; and (6) a physical or electronic signature of the copyright owner or a person authorized to act on the copyright owner’s behalf. Failure to include all of the above information may result in the delay of the processing of your complaint.
 Copyright 2026 Triad MLS, Inc. All rights reserved. IDX information is provided exclusively for personal, non-commercial use, and may not be used for any purpose other than to identify prospective properties consumers may be interested in purchasing. Information is deemed reliable but not guaranteed. This site will be monitored for ‘scraping’ and any use of search facilities of data on the site other than by potential buyers/sellers is prohibited. All Sale data is for informational purposes only and is not an indication of a market analysis or appraisal. Properties marked with the Triad MLS, Inc. icon are provided courtesy of the Triad MLS, Inc.’s, Internet Data Exchange Database.