
 In-Person: 08/28 10:00 AM - 6:00 PM
In-Person: 08/29 12:00 PM - 6:00 PM
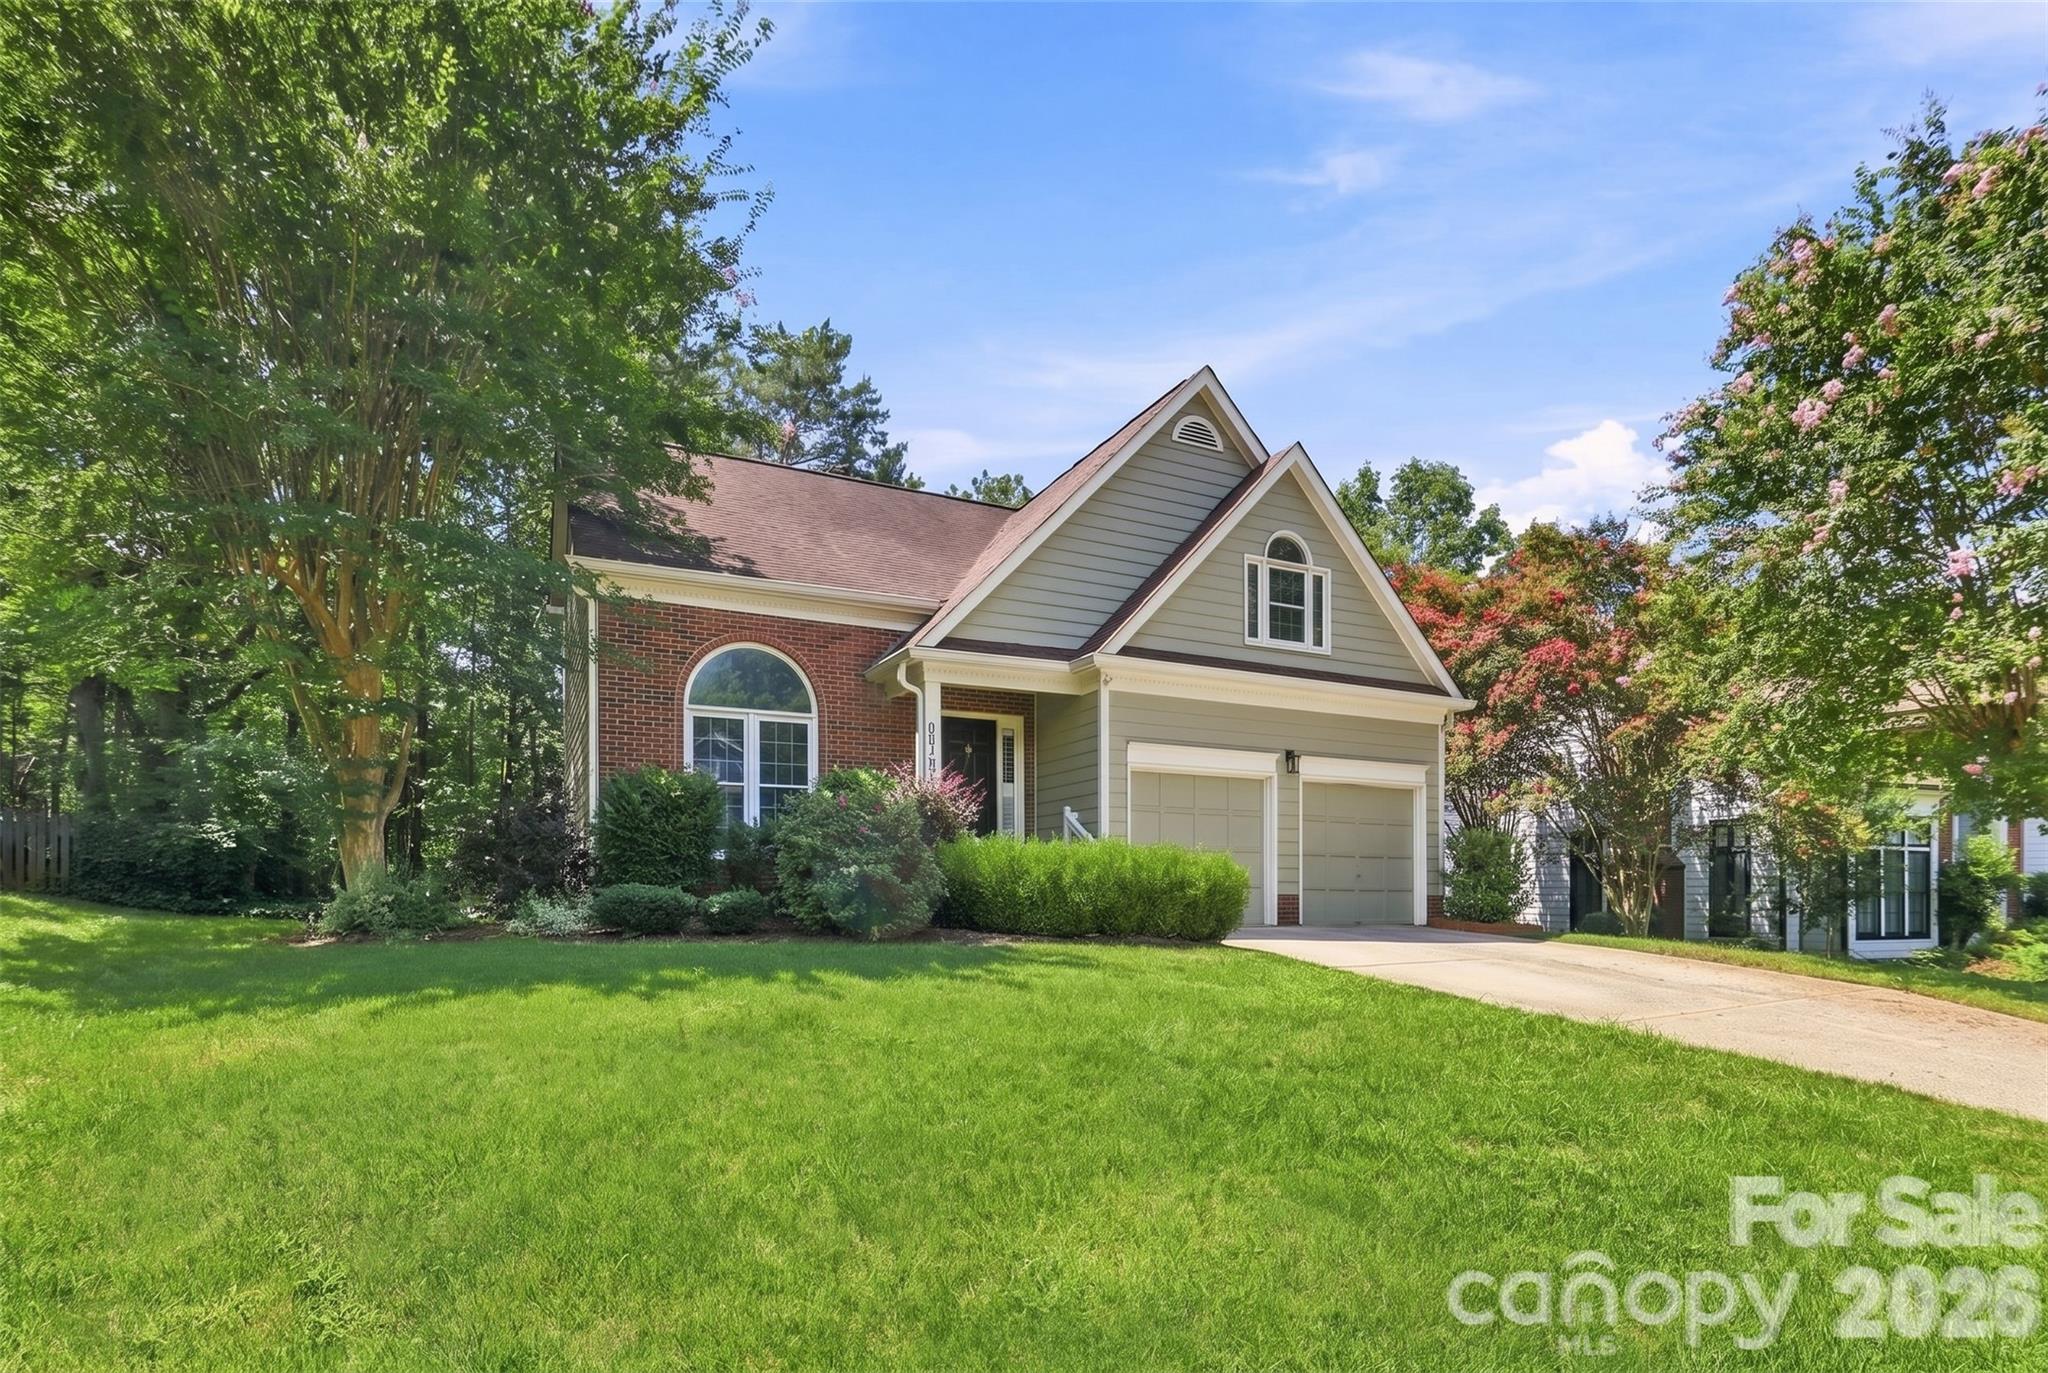
6813 Wolf Run Drive,Charlotte, NC 28277
Charlotte, NC 28277

Description
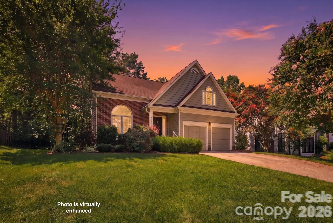
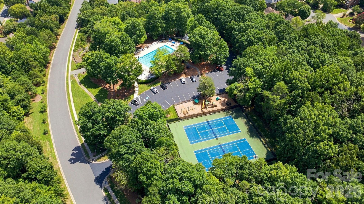
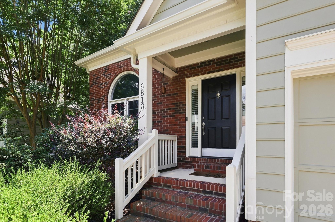
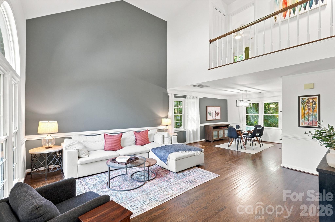
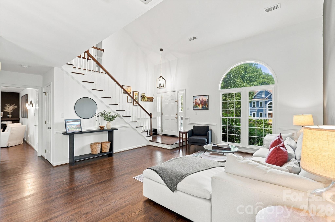
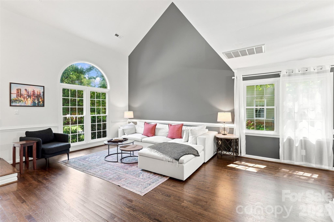
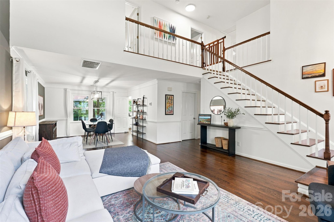
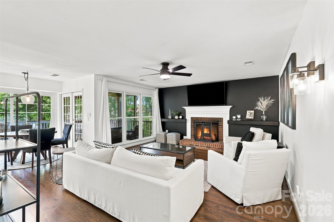
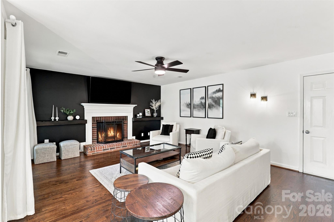
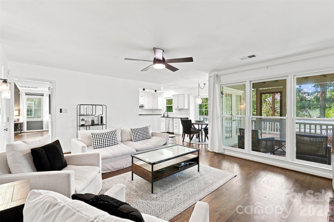
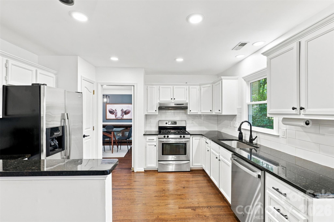
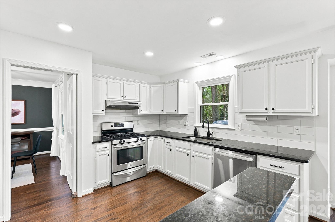
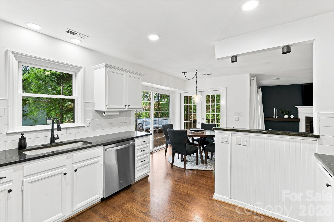
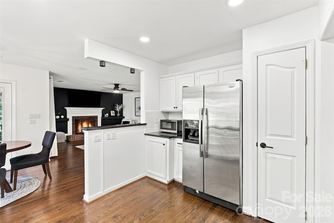
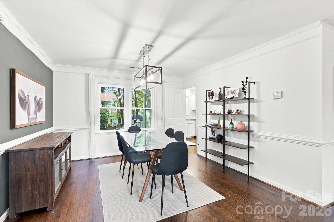
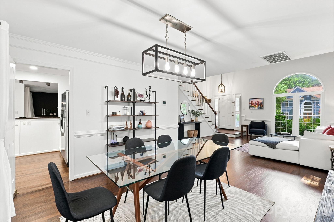
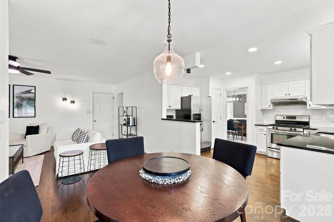
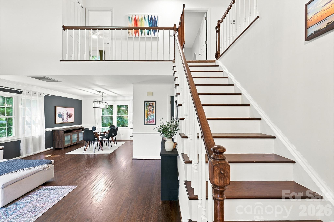
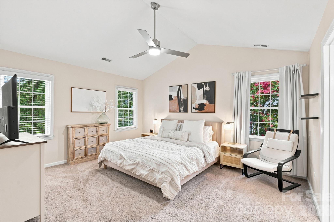
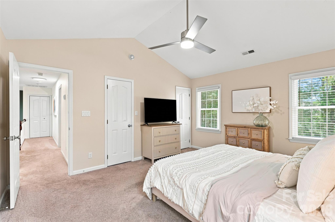
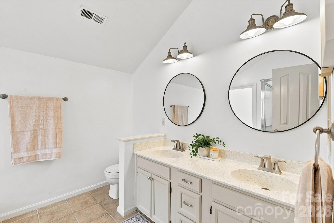
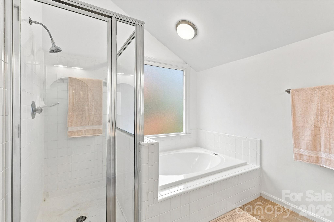
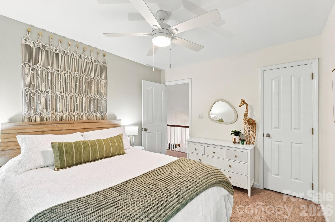
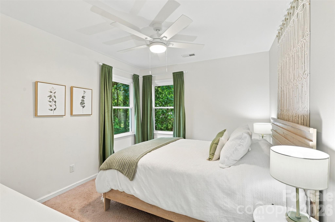
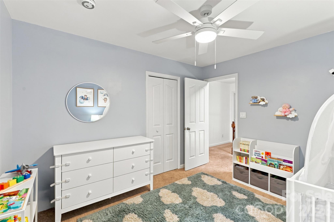
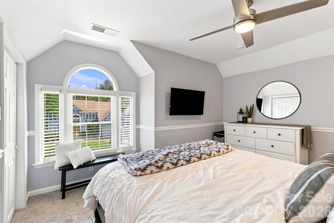
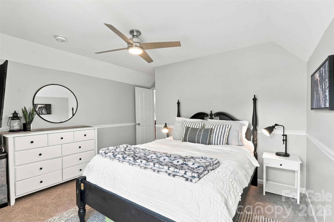
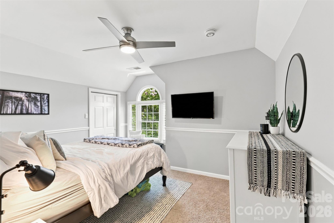
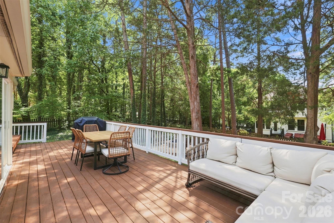
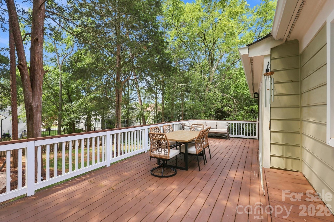
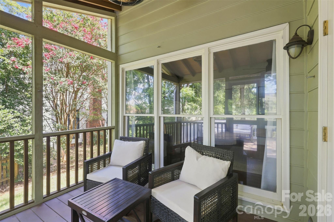
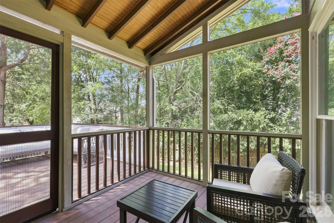
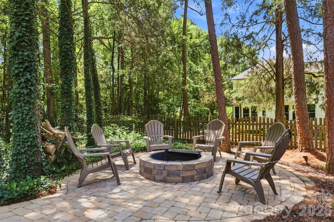
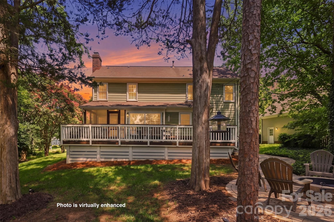
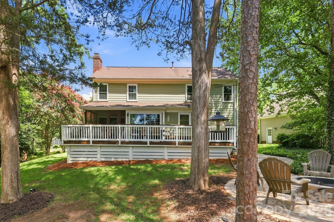
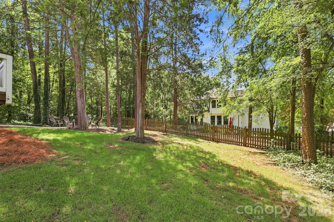
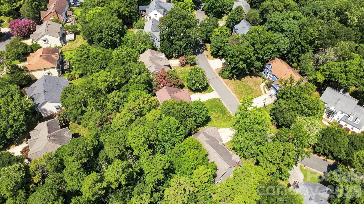
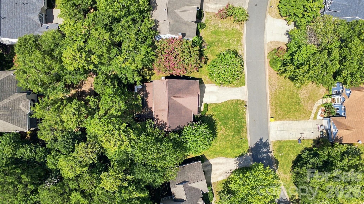
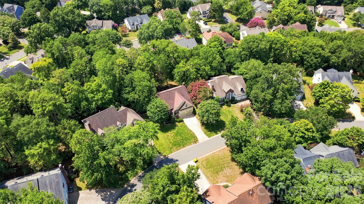
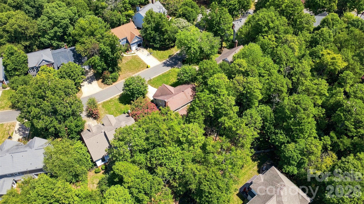
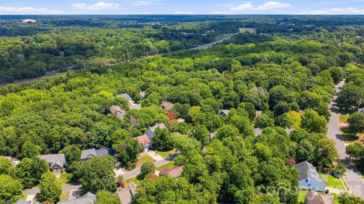
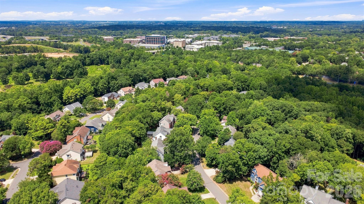
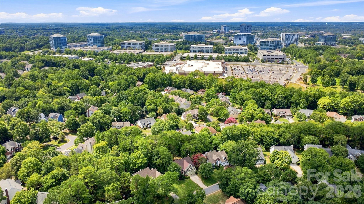
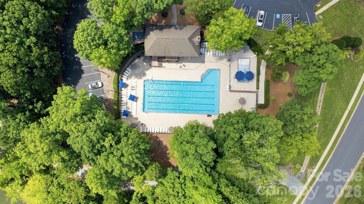
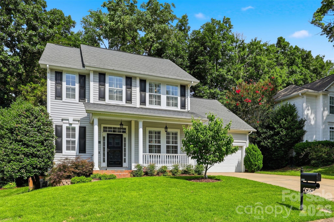
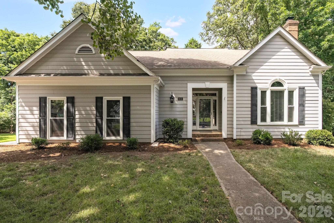
Charming & Move-In Ready in the Heart of Ballantyne's Thornhill Community! Welcome home to 6813 Wolf Run Dr! This stunning 4-bedroom, 2.5-bath residence combines classic character with extensive updates throughout. From the sweet front porch and charming garage doors to the neutral interior paint and carpet-to-wood staircase conversion, every detail has been thoughtfully prepared for its next owner. Main-Level Living & Modern Kitchen The open and light-filled main level features a cozy wood-burning fireplace and fresh, neutral paint throughout the entire home (completed in 2023). The kitchen boasts crisp white-painted cabinets, sleek black granite countertops, and a new sink and disposal. Nearby, enjoy an updated half bath as well as access to the spacious two-car garage offering abundant extra storage. Comfortable Bedrooms & Bathrooms Upstairs, you'll find comfortable accommodations, including ceiling fans and generous closet space in all bedrooms, plus a new hall bath. The primary suite features two great closets and a freshly painted vanity! Outdoor Oasis Step outside to your private backyard retreat! Relax or entertain around the custom paver patio and built-in fire pit, featuring a large deck, new gutters and fascia, and a yard layout that is easy to fully fence. Major System Upgrades & Peace of Mind HVAC: Replaced in 2025 Water Heater: Brand new unit Windows: Replacement windows added (2024) Exterior Maintenance: Updated gutters and fascia (2024) Crawlspace: Fully encapsulated with dehumidifier (2024) Electrical: New electrical panel Unbeatable Location & Community Nestled in desired Thornhill, enjoy access to top Ballantyne amenities, an active neighborhood swim team, and fun quarterly community events. Convenient to premier shopping, dining, and top-rated schools!
Details
| MLS # | 4414287 |
|---|---|
| Listing Type | For Sale |
| Style | House |
| HOA Dues | $206 |
| Sub-Type | Resale |
| Status | Coming Soon |
| Year | 1992 |
| Days On Site | 13 |
| Listing Provided By | Keller Williams Ballantyne Area | Lisa Archer |
Features
| Bed(s) | 4 |
|---|---|
| Bath(s) | 3 Total |
| SQ Feet | 2,104 |
| Garage | 2 |
| Story(s) | 2 |
| Acreage | 0.24 |
Interior
| Cooling | Ceiling Fan(s), Central Air |
|---|---|
| Heating | Forced Air, Natural Gas |
| Interior Features | Walk-In Closet(s) |
| Appliances | Disposal, Gas Range, Gas Water Heater, Microwave |
Exterior
| Exterior Features | Fire Pit |
|---|---|
| Construction Materials | Brick Partial, Hardboard Siding |
| Foundation Details | Crawl Space |
Parking
| Garage Yes / No | Yes |
|---|---|
| Parking Features | Driveway, Attached Garage, Garage Faces Front |
Location
| Community Features | Cabana, Clubhouse, Outdoor Pool, Pickleball, Picnic Area, Playground, Recreation Area, Tennis Court(s) |
|---|
Other
| List Aor | Canopy Realtor Association |
|---|
Taxes
| Property | 524200 |
|---|
Area Information
| State | NC |
|---|---|
| County | Mecklenburg |
| City | Charlotte |
| Zip Code | 28277 |
| Area | Mecklenburg |
| Community Name | Thornhill |
| School District | Ballantyne Ridge |
| Elementary School | Endhaven |
| High School | Ballantyne Ridge |
| Listing VS Median (in Thornhill) | |
Price: $623,777 low | high Med: $621,888 sqft: 2,104 low | high Med: 2,104 $ / sqft: $296 low | high Med: $296 On site: 13 low | high Med: 38.5 | |
Market Activity 28277
Request a showing
Request a showing
 Listings courtesy of Canopy MLS as distributed by MLS GRID.
Based on information submitted to the MLS GRID as of August 27, 2026 at 8:16:05 AM PDT All data is obtained from various sources and may not have been verified by broker or MLS GRID. Supplied Open House Information is subject to change without notice. All information should be independently reviewed and verified for accuracy. Properties may or may not be listed by the office/agent presenting the information.
The Digital Millennium Copyright Act of 1998, 17 U.S.C. § 512 (the “DMCA”) provides recourse for copyright owners who believe that material appearing on the Internet infringes their rights under U.S. copyright law. If you believe in good faith that any content or material made available in connection with our website or services infringes your copyright, you (or your agent) may send us a notice requesting that the content or material be removed, or access to it blocked. Notices must be sent in writing by email to DMCAnotice@MLSGrid.com.
“The DMCA requires that your notice of alleged copyright infringement include the following information: (1) description of the copyrighted work that is the subject of claimed infringement; (2) description of the alleged infringing content and information sufficient to permit us to locate the content; (3) contact information for you, including your address, telephone number and email address; (4) a statement by you that you have a good faith belief that the content in the manner complained of is not authorized by the copyright owner, or its agent, or by the operation of any law; (5) a statement by you, signed under penalty of perjury, that the information in the notification is accurate and that you have the authority to enforce the copyrights that are claimed to be infringed; and (6) a physical or electronic signature of the copyright owner or a person authorized to act on the copyright owner’s behalf. Failure to include all of the above information may result in the delay of the processing of your complaint.
Contact
Learn More About This Property

| Open House |
|---|
| In-Person 08/28 10:00 AM - 6:00 PM |
| In-Person 08/29 12:00 PM - 6:00 PM |
| In-Person 08/30 12:00 PM - 4:00 PM |
| State | NC |
|---|---|
| County | Mecklenburg |
| City | Charlotte |
| Zip Code | 28277 |
| Area | Mecklenburg |
| Community Name | Thornhill |
| School District | Ballantyne Ridge |
| Elementary School | Endhaven |
| High School | Ballantyne Ridge |
| Listing VS Median (in Thornhill) | |
Price: $623,777 low | high Med: $621,888 sqft: 2,104 low | high Med: 2,104 $ / sqft: $296 low | high Med: $296 On site: 13 low | high Med: 38.5 | |

Listings courtesy of Canopy MLS as distributed by MLS GRID.
Based on information submitted to the MLS GRID as of All data is obtained from various sources and may not have been verified by broker or MLS GRID. Supplied Open House Information is subject to change without notice. All information should be independently reviewed and verified for accuracy. Properties may or may not be listed by the office/agent presenting the information.
The Digital Millennium Copyright Act of 1998, 17 U.S.C. § 512 (the “DMCA”) provides recourse for copyright owners who believe that material appearing on the Internet infringes their rights under U.S. copyright law. If you believe in good faith that any content or material made available in connection with our website or services infringes your copyright, you (or your agent) may send us a notice requesting that the content or material be removed, or access to it blocked. Notices must be sent in writing by email to DMCAnotice@MLSGrid.com.
“The DMCA requires that your notice of alleged copyright infringement include the following information: (1) description of the copyrighted work that is the subject of claimed infringement; (2) description of the alleged infringing content and information sufficient to permit us to locate the content; (3) contact information for you, including your address, telephone number and email address; (4) a statement by you that you have a good faith belief that the content in the manner complained of is not authorized by the copyright owner, or its agent, or by the operation of any law; (5) a statement by you, signed under penalty of perjury, that the information in the notification is accurate and that you have the authority to enforce the copyrights that are claimed to be infringed; and (6) a physical or electronic signature of the copyright owner or a person authorized to act on the copyright owner’s behalf. Failure to include all of the above information may result in the delay of the processing of your complaint.
 Copyright 2026 Triad MLS, Inc. All rights reserved. IDX information is provided exclusively for personal, non-commercial use, and may not be used for any purpose other than to identify prospective properties consumers may be interested in purchasing. Information is deemed reliable but not guaranteed. This site will be monitored for ‘scraping’ and any use of search facilities of data on the site other than by potential buyers/sellers is prohibited. All Sale data is for informational purposes only and is not an indication of a market analysis or appraisal. Properties marked with the Triad MLS, Inc. icon are provided courtesy of the Triad MLS, Inc.’s, Internet Data Exchange Database.