
 Price Reduced Listing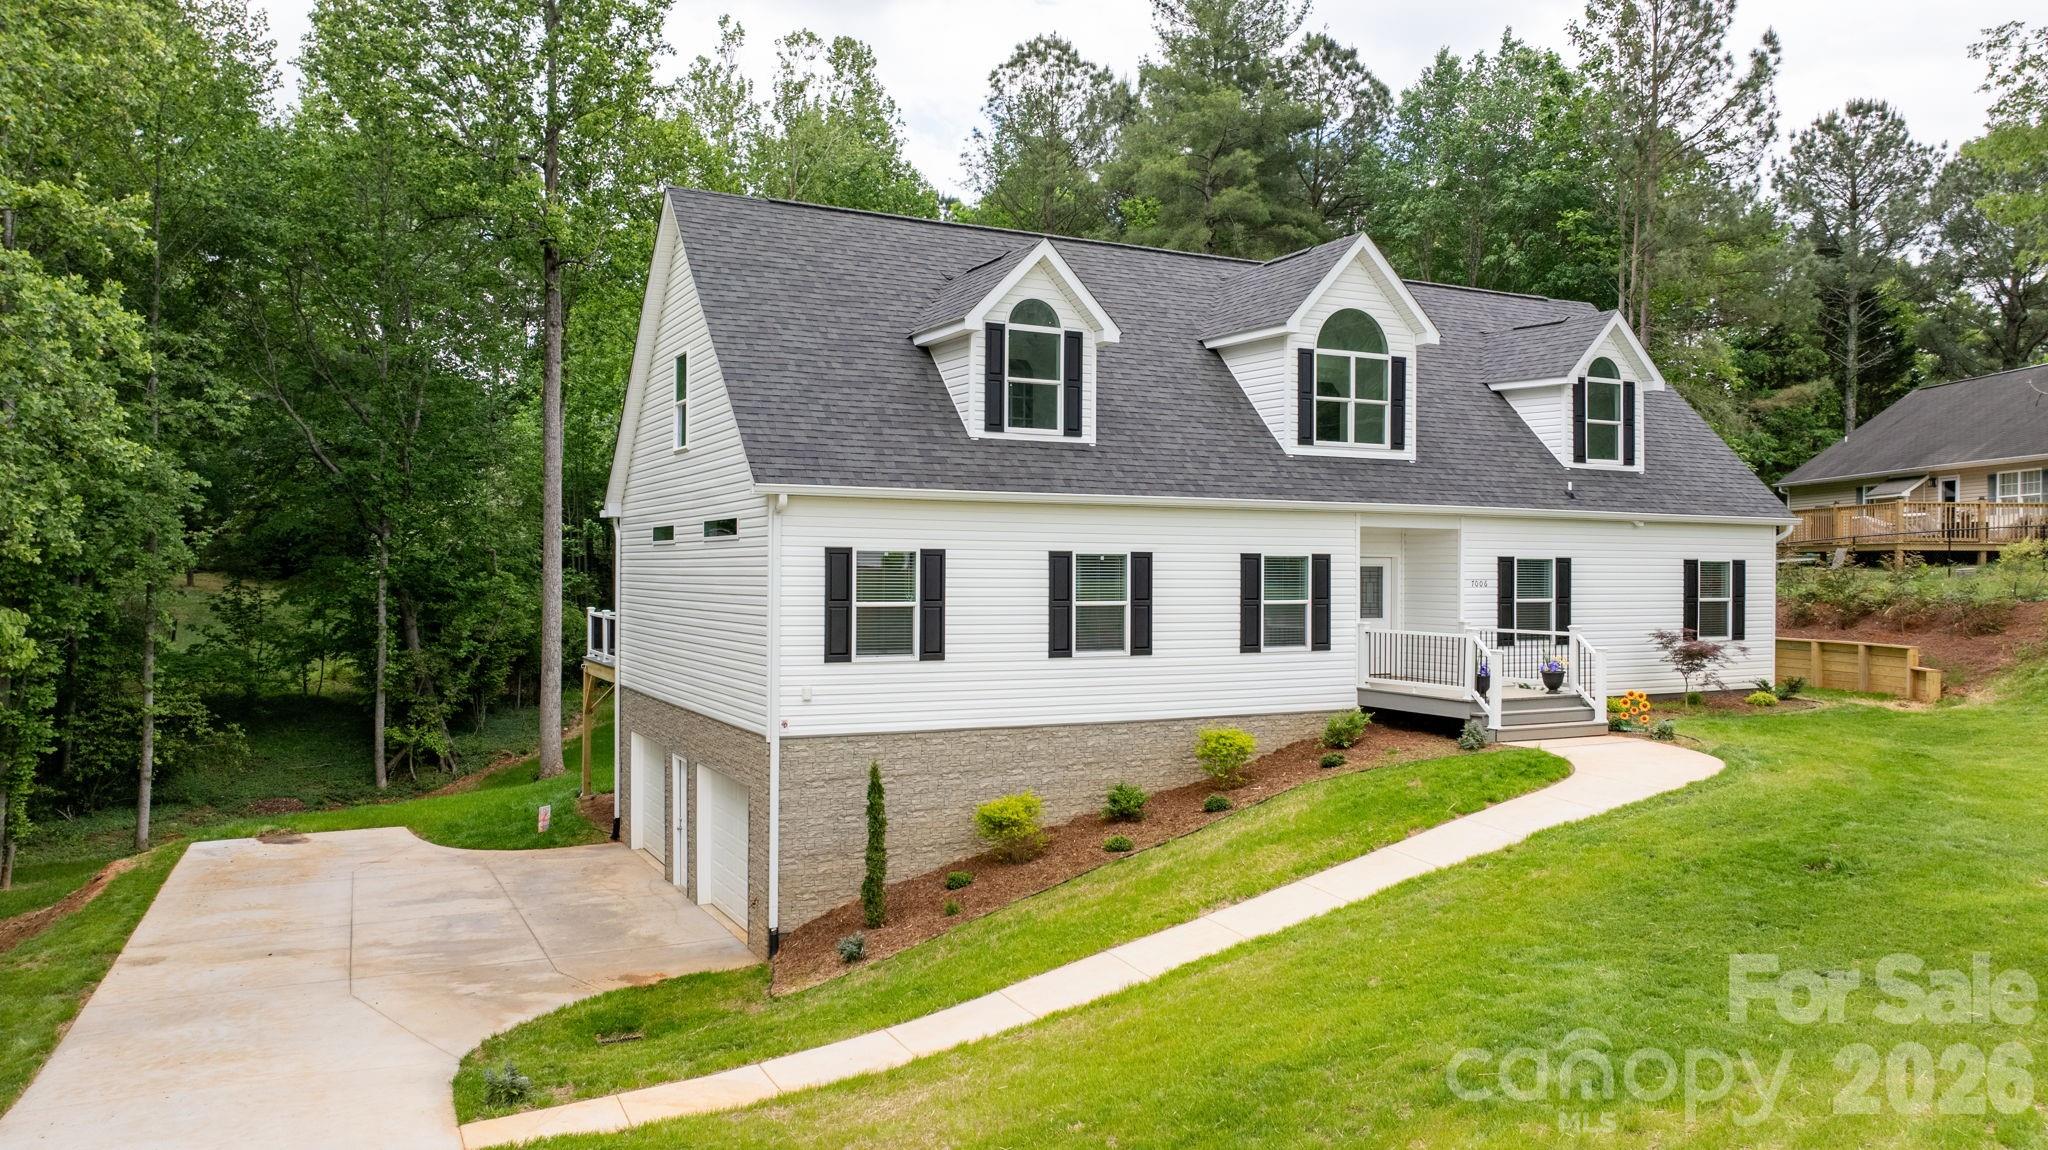
7006 Waterfront Place,Granite Falls, NC 28630
Granite Falls, NC 28630

Description
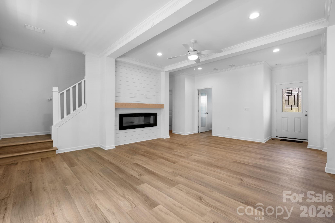
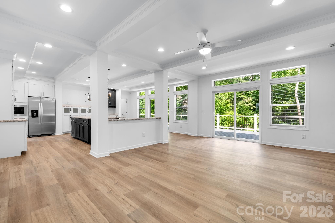
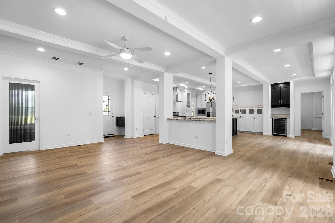
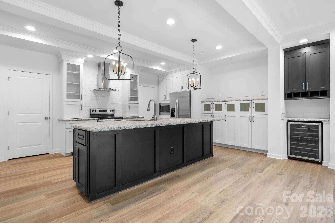
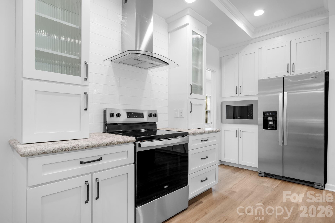
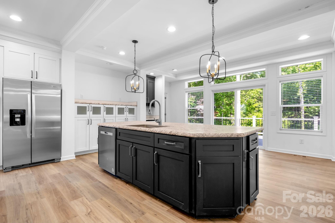
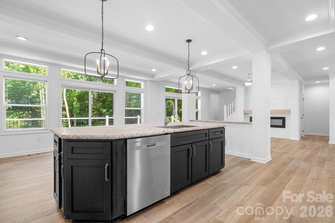
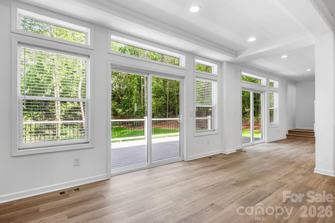
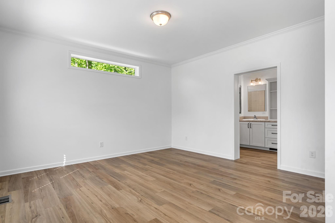
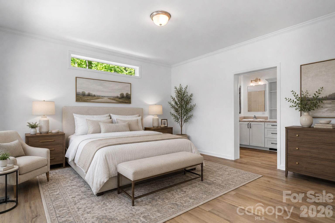
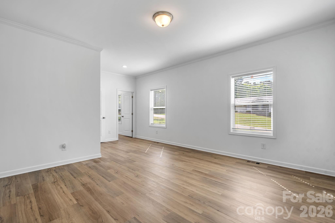
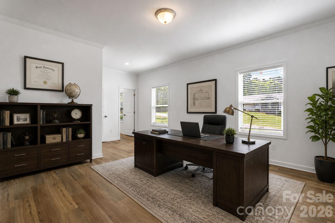
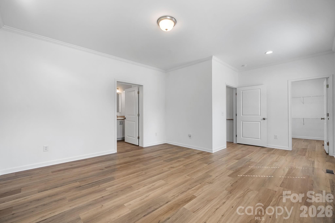
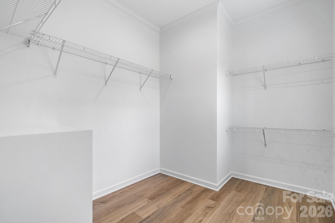
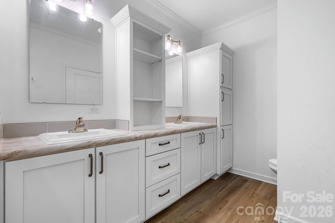
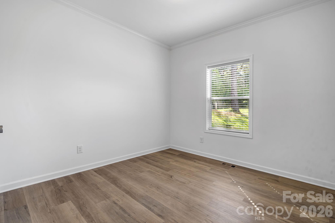
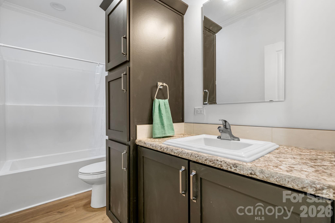
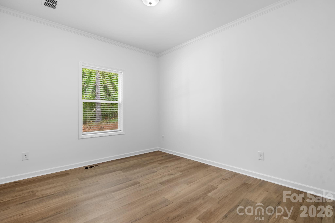
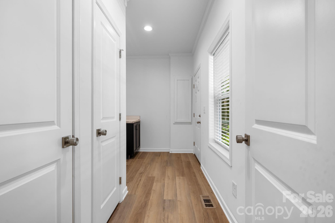
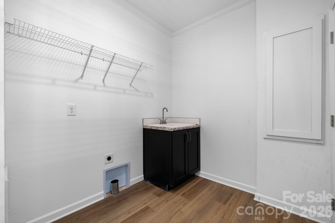
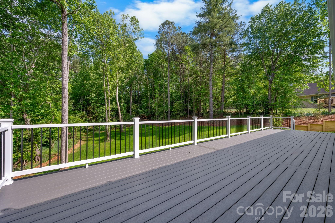
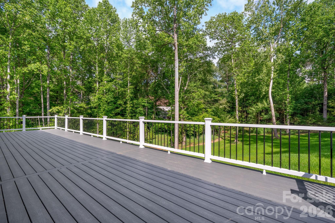
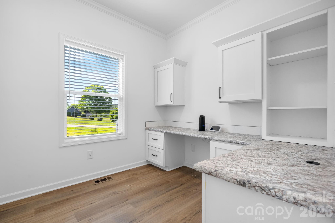
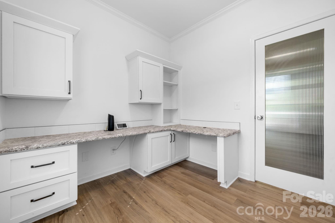
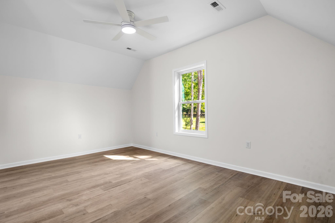
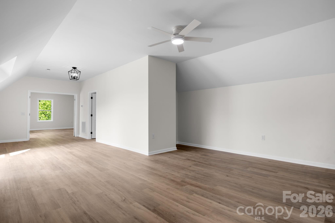
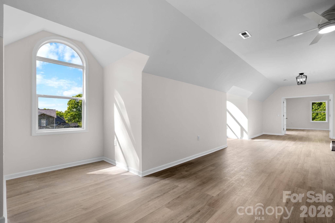
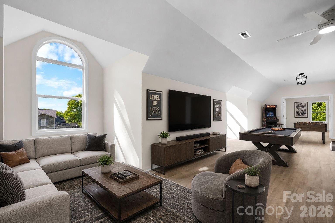
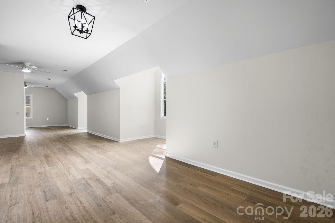
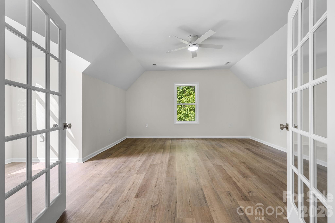
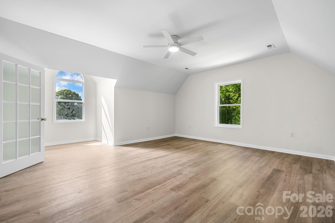
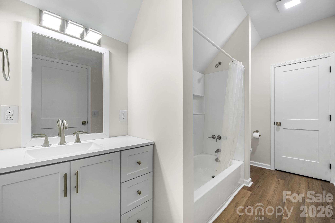
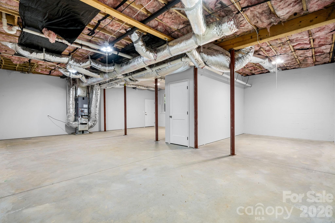
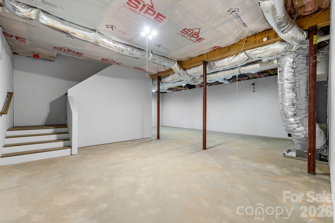
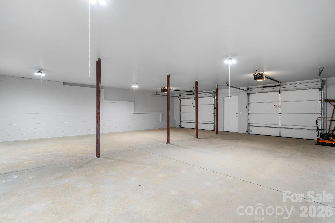
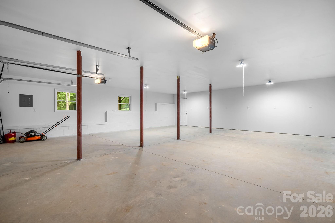
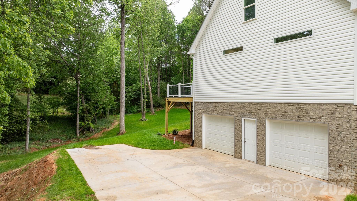
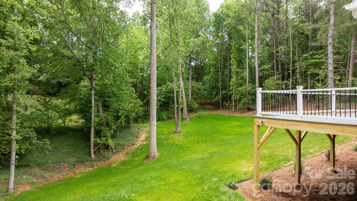
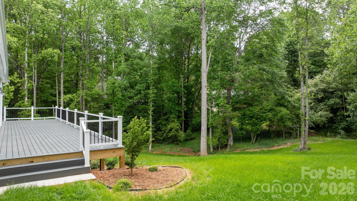
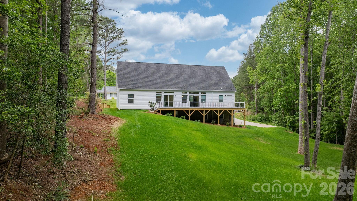
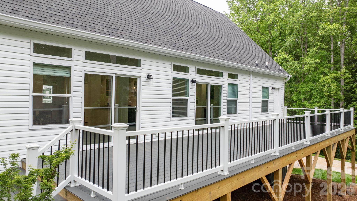
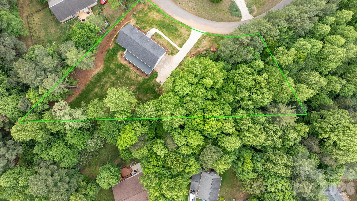
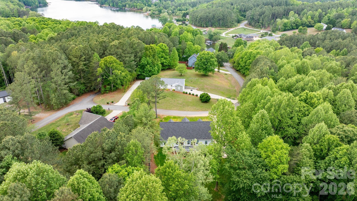
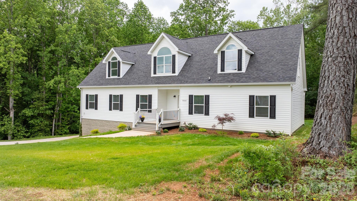
Step into your own private retreat with this meticulously crafted, newly constructed home in a pleasant subdivision on a quiet cul-de-sac near Lake Hickory. The WOW-factor’ begins when you step through the door into the spacious Great Room and Kitchen. This luxurious Cape Cod features easy living, with a stunning HUGE back deck overlooking a wooded forest on a .79 acre lot. The Kitchen and Dining Nook feature a large island with a farmhouse double sink, flat-top stove and oven, walk-in pantry with automatic lighting, numerous cabinets, appliance garages, comfort-height microwave, and beverage/wine cooler. The Great Living Area is enhanced by the gentle ambience of the LED recessed electric fireplace. This Living-Made-Easy’ area steps into the expansive resort-like back deck and verdant backyard. The primary Private Suite designed bedroom and bath highlights include walk-in tile shower with dual shower heads (rain, regular, and hand-held) and comfort bamboo seat, double vanities, and an expansive, walk-in closet. The all-important Laundry & Utility room is conveniently located around the corner from the spacious kitchen, with access to the restful back deck. The dedicated study on the main floor is perfect for a home office. Two spacious bedrooms with large closets are on the opposite side of the house near the hall bathroom. The incredible 2nd-story is ideal for a Pent-House Executive Office’, a media room, exercise and hobby room, or just a private place for relaxation and rejuvenation. This additional living area boasts a 3rd complete bathroom. Leading from the Great Living Area to the lower level is an expansive, 2 car garage with extensive rooms for storage, workbenches, hobbies, woodworking, as well for mowers, water-craft and motorcycles, etc. The landscaping has been designed by a well-known local nursery and design company. Enjoy the beautiful photos of this magnificent, well-constructed house, ready to be made into your lovely home.
Details
| MLS # | 4377226 |
|---|---|
| Listing Type | For Sale |
| Style | House |
| Sub-Type | New Construction |
| Status | Active |
| Year | 2026 |
| Days On Site | 117 |
| Listing Provided By | Carolina Realty Solutions | Robin Hurd |
Features
| Bed(s) | 3 |
|---|---|
| Bath(s) | 3 Total |
| SQ Feet | 2,983 |
| Garage | 2 |
| Basement | Y |
| Story(s) | 1 |
| Acreage | 0.79 |
Interior
| Cooling | Ceiling Fan(s), Heat Pump |
|---|---|
| Heating | Heat Pump |
| Interior Features | Breakfast Bar, Kitchen Island, Pantry, Walk-In Closet(s) |
| Window Features | Insulated Window(s) |
| Appliances | Bar Fridge, Dishwasher, Electric Range, Electric Water Heater, Exhaust Hood, Ice Maker, Microwave, Refrigerator |
Exterior
| Security Features | Security System, Smoke Detector(s) |
|---|---|
| Construction Materials | Vinyl |
| Foundation Details | Basement |
| Lot Features | Cul-De-Sac, Wooded |
Parking
| Garage Yes / No | Yes |
|---|---|
| Parking Features | Attached Garage, Garage Door Opener |
Other
| List Aor | Canopy Realtor Association |
|---|
Taxes
| Property | 331800 |
|---|
Area Information
| State | NC |
|---|---|
| County | Caldwell |
| City | Granite Falls |
| Zip Code | 28630 |
| Area | Caldwell |
| Community Name | Grace Harbour |
| School District | South Caldwell |
| Elementary School | Dudley Shoals |
| High School | South Caldwell |
| Listing VS Median (in Grace Harbour) | |
Price: $577,700 low | high Med: $568,800 sqft: 2,983 low | high Med: 2,777 $ / sqft: $194 low | high Med: $206 On site: 117 low | high Med: 97 | |
Market Activity 28630
Request a showing
Request a showing
 Listings courtesy of Canopy MLS as distributed by MLS GRID.
Based on information submitted to the MLS GRID as of August 31, 2026 at 6:17:45 AM PDT All data is obtained from various sources and may not have been verified by broker or MLS GRID. Supplied Open House Information is subject to change without notice. All information should be independently reviewed and verified for accuracy. Properties may or may not be listed by the office/agent presenting the information.
The Digital Millennium Copyright Act of 1998, 17 U.S.C. § 512 (the “DMCA”) provides recourse for copyright owners who believe that material appearing on the Internet infringes their rights under U.S. copyright law. If you believe in good faith that any content or material made available in connection with our website or services infringes your copyright, you (or your agent) may send us a notice requesting that the content or material be removed, or access to it blocked. Notices must be sent in writing by email to DMCAnotice@MLSGrid.com.
“The DMCA requires that your notice of alleged copyright infringement include the following information: (1) description of the copyrighted work that is the subject of claimed infringement; (2) description of the alleged infringing content and information sufficient to permit us to locate the content; (3) contact information for you, including your address, telephone number and email address; (4) a statement by you that you have a good faith belief that the content in the manner complained of is not authorized by the copyright owner, or its agent, or by the operation of any law; (5) a statement by you, signed under penalty of perjury, that the information in the notification is accurate and that you have the authority to enforce the copyrights that are claimed to be infringed; and (6) a physical or electronic signature of the copyright owner or a person authorized to act on the copyright owner’s behalf. Failure to include all of the above information may result in the delay of the processing of your complaint.
Contact
Learn More About This Property

| State | NC |
|---|---|
| County | Caldwell |
| City | Granite Falls |
| Zip Code | 28630 |
| Area | Caldwell |
| Community Name | Grace Harbour |
| School District | South Caldwell |
| Elementary School | Dudley Shoals |
| High School | South Caldwell |
| Listing VS Median (in Grace Harbour) | |
Price: $577,700 low | high Med: $568,800 sqft: 2,983 low | high Med: 2,777 $ / sqft: $194 low | high Med: $206 On site: 117 low | high Med: 97 | |
Listings courtesy of Canopy MLS as distributed by MLS GRID.
Based on information submitted to the MLS GRID as of All data is obtained from various sources and may not have been verified by broker or MLS GRID. Supplied Open House Information is subject to change without notice. All information should be independently reviewed and verified for accuracy. Properties may or may not be listed by the office/agent presenting the information.
The Digital Millennium Copyright Act of 1998, 17 U.S.C. § 512 (the “DMCA”) provides recourse for copyright owners who believe that material appearing on the Internet infringes their rights under U.S. copyright law. If you believe in good faith that any content or material made available in connection with our website or services infringes your copyright, you (or your agent) may send us a notice requesting that the content or material be removed, or access to it blocked. Notices must be sent in writing by email to DMCAnotice@MLSGrid.com.
“The DMCA requires that your notice of alleged copyright infringement include the following information: (1) description of the copyrighted work that is the subject of claimed infringement; (2) description of the alleged infringing content and information sufficient to permit us to locate the content; (3) contact information for you, including your address, telephone number and email address; (4) a statement by you that you have a good faith belief that the content in the manner complained of is not authorized by the copyright owner, or its agent, or by the operation of any law; (5) a statement by you, signed under penalty of perjury, that the information in the notification is accurate and that you have the authority to enforce the copyrights that are claimed to be infringed; and (6) a physical or electronic signature of the copyright owner or a person authorized to act on the copyright owner’s behalf. Failure to include all of the above information may result in the delay of the processing of your complaint.
 Copyright 2026 Triad MLS, Inc. All rights reserved. IDX information is provided exclusively for personal, non-commercial use, and may not be used for any purpose other than to identify prospective properties consumers may be interested in purchasing. Information is deemed reliable but not guaranteed. This site will be monitored for ‘scraping’ and any use of search facilities of data on the site other than by potential buyers/sellers is prohibited. All Sale data is for informational purposes only and is not an indication of a market analysis or appraisal. Properties marked with the Triad MLS, Inc. icon are provided courtesy of the Triad MLS, Inc.’s, Internet Data Exchange Database.